7306 Gosling Place, Bowie, MD 20720
- $775,000
- 4
- BD
- 4
- BA
- 3,156
- SqFt






- Sold Price
- $775,000
- List Price
- $775,000
- Closing Date
- May 13, 2025
- MLS#
- MDPG2143182
- Year Built
- 2011
- Status
- CLOSED
- Type
- Single Family Residential
- Bedrooms
- 4
- Baths All
- 4
- Baths Full
- 3
- Baths Half
- 1
- Living Area
- 3,156
- Total SqFt
- 4659
- County
- Prince Georges
- Subdivision
- Ashton Estates
Property Description
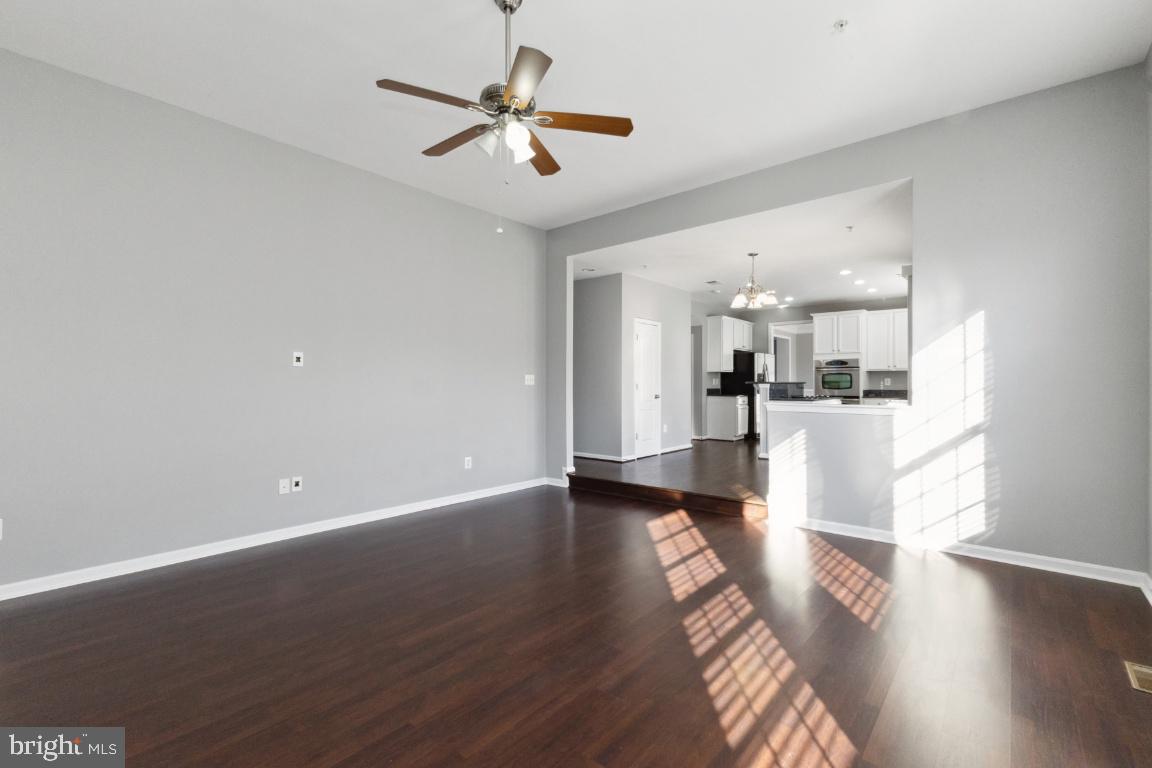
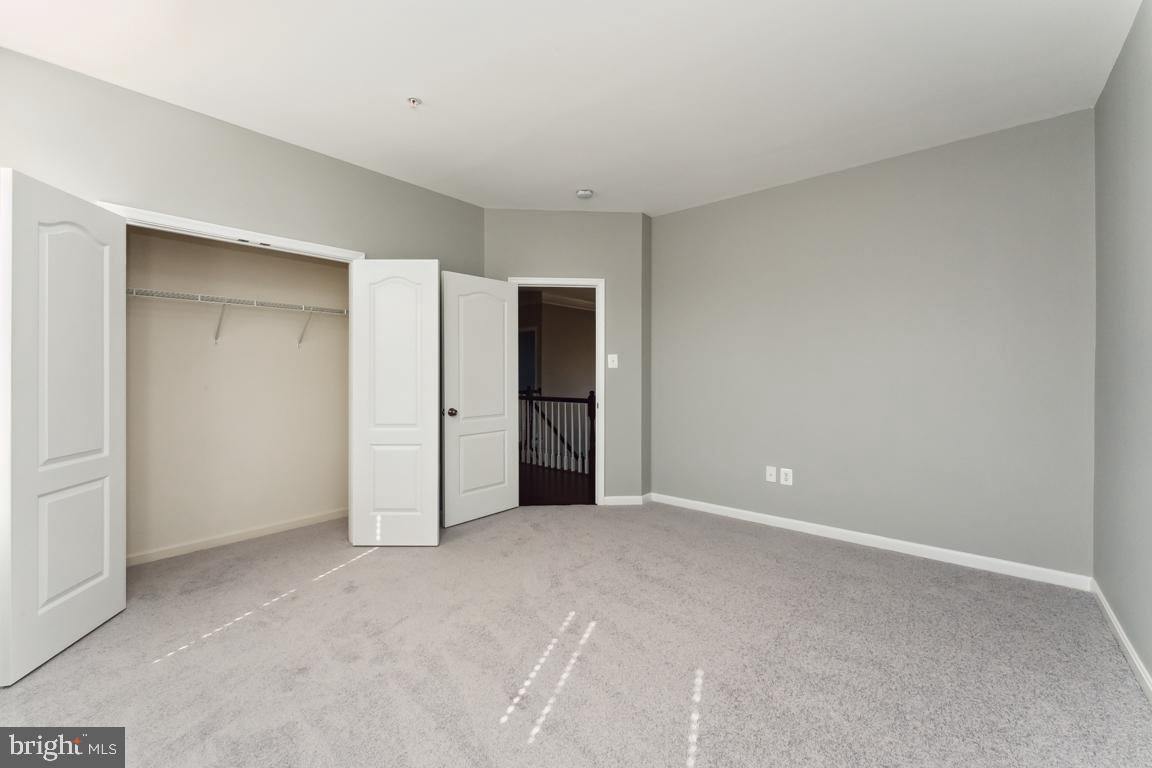
BACK ON THE MARKET!! PENDING RELEASE!! BUYER IS UNABLE TO MEET FINIANCING REQUIRMENTS. SELLER NEEDS FAST CLOSING!! Welcome to 7306 Gosling Pl, a beautifully updated single-family home nestled in a quiet cul-de-sac in Bowie! This spacious home offers a perfect blend of elegance and functionality . Step into the inviting two-story foyer, where natural light floods the space. To your right, you'll find a private office, while the left leads to a spacious living room—both featuring luxury vinyl plank flooring and large windows. The heart of the home is the kitchen, boasting 42-inch cabinets, granite countertops, a center island with a breakfast bar, and all major appliances. Adjacent to the kitchen is a bright breakfast area with ample space for casual dining, as well as a formal dining room. The family room, complete with built-in shelving, a cozy gas fireplace, and a ceiling fan, provides the perfect space to relax or entertain. Upstairs, the expansive primary suite features a sitting area, tray ceiling, dual walk-in closets, and a private bath with ceramic tile. Three additional bedrooms, a full bath, and generous closet space complete the upper level. The fully finished basement offers endless possibilities with an oversized recreation room, a full bath, a storage room, and a utility room. Outside, enjoy the fenced backyard, a two-car garage, and a premium .23-acre cul-de-sac lot. Conveniently located near major roadways, shopping, dining, and entertainment, this home is a must-see. Schedule your private tour today!
/u.realgeeks.media/fortmeadehomes/team_photos_and_logos/Jessica_Hood_Fort_Meade_REALTOR.jpg)
Additional Information
- Elementary School
- High Bridge
- Middle School
- Samuel Ogle
- High School
- Bowie
- Other Structures
- Above Grade, Below Grade
- Structure List
- Above Grade, Below Grade
- Garage Spaces
- 2
- Style
- Colonial
- Interior Features
- Attic, Breakfast Area, Carpet, Ceiling Fan(s), Chair Railings, Crown Moldings, Family Room Off Kitchen, Formal/Separate Dining Room, Kitchen - Eat-In, Primary Bath(s), Recessed Lighting, Bathroom - Soaking Tub, Bathroom - Tub Shower, Upgraded Countertops, Walk-in Closet(s), Window Treatments, Wood Floors, Built-Ins
- Basement
- Yes
- Fireplaces
- 1
- Cooling Fuel
- Electric
- Cooling
- Central A/C, Ceiling Fan(s), Zoned
- Heating Fuel
- Natural Gas
- Heating
- Forced Air, Zoned
- Hot Water
- Natural Gas
- Sewer Septic
- Public Sewer
- Water
- Public
- HOA Fee
- $55
- HOA Payment Frequency
- Monthly
- Tax Year
- 2024
- Possession
- 0-30 Days CD
- Days on Market
- 51
- Acres
- 0.23
- Ownership
- Fee Simple
- HOA
- Yes
- Homeowner Association Fee
- 55