2157 Vittoria Court Unit #44, Bowie, MD 20721
- $545,000
- 3
- BD
- 4
- BA
- 5,044
- SqFt






- Sold Price
- $545,000
- List Price
- $549,900
- Closing Date
- Jun 16, 2025
- MLS#
- MDPG2144270
- Year Built
- 2005
- Status
- CLOSED
- Type
- Townhome
- Bedrooms
- 3
- Baths All
- 4
- Baths Full
- 3
- Baths Half
- 1
- Living Area
- 5,044
- Total SqFt
- 5044
- County
- Prince Georges
- Subdivision
- The Village At Collington
Property Description
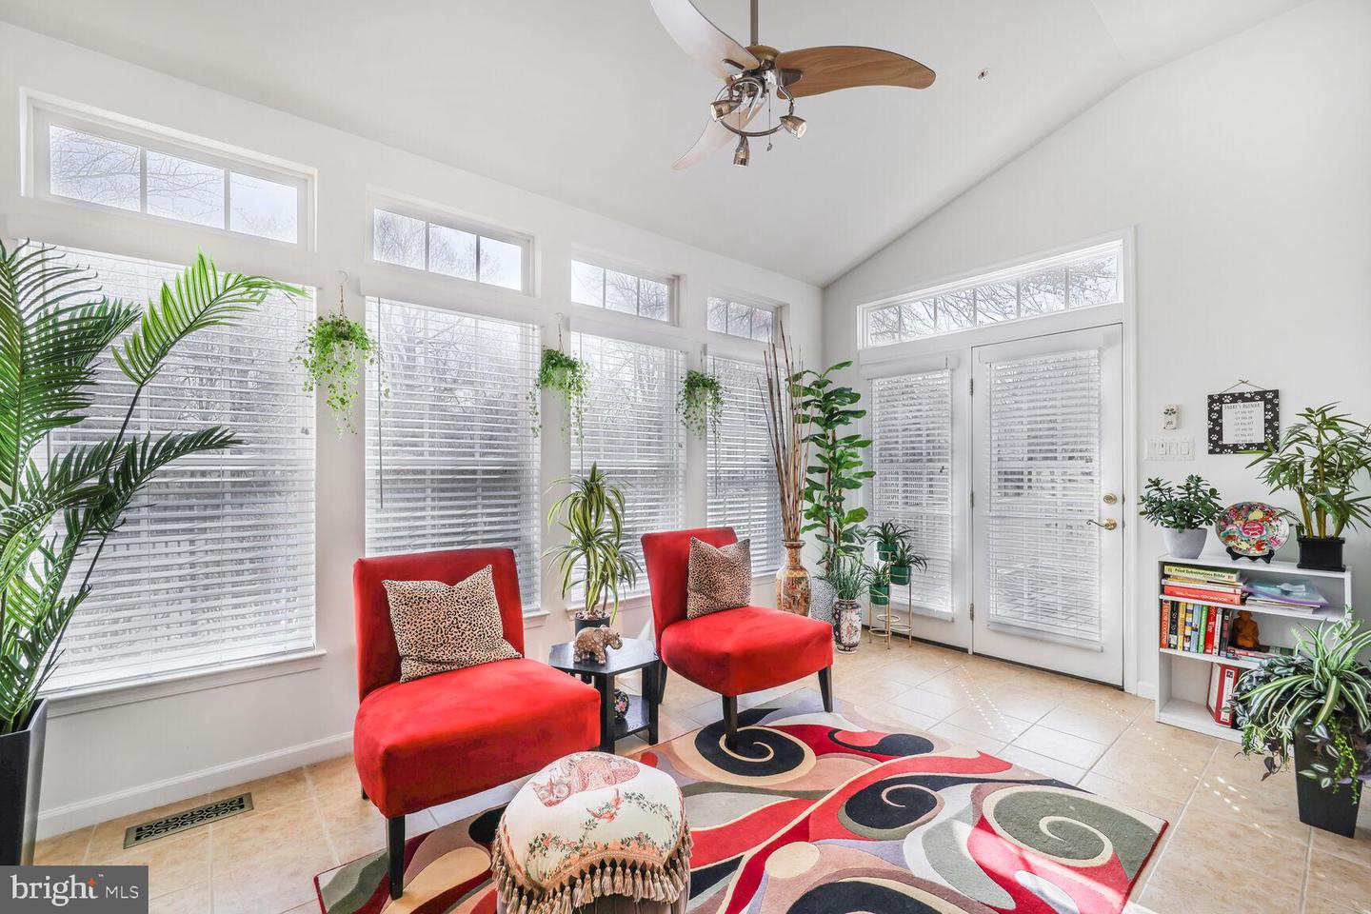
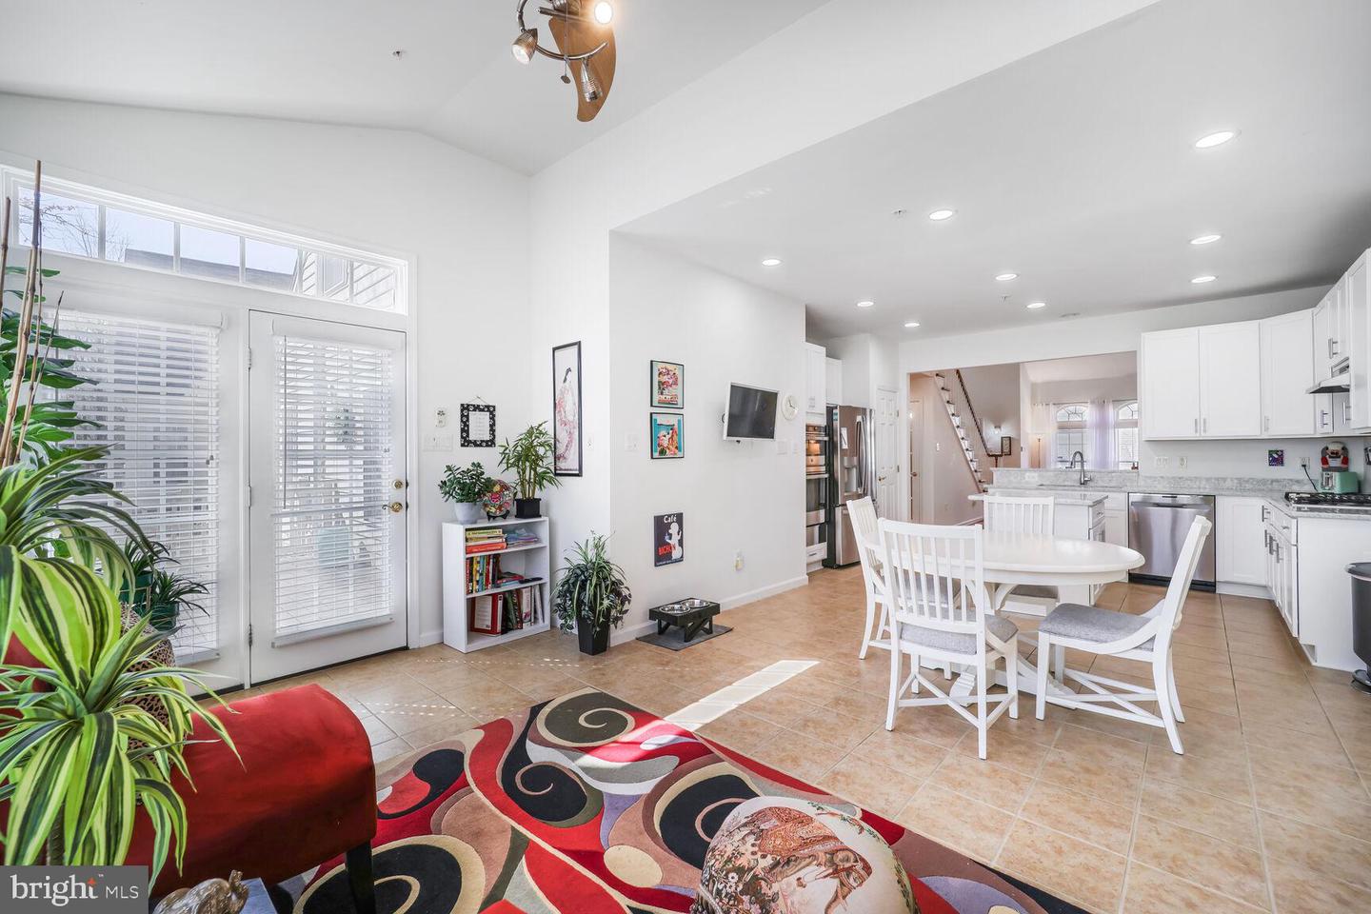
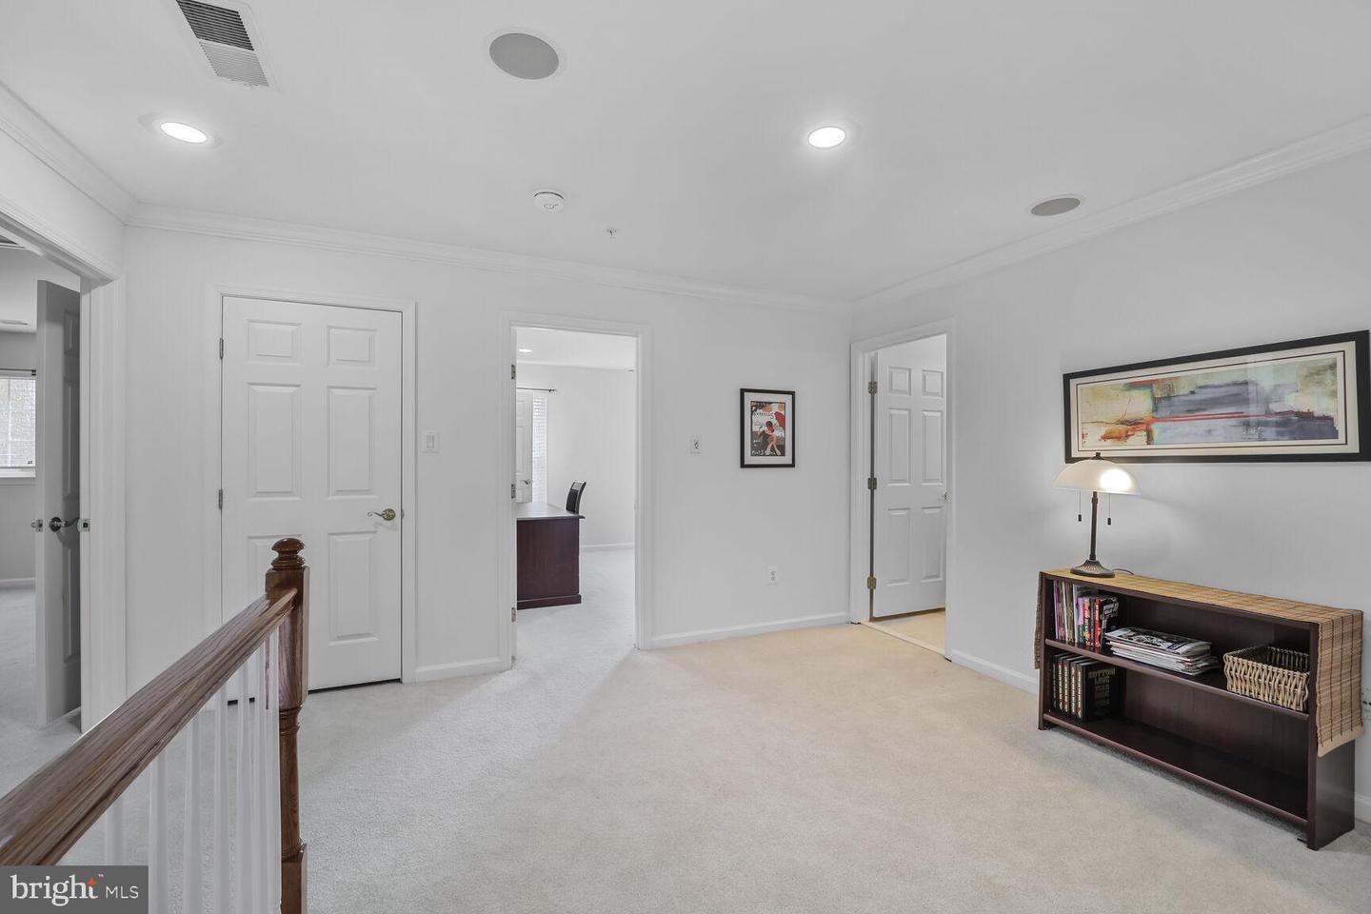
Welcome to 2157 Vittoria Ct., an exceptional residence located in a gated 55+ active adult community in Bowie, Maryland. This property offers the perfect blend of comfort, style, and convenience with easy access to Washington, D.C. and Baltimore. Metro only 3 miles away. This home features three spacious bedrooms, three full baths, and one half bath, making it ideal for relaxation and entertaining. The main level boasts shining hardwood floors throughout, except in the kitchen, which is adorned with ceramic tile flooring. The kitchen is a culinary delight, showcasing newer cabinets and stainless steel appliances that are less than four years old. Adjacent to the kitchen is a bright and sunny morning room to allow you to relax after eating. If you crave some fresh air move to your newer deck. Upstairs, you'll find a loft area with two large bedrooms and a cozy craft nook/storage area—perfect for hobbies or extra storage. The large recreation room is a great space for gatherings, complete with carpeted flooring, a fireplace, and a wet bar. Additionally, this level includes an exercise room that can also serve as an office, providing versatility to suit your lifestyle. Ample storage solutions ensure you have space for all your belongings. A two-car garage adds convenience, and the community's gated environment offers privacy and security. You can enter the home through the garage and end up in the laundrey room housing a upright washer and dryer. A 3-year Choice Warranty transfers to the new buyer for even more peace of mind. This property is a harmonious blend of modern updates and thoughtful design, ensuring a comfortable and active lifestyle. Schedule your appointment today. Offers reviewed as received.
/u.realgeeks.media/fortmeadehomes/team_photos_and_logos/Jessica_Hood_Fort_Meade_REALTOR.jpg)
Additional Information
- Building Name
- The Village At Collington
- Other Structures
- Above Grade
- Structure List
- Above Grade
- Garage Spaces
- 2
- Pool
- Yes
- Style
- Colonial, Loft
- Interior Features
- Kitchen - Table Space, Breakfast Area, Kitchen - Gourmet, Kitchen - Eat-In, Dining Area, Upgraded Countertops, Crown Moldings, Window Treatments, Primary Bath(s), Air Filter System, Ceiling Fan(s), Pantry, Walk-in Closet(s), Wet/Dry Bar, Wood Floors
- Basement
- Yes
- Fireplaces
- 1
- Cooling Fuel
- Electric
- Cooling
- Central A/C, Energy Star Cooling System
- Heating Fuel
- Natural Gas
- Heating
- Forced Air
- Hot Water
- 60+ Gallon Tank, Natural Gas
- Sewer Septic
- Public Sewer
- Water
- Public
- Condo/Co-op Fee
- $590
- Condo/Co-op Fee Freq.
- Monthly
- Tax Year
- 2024
- Possession
- 31-60 Days CD
- Days on Market
- 24
- Acres
- 0.15
- Unit Number
- 44
- Ownership
- Fee Simple
- Community Amenities
- Billiard Room, Club House, Exercise Room, Party Room, Pool - Outdoor