15900 Sherwood Avenue, Laurel, MD 20707
- $699,900
- 5
- BD
- 4
- BA
- 1,764
- SqFt




- Sold Price
- $699,900
- List Price
- $699,900
- Closing Date
- Jun 02, 2025
- MLS#
- MDPG2144440
- Year Built
- 1967
- Status
- CLOSED
- Type
- Single Family Residential
- Bedrooms
- 5
- Baths All
- 4
- Baths Full
- 3
- Baths Half
- 1
- Living Area
- 1,764
- Total SqFt
- 3024
- County
- Prince Georges
- Subdivision
- Stirling Forest
Property Description
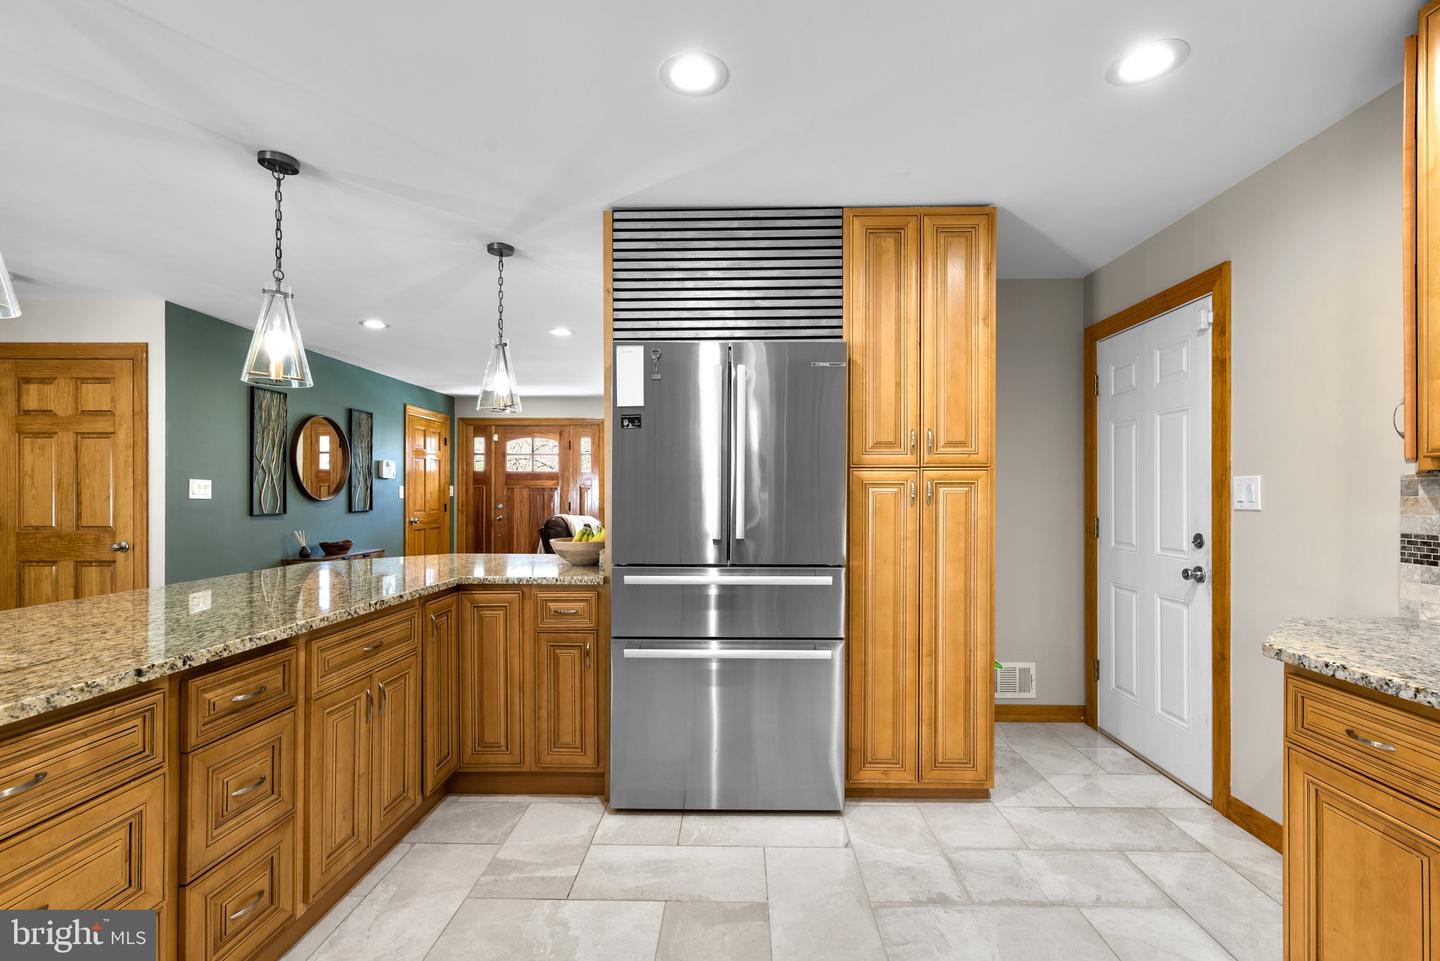
You won't find a home like this very often. This brick home has been beautifully renovated and expanded to fit modern needs. The huge primary suite addition is a custom masterpiece with vaulted ceilings, custom woodwork and spa-like bath. Walnut vanities, barn doors and shelves are hand built and fit to the openings. The main floor open-concept is perfect for entertaining, with a gourmet kitchen featuring stainless steel appliances, granite countertops and top of the line cabinetry. Take the party outside to the large deck overlooking the yard. In addition to the primary suite, there are 3 additional bedrooms upstairs, a second full bath and a half-bath for guests. The lower level has been thoughtfully renovated with bamboo flooring, recessed lights and the game room of your dreams. You will also find a fully decked-out in-law suite with its own kitchen, living room, full bath, bedroom and even its own entrance. This home is not just all about good looks, though. The renovations include: All LED lights, high efficiency 90+ furnace and water heater to lower your energy usage. Not just the custom hand-built wood shelves, but the practical - properly insulated and very good quality windows make this place warm and quiet. Very convenient location. Steps to Bond Mill Elementary school and just 5 min to the great Fairland Sports and Aquatics Complex and parks. Easy access to Route 29 and I-95 and all shopping centers. Get ready to see it soon because it will not last.
/u.realgeeks.media/fortmeadehomes/team_photos_and_logos/Jessica_Hood_Fort_Meade_REALTOR.jpg)
Additional Information
- Elementary School
- Bond Mill
- Middle School
- Martin Luther King Jr.
- High School
- Laurel
- Other Structures
- Above Grade, Below Grade
- Structure List
- Above Grade, Below Grade
- Garage Spaces
- 1
- Style
- Raised Ranch/Rambler, Ranch/Rambler
- Interior Features
- Bathroom - Jetted Tub, Bathroom - Stall Shower, Bathroom - Walk-In Shower, Breakfast Area, Built-Ins, Ceiling Fan(s), Combination Dining/Living, Combination Kitchen/Dining, Combination Kitchen/Living, Dining Area, Floor Plan - Open, Kitchen - Gourmet, Primary Bath(s), Recessed Lighting, Skylight(s), Walk-in Closet(s), Wood Floors, Entry Level Bedroom
- Basement
- Yes
- Fireplaces
- 1
- Cooling Fuel
- Electric
- Cooling
- Central A/C
- Heating Fuel
- Natural Gas
- Heating
- Central
- Hot Water
- Natural Gas
- Sewer Septic
- Public Sewer
- Water
- Public
- Tax Year
- 2024
- Possession
- Settlement, Negotiable
- Days on Market
- 34
- Acres
- 0.23
- Ownership
- Fee Simple