13306 Littlepage Place, Bowie, MD 20715
- $650,000
- 4
- BD
- 4
- BA
- 2,452
- SqFt








- Sold Price
- $650,000
- List Price
- $649,900
- Closing Date
- May 01, 2025
- MLS#
- MDPG2145232
- Year Built
- 1992
- Status
- CLOSED
- Type
- Single Family Residential
- Bedrooms
- 4
- Baths All
- 4
- Baths Full
- 3
- Baths Half
- 1
- Living Area
- 2,452
- Total SqFt
- 3744
- County
- Prince Georges
- Subdivision
- Huntington Crest
Property Description
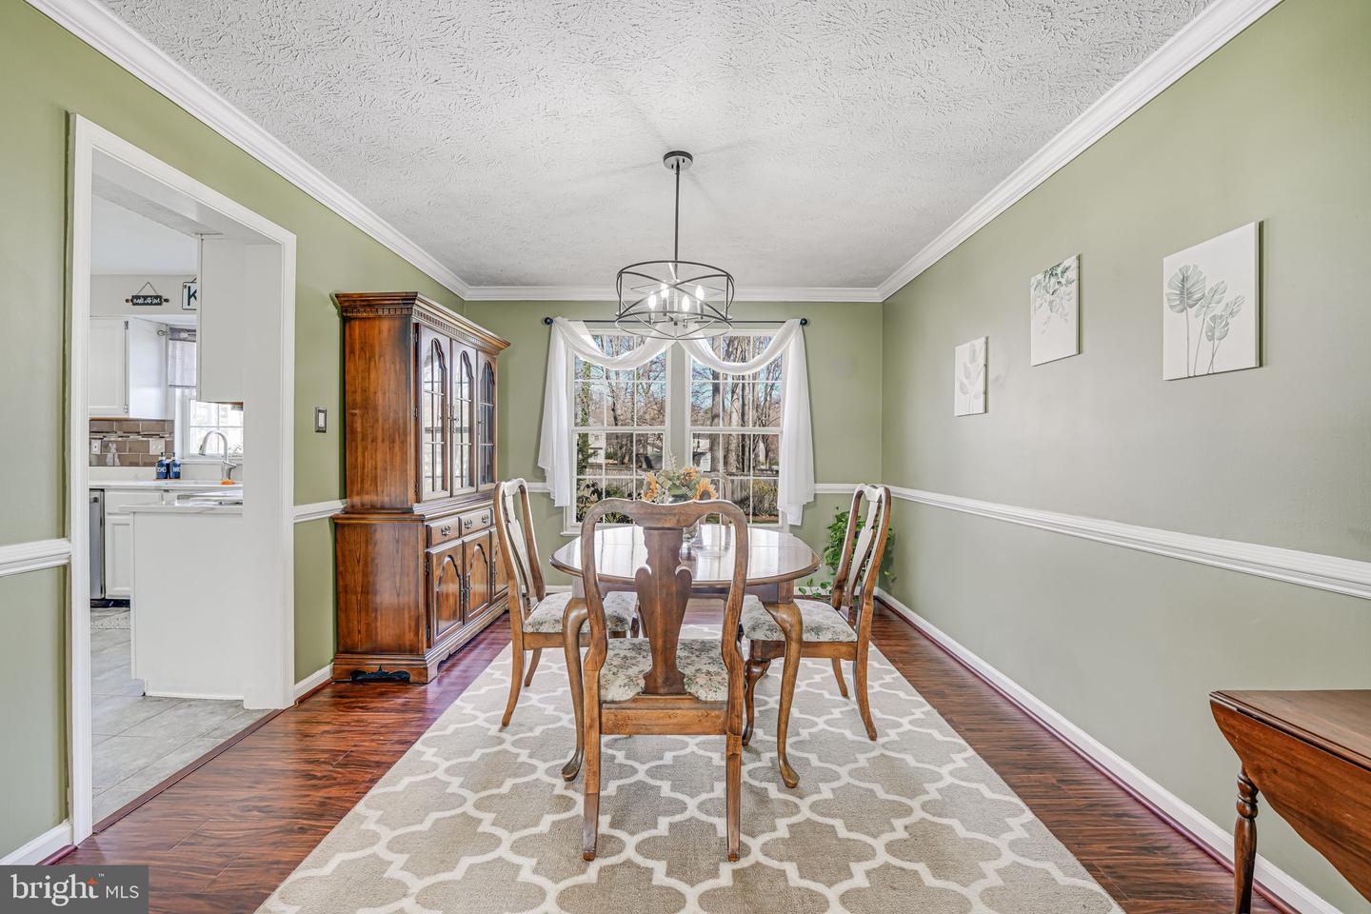
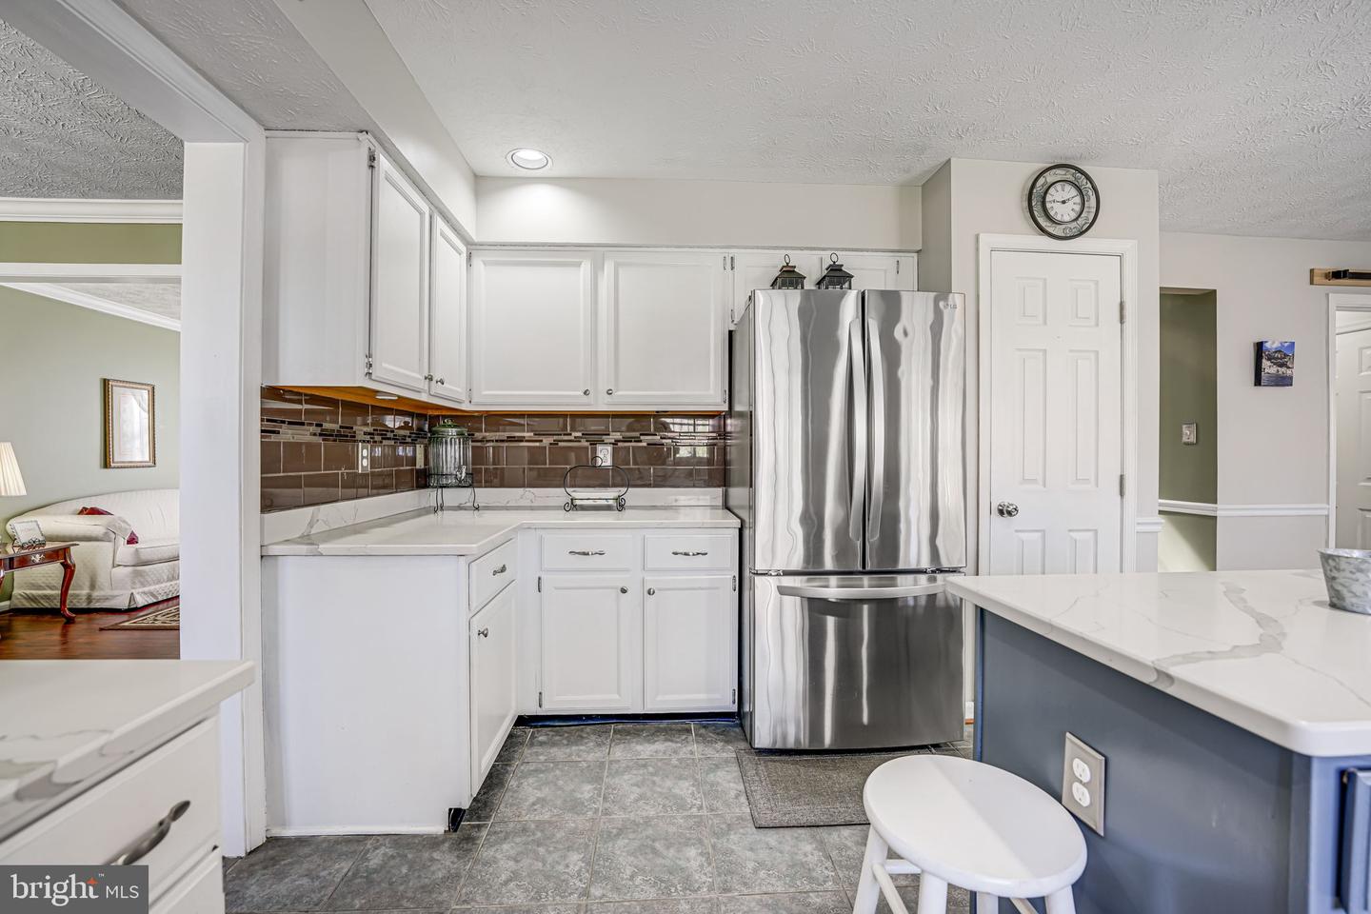
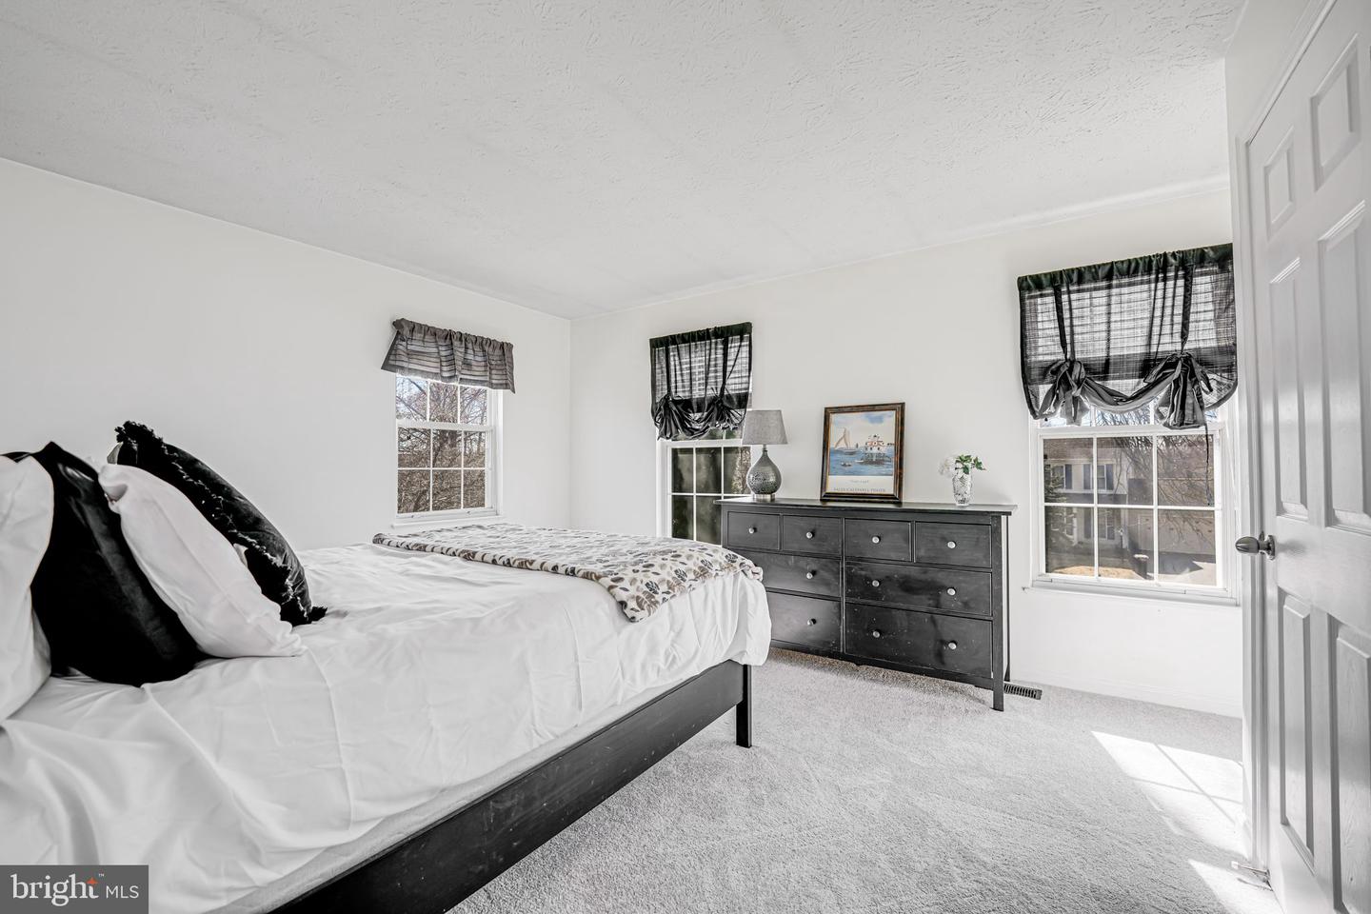
Multiple Offers Received. Offer Deadline Wednesday, March 26th at 7PM. Welcome to this beautiful colonial home in the charming Huntington Crest subdivision of Bowie, Maryland. This stunning residence boasts a welcoming front porch and a traditional floor plan, filled with an abundance of natural light. As you step inside, you are greeted by a spacious two-story foyer adorned with elegant tile flooring that extends through the kitchen and breakfast area. The separate living and formal dining rooms feature wide plank luxury vinyl flooring, adding warmth and sophistication to the space. The large, updated gourmet kitchen is a chef’s delight, showcasing recessed lighting, stylish two-tone cabinets with brass nickel knobs and handles, a central island, quartz countertops, a decorative backsplash, and stainless steel appliances. The breakfast area flows seamlessly into the cozy family room, complete with a charming brick fireplace and carpeting. A French door off the family room leads to the expansive rear deck, overlooking a huge fenced-in backyard - perfect for outdoor entertaining, relaxation, and play. A storage shed provides additional space for tools and outdoor equipment. The main level also offers a convenient laundry room equipped with a washer, dryer, and wash sink, as well as a powder room for guests. Upstairs, the owner’s suite is a private retreat featuring an updated ensuite bathroom with a double vanity, a soaking tub, and a separate shower. A spacious walk-in closet provides ample storage. Three additional generously sized bedrooms, each with plenty of closet space, share a well-appointed full bath with a double vanity and a tub in the hallway. The fully finished lower level is a versatile space, ideal for a recreation area with walk-out stairs. It offers designated areas for a TV lounge with a sofa, an office space, a gym, and a play area for kids. This level also includes a full bath with a shower, and a basement door that leads directly to the expansive backyard - offering endless opportunities for entertainment, barbecues, and family gatherings in a private setting. This home comes with a spacious two-car garage provides ample parking and extra storage. Huntington Crest is a desirable community known for its suburban tranquility and modern convenience. Residents enjoy proximity to shopping centers, schools, and recreational facilities, ensuring easy access to everyday essentials and leisure activities. Don't miss the opportunity to own this exceptional home. Welcome home!
/u.realgeeks.media/fortmeadehomes/team_photos_and_logos/Jessica_Hood_Fort_Meade_REALTOR.jpg)
Additional Information
- Other Structures
- Above Grade, Below Grade
- Structure List
- Above Grade, Below Grade
- Garage Spaces
- 2
- Style
- Colonial
- Interior Features
- Bathroom - Tub Shower, Bathroom - Walk-In Shower, Breakfast Area, Built-Ins, Carpet, Ceiling Fan(s), Chair Railings, Crown Moldings, Dining Area, Family Room Off Kitchen, Floor Plan - Traditional, Formal/Separate Dining Room, Kitchen - Eat-In, Kitchen - Gourmet, Kitchen - Island, Kitchen - Table Space, Primary Bath(s), Recessed Lighting, Upgraded Countertops, Other, Attic, Bathroom - Soaking Tub, Bathroom - Stall Shower, Walk-in Closet(s), Wood Floors
- Basement
- Yes
- Fireplaces
- 1
- Cooling Fuel
- Electric
- Cooling
- Central A/C, Ceiling Fan(s)
- Heating Fuel
- Electric
- Heating
- Heat Pump(s)
- Hot Water
- Electric
- Sewer Septic
- Public Sewer
- Water
- Public
- HOA Fee
- $75
- HOA Payment Frequency
- Monthly
- Short Sale
- Yes
- Tax Year
- 2024
- Possession
- Negotiable, Settlement
- Days on Market
- 6
- Acres
- 0.33
- Ownership
- Fee Simple
- HOA
- Yes
- Homeowner Association Fee
- 75