13309 Big Cedar Lane, Bowie, MD 20720
- $1,150,000
- 6
- BD
- 7
- BA
- 5,948
- SqFt






- Sold Price
- $1,150,000
- List Price
- $1,150,000
- Closing Date
- Jun 18, 2025
- MLS#
- MDPG2148658
- Year Built
- 2005
- Status
- CLOSED
- Type
- Single Family Residential
- Bedrooms
- 6
- Baths All
- 7
- Baths Full
- 6
- Baths Half
- 1
- Living Area
- 5,948
- Total SqFt
- 8888
- County
- Prince Georges
- Subdivision
- Woodmore North
Property Description
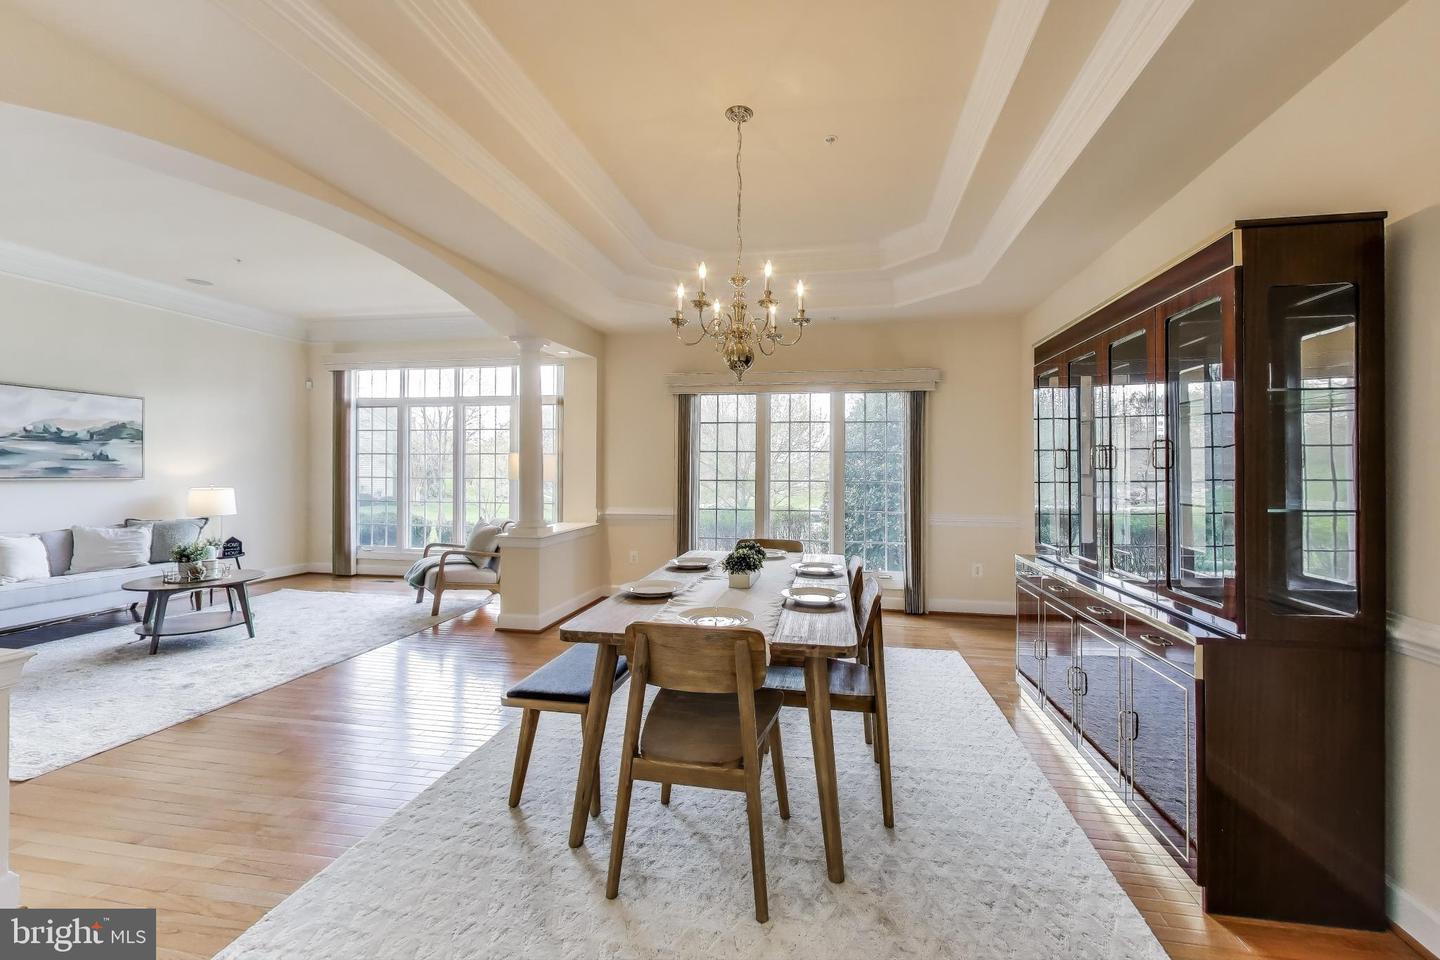
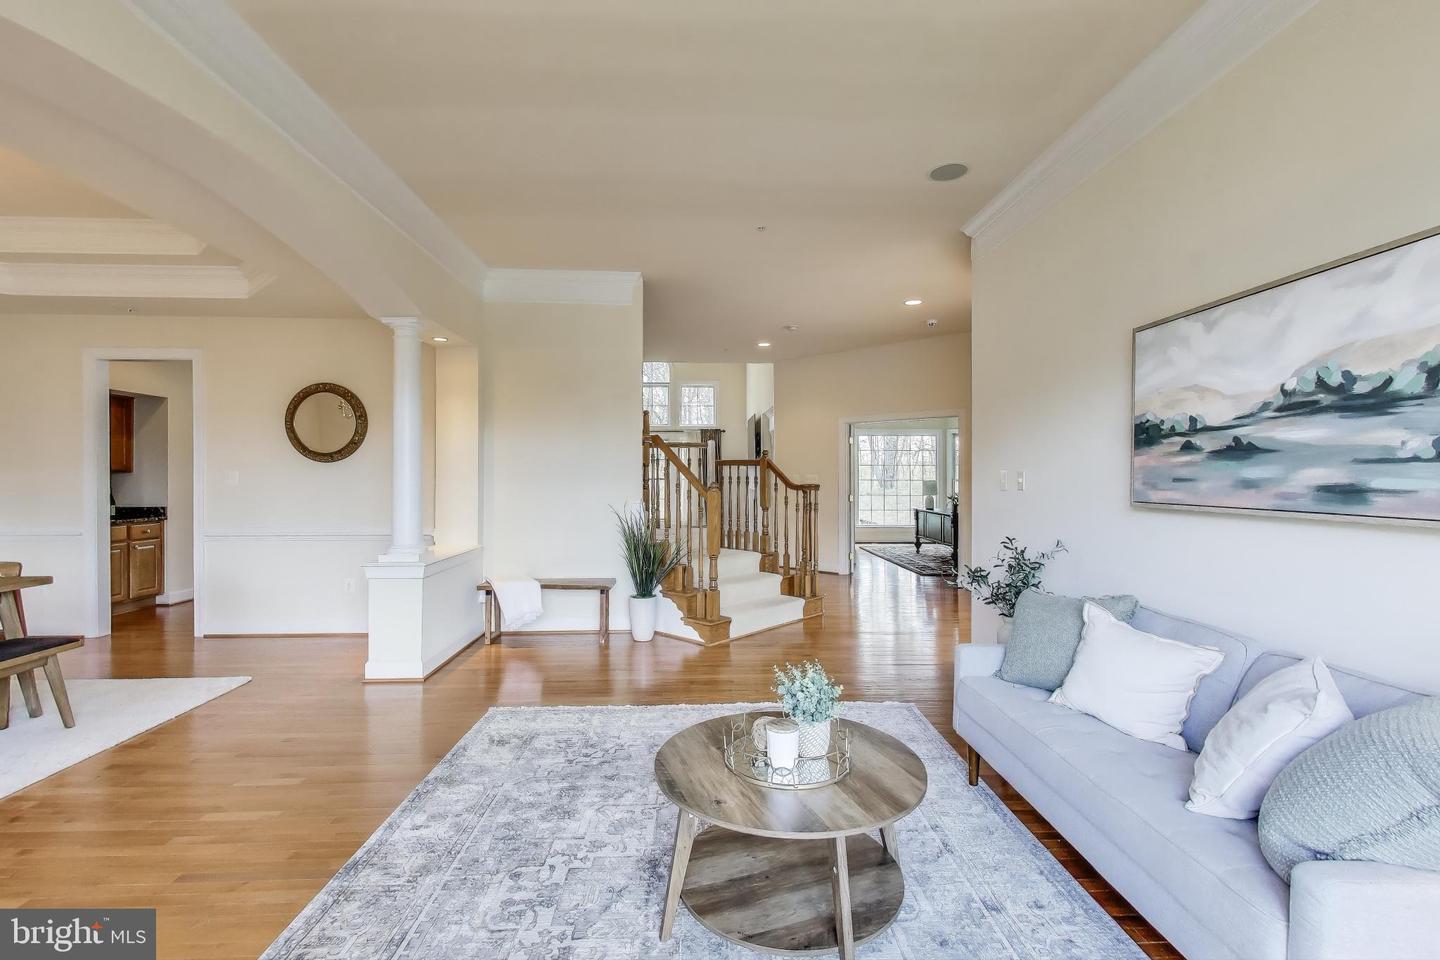
OFFER DEADLINE MONDAY APRIL 21, 2024 AT 2PM! Welcome home to Woodmore North! Situated on nearly one acre in a quiet cul de sac, this gorgeous three-level residence boasts almost 9,000 square feet of impressive large windows, dramatic high ceilings, and expansive living spaces - plus private bathrooms for all bedrooms! To the right of the stunning foyer is the inviting family room, featuring a magnificent vaulted ceiling, a gas fireplace flanked by lovely built-in shelving, and gorgeous floor-to-ceiling windows flooding the home with natural light. Continue into the spacious eat-in kitchen and you’ll discover an abundance of cabinet space, sleek granite countertops, and double wall ovens. Pull a stool up to the oversized island bar, or enjoy a casual meal in the bright morning room, surrounded by large windows and a tranquil tree-lined view. Past the butler’s pantry, the formal dining room is the perfect space for hosting dinner parties of large holiday gatherings, with a sophisticated tray ceiling and elegant chair rail molding. The dining room opens into the adjacent living room, with floor-to-ceiling windows and elegant wainscoting, making the home ideal for entertaining family and friends. Through the French doors, the private office is a peaceful space to work from home with hardwood floors, beautiful built-in shelving, and wall-to-wall windows. The light-filled sunroom offers a tranquil sitting room, a delightful space to visit with a friend or enjoy a good book. Plush carpeting leads you up the sweeping staircase to the luxurious and expansive primary bedroom suite. Here you’ll find a curved wall of windows, an elegant tray ceiling and more than enough space for a private sitting area. The primary en suite bathroom features a wide double sink vanity, an indulgent spa-like shower, and soothing soaking tub. Down the hall, the second bedroom is a great space for guests or in-laws, with its own wall-to-wall windows, a bright walk-in closet and private attached bathroom. The third and fourth bedrooms both include large closets and their own en suite bathrooms. For the height of convenience, the generously-sized laundry room can be found on the bedroom level and includes a sink. Downstairs in the lower level of the home, the huge basement offers endless possibilities, featuring a versatile recreation room with a wet bar for entertaining and a tiered media room. Two bonus rooms and two more full bathrooms provide you with greater flexibility for a fifth and sixth bedroom, home gym, or playroom. Outside, relax or play in the lush backyard, surrounded by mature trees for both privacy and shade. On the front of the home, the three-car garage and long driveway provide you with plenty of space for parking and additional storage. Major home updates include a new roof (2019) and HVAC (2022). Conveniently located near everything you can think of! Just one mile to Safeway, Starbucks, and Fairwood Community Park, and minutes to Wegmans, Bowie Town Center, Foxhill Park and Trails, Glenn Dale Community Center, Bowie Center for the Performing Arts, Six Flags America, NASA Goddard Space Flight Center, Bowie State University, and more! Quick access to I-495, I-95, Route 50, Crain Highway, John Hanson Highway,and the Baltimore-Washington Parkway. Don’t miss out on this incredible opportunity! Schedule a private tour of your gorgeous new home today!
/u.realgeeks.media/fortmeadehomes/team_photos_and_logos/Jessica_Hood_Fort_Meade_REALTOR.jpg)
Additional Information
- Elementary School
- Glenn Dale
- Middle School
- Thomas Johnson
- High School
- Duval
- Other Structures
- Above Grade, Below Grade
- Structure List
- Above Grade, Below Grade
- Garage Spaces
- 3
- Style
- Traditional
- Interior Features
- Ceiling Fan(s), Carpet, Wood Floors, Bathroom - Jetted Tub, Bathroom - Walk-In Shower, Breakfast Area, Built-Ins, Butlers Pantry, Chair Railings, Crown Moldings, Dining Area, Family Room Off Kitchen, Floor Plan - Open, Formal/Separate Dining Room, Kitchen - Eat-In, Kitchen - Gourmet, Kitchen - Island, Kitchen - Table Space, Pantry, Primary Bath(s), Upgraded Countertops, Walk-in Closet(s), Wet/Dry Bar, Other
- Basement
- Yes
- Fireplaces
- 1
- Cooling Fuel
- Electric
- Cooling
- Central A/C
- Heating Fuel
- Natural Gas
- Heating
- Forced Air, Heat Pump(s)
- Hot Water
- Natural Gas
- Sewer Septic
- Public Sewer
- Water
- Public
- HOA Fee
- $100
- HOA Payment Frequency
- Monthly
- Tax Year
- 2024
- Possession
- Settlement
- Days on Market
- 5
- Acres
- 0.92
- Parking
- Concrete Driveway
- Ownership
- Fee Simple
- HOA
- Yes
- Homeowner Association Fee
- 100