3038 Nutwood Lane, Bowie, MD 20716
- $470,000
- 3
- BD
- 2
- BA
- 1,620
- SqFt






- Sold Price
- $470,000
- List Price
- $459,999
- Closing Date
- Sep 23, 2025
- MLS#
- MDPG2148728
- Year Built
- 1974
- Status
- CLOSED
- Type
- Single Family Residential
- Bedrooms
- 3
- Baths All
- 2
- Baths Full
- 1
- Baths Half
- 1
- Living Area
- 1,620
- Total SqFt
- 1620
- County
- Prince Georges
- Subdivision
- Northview At Belair Village
Property Description
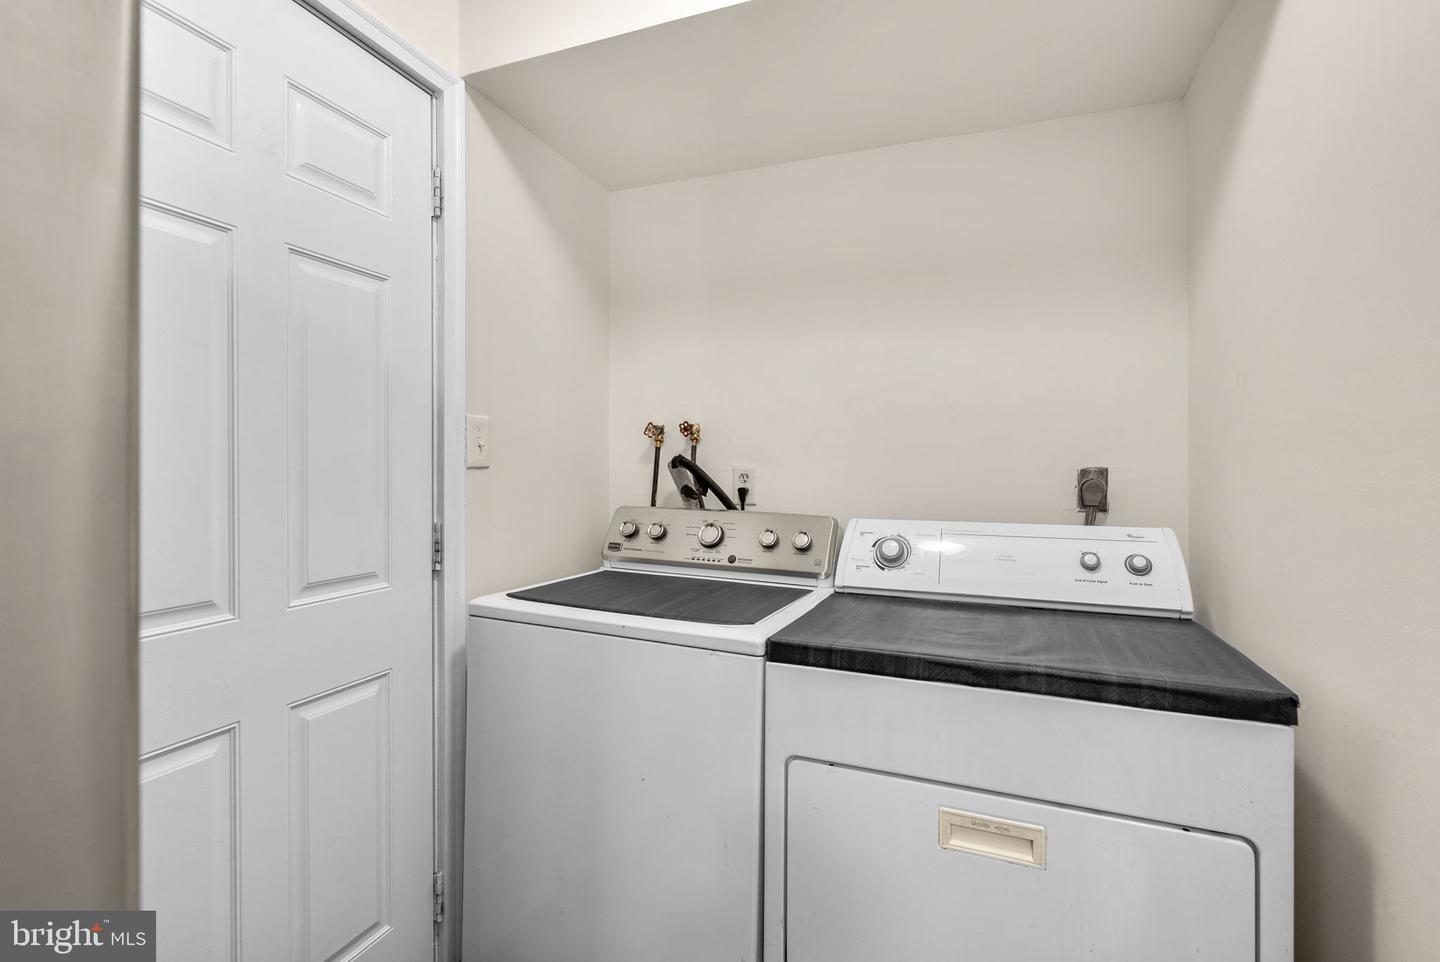
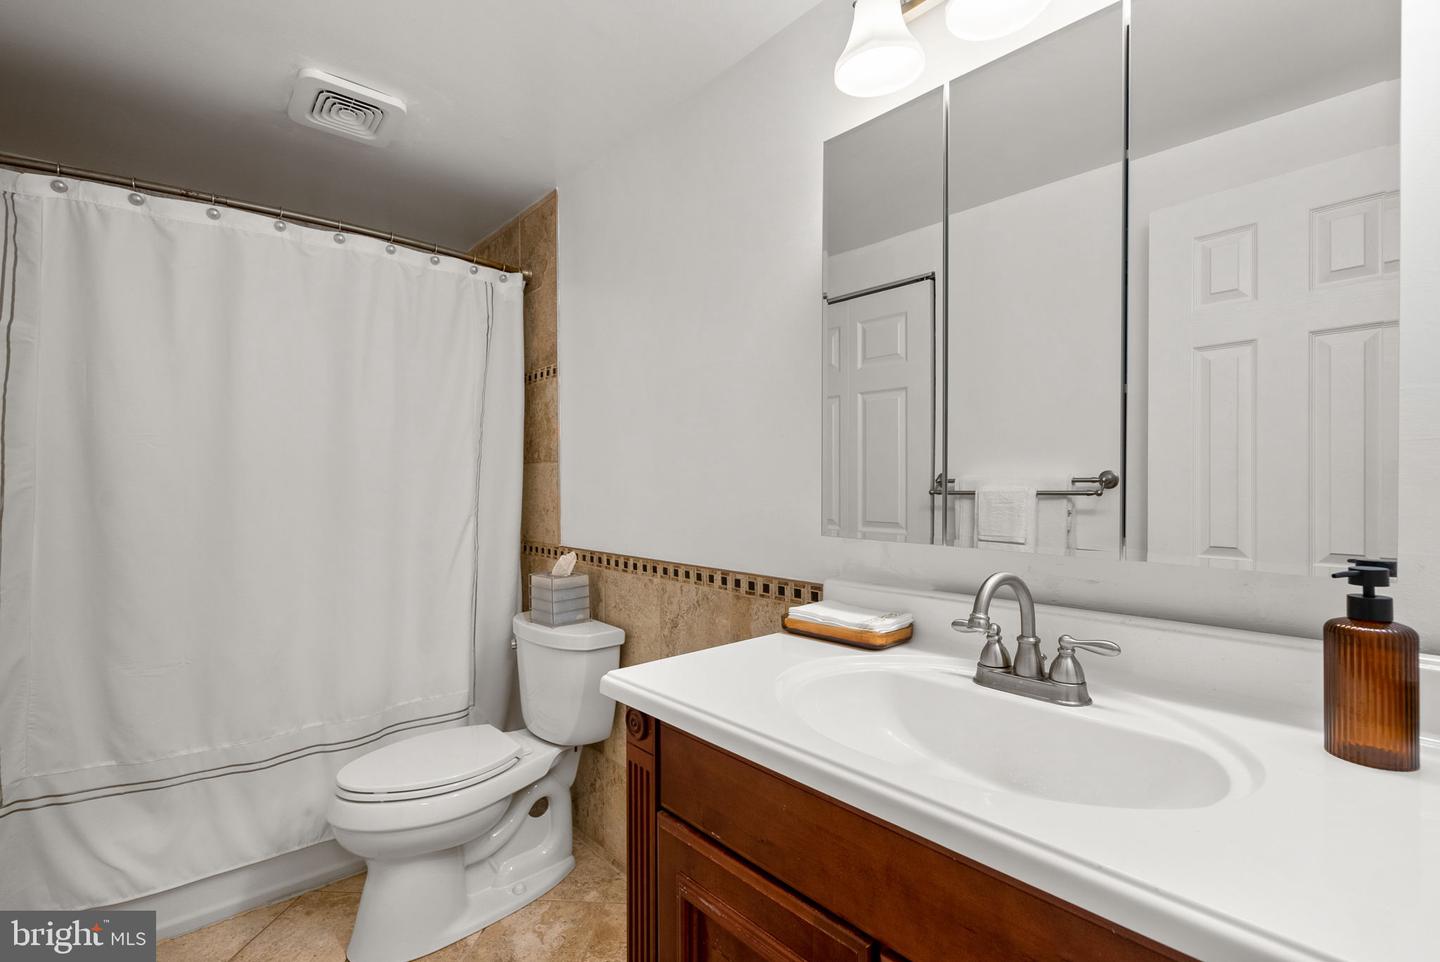
Welcome to 3038 Nutwood Lane – A Stunning Turn-Key Home in the Heart of Bowie! This beautifully updated, light-filled residence offers the perfect combination of comfort, style, and modern convenience. Featuring 3 spacious bedrooms and a versatile bonus room that offers flexible living options for generational living, guests, or a home office. Step inside to discover brand-new flooring throughout, a freshly painted interior, and an updated kitchen equipped with new dishwasher, and microwave. Updated windows. Stove will be replaced. Natural light pours in through multiple skylights and windows, creating a bright and welcoming atmosphere in every room. Additional upgrades include a new garage door, newer roof, HVAC system, and water heater, offering peace of mind for years to come. Outside, you'll find beautifully landscaped grounds and a spacious outdoor living area perfect for relaxing or entertaining. The attached 1-car garage adds both storage and convenience. Nestled in a sought-after neighborhood, this home is just minutes from walking trails, recreational areas, schools, shopping centers, restaurants, medical facilities, and offers easy access to major highways and public transportation. Walkable neighborhood with no HOA. Don't miss the opportunity to own this move-in-ready gem. Schedule your tour today and experience all that 3038 Nutwood Lane has to offer!
/u.realgeeks.media/fortmeadehomes/team_photos_and_logos/Jessica_Hood_Fort_Meade_REALTOR.jpg)
Additional Information
- Other Structures
- Above Grade, Below Grade
- Structure List
- Above Grade, Below Grade
- Garage Spaces
- 1
- Style
- Colonial
- Interior Features
- Dining Area, Attic, Ceiling Fan(s), Formal/Separate Dining Room, Skylight(s), Upgraded Countertops
- Fireplaces
- 1
- Cooling Fuel
- Electric
- Cooling
- Ceiling Fan(s), Central A/C
- Heating Fuel
- Electric
- Heating
- 90% Forced Air
- Hot Water
- Electric
- Sewer Septic
- Public Sewer
- Water
- Public
- Tax Year
- 2024
- Possession
- Settlement
- Days on Market
- 7
- Acres
- 0.26
- Ownership
- Fee Simple