6305 Gabriel Street, Bowie, MD 20720
- $685,000
- 4
- BD
- 4
- BA
- 2,710
- SqFt






- Sold Price
- $685,000
- List Price
- $659,999
- Closing Date
- May 26, 2025
- MLS#
- MDPG2149436
- Year Built
- 1985
- Status
- CLOSED
- Type
- Single Family Residential
- Bedrooms
- 4
- Baths All
- 4
- Baths Full
- 3
- Baths Half
- 1
- Living Area
- 2,710
- Total SqFt
- 3910
- County
- Prince Georges
- Subdivision
- Collington
Property Description
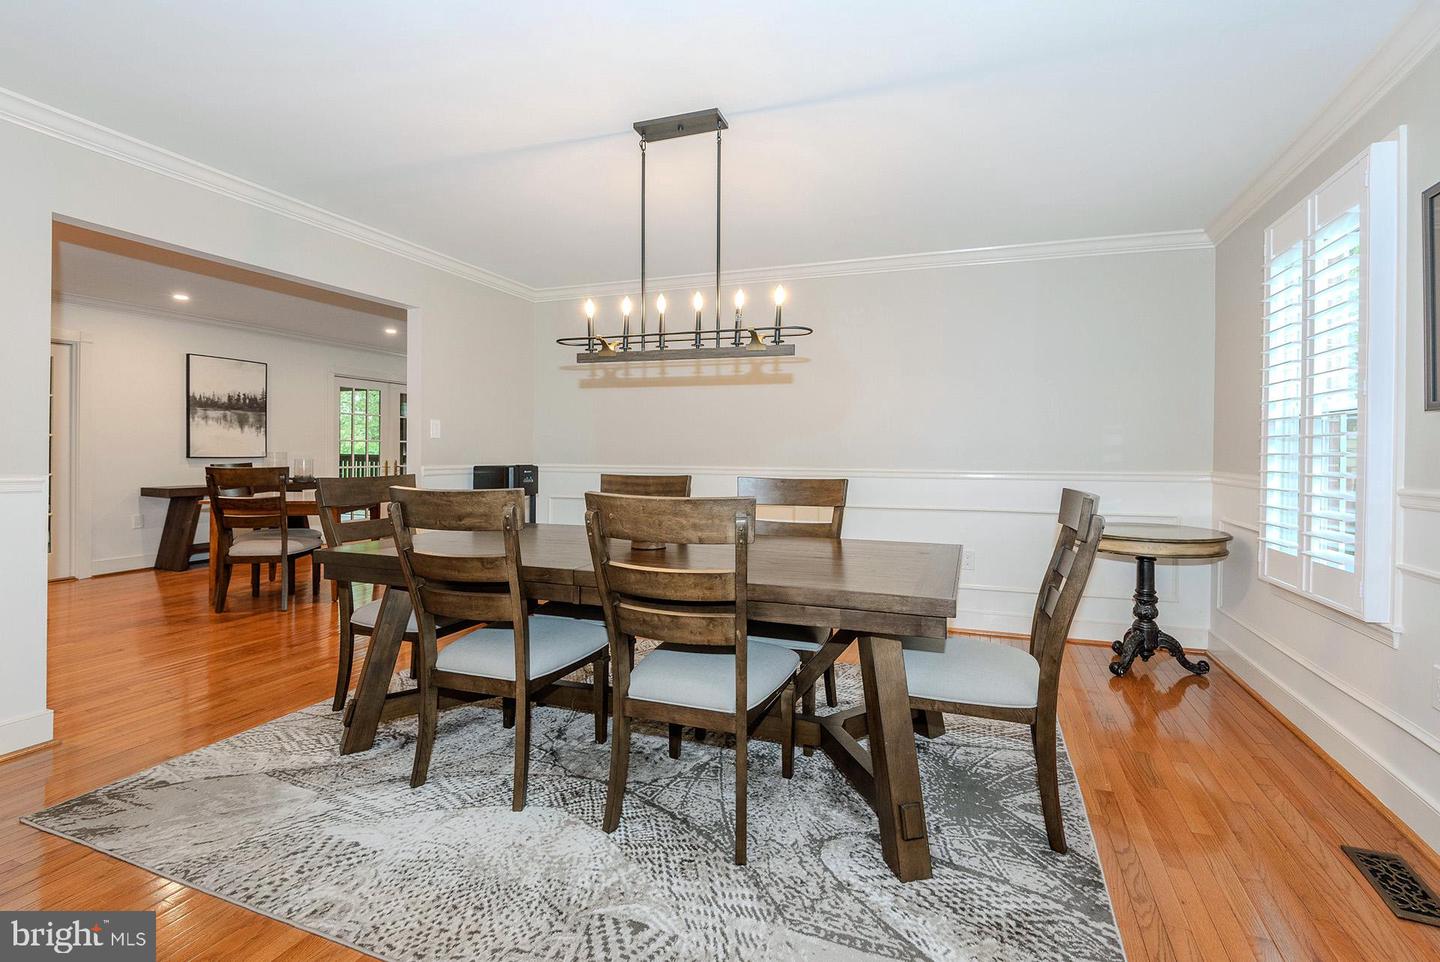
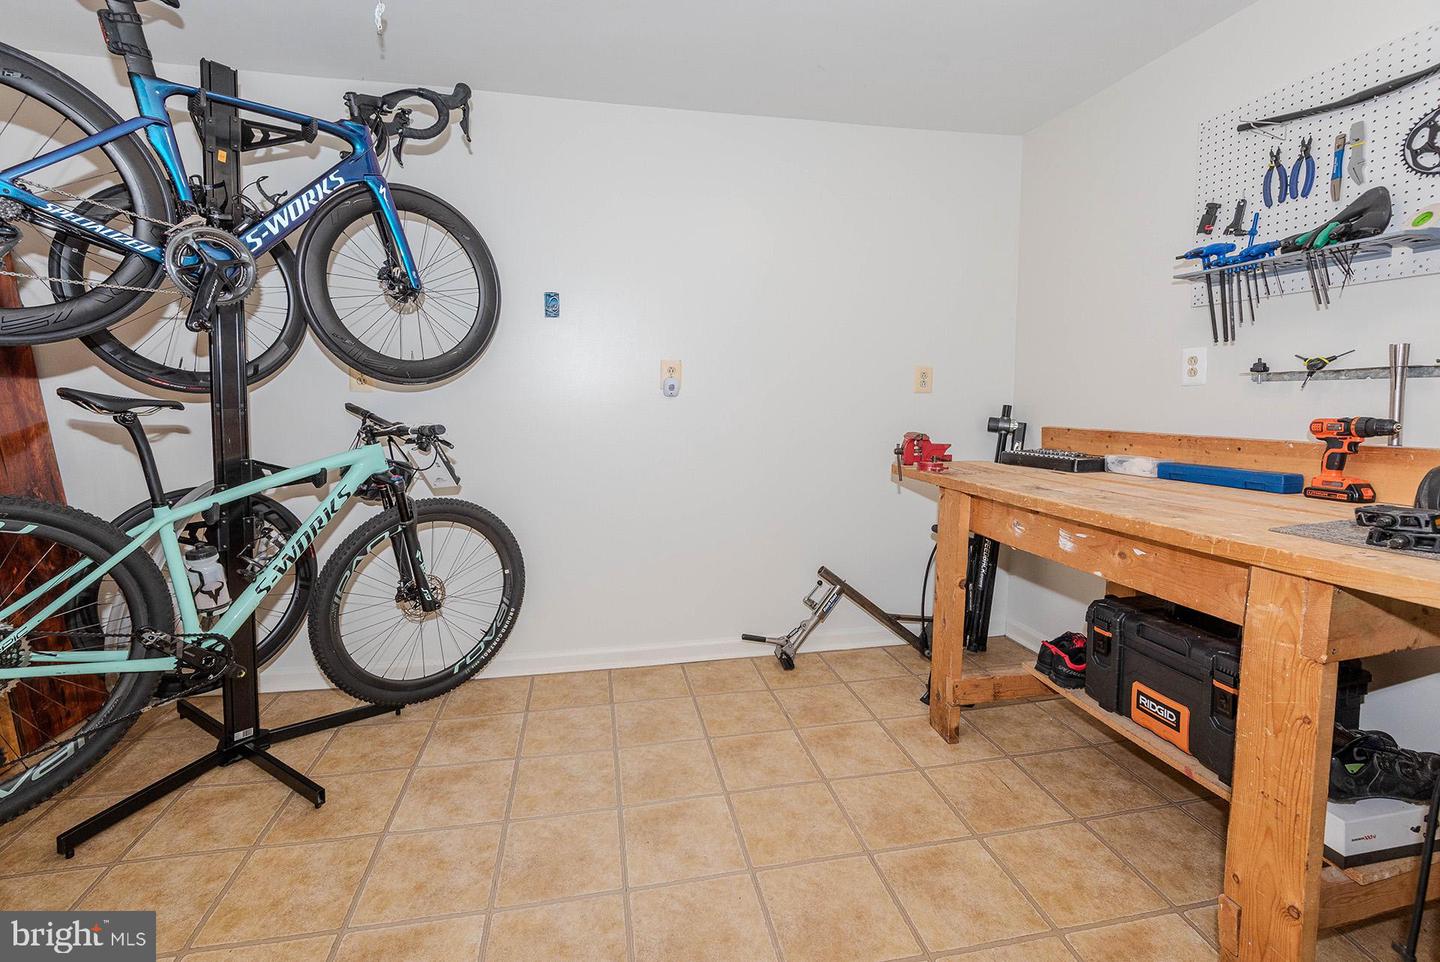
This stunning home combines comfort and elegance in a prime location. Features include a Kitchen with updated stainless steel appliance, granite counters, and high end cabinetry * New Plantation shutters throughout * All new interior paint * Lawn Irrigation system * Spacious custom screened porch overlooks private backyard with lush landscaping * Fully finished lower level with generous rec. room, full bath, optional 5th bedroom/office, workroom, and abundant storage * Complete overall of the electrical system * Hardwood floors throughout * Main level laundry with newer washer and dryer * This home is turn key!
/u.realgeeks.media/fortmeadehomes/team_photos_and_logos/Jessica_Hood_Fort_Meade_REALTOR.jpg)
Additional Information
- Elementary School
- High Bridge
- Middle School
- Samuel Ogle
- High School
- Bowie
- Other Structures
- Above Grade, Below Grade
- Structure List
- Above Grade, Below Grade
- Garage Spaces
- 2
- Style
- Colonial
- Interior Features
- Breakfast Area, Dining Area, Family Room Off Kitchen, Formal/Separate Dining Room, Walk-in Closet(s), Ceiling Fan(s), Cedar Closet(s), Floor Plan - Open, Wood Floors
- Basement
- Yes
- Fireplaces
- 2
- Cooling Fuel
- Electric
- Cooling
- Central A/C
- Heating Fuel
- Natural Gas
- Heating
- Forced Air
- Hot Water
- Natural Gas
- Sewer Septic
- Public Sewer
- Water
- Public
- HOA Fee
- $150
- HOA Payment Frequency
- Annually
- Tax Year
- 2024
- Possession
- Seller Rent Back
- Days on Market
- 4
- Acres
- 0.29
- Ownership
- Fee Simple
- HOA
- Yes
- Homeowner Association Fee
- 150