2819 Spangler Lane, Bowie, MD 20715
- $576,000
- 4
- BD
- 3
- BA
- 2,340
- SqFt






- Sold Price
- $576,000
- List Price
- $565,000
- Closing Date
- Jul 17, 2025
- MLS#
- MDPG2149520
- Year Built
- 1962
- Status
- CLOSED
- Type
- Single Family Residential
- Bedrooms
- 4
- Baths All
- 3
- Baths Full
- 3
- Living Area
- 2,340
- Total SqFt
- 2340
- County
- Prince Georges
- Subdivision
- Somerset At Belair
Property Description
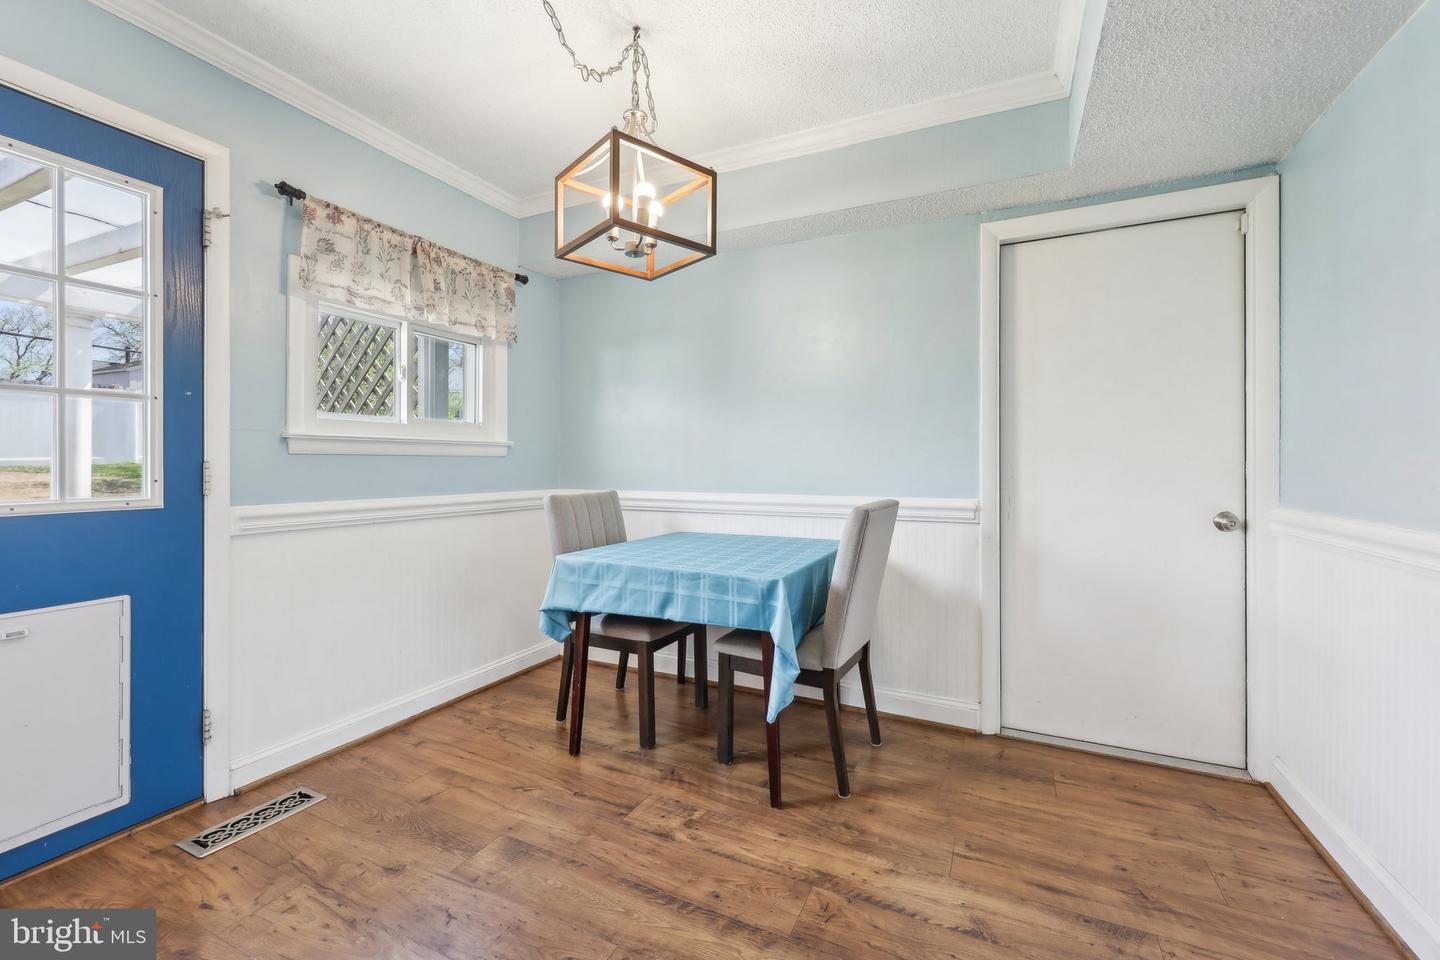
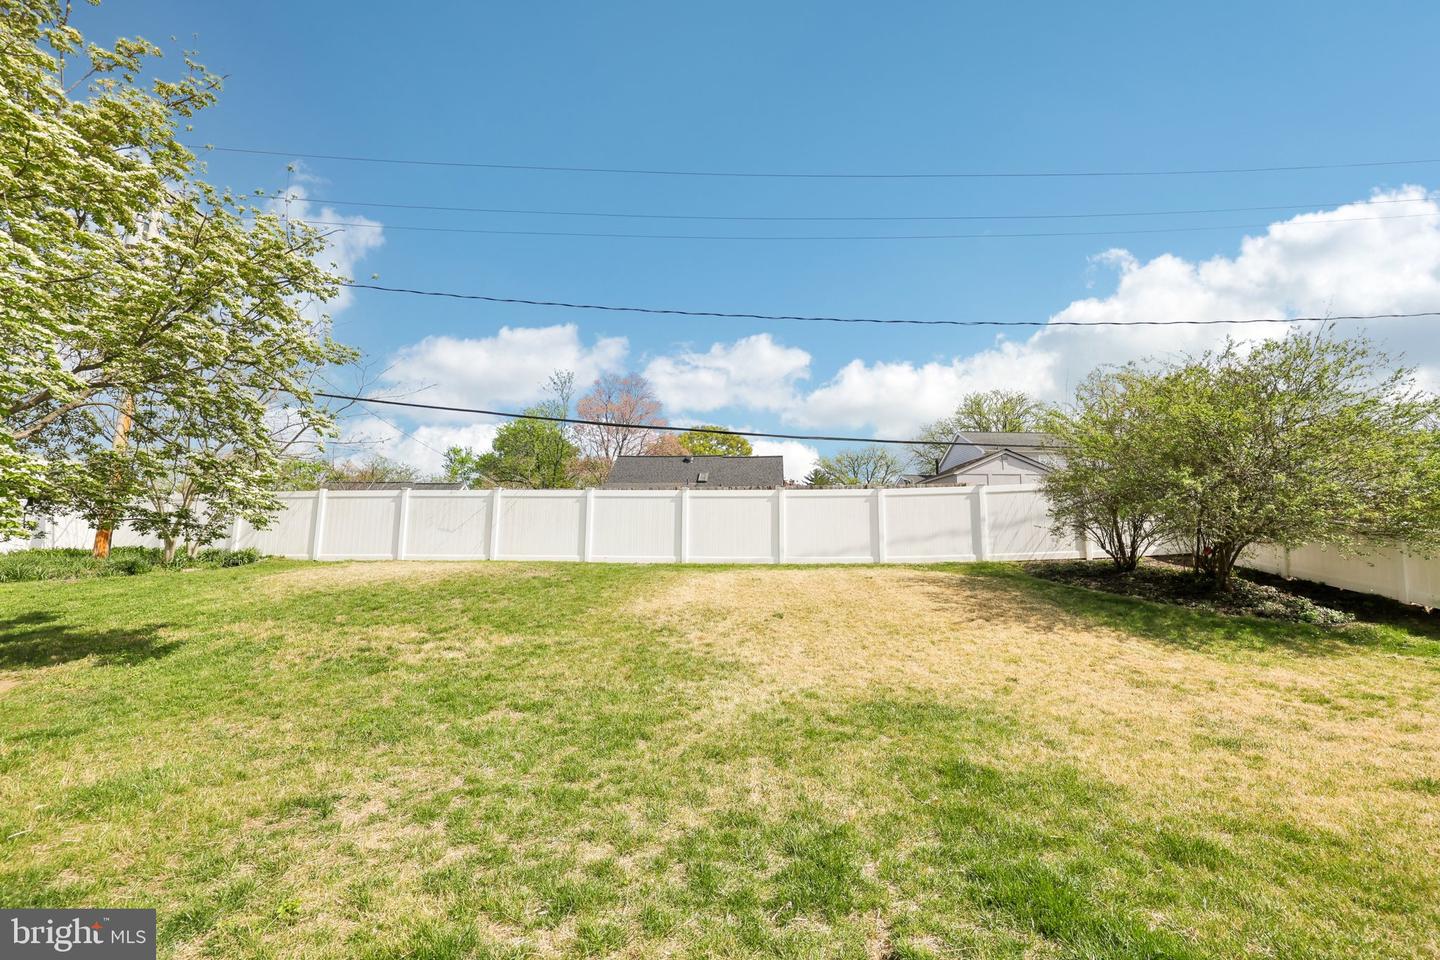
Welcome to 2819 Spangler Ln, Bowie, MD – a charming and spacious single-family Colonial offering 4 bedrooms and 3 full baths. This well-maintained home features a versatile main-level bedroom that can easily serve as a guest suite or home office, along with a full bathroom and a dedicated laundry room for added convenience. The kitchen includes a bright breakfast area, perfect for casual dining, and flows seamlessly into the main living spaces. Upstairs, you'll find a massive primary suite complete with a cozy sitting area, two walk-in closets, and a private ensuite bathroom. Two additional generously sized bedrooms and a full hall bath complete the upper level. Step outside to enjoy the fenced-in backyard with a patio and a storage shed—ideal for outdoor entertaining, gardening, or extra storage. The home also includes a one-car attached garage with bonus storage space. Located in a convenient Bowie neighborhood, close to parks, shopping, and commuter routes—this home has it all!
/u.realgeeks.media/fortmeadehomes/team_photos_and_logos/Jessica_Hood_Fort_Meade_REALTOR.jpg)
Additional Information
- Other Structures
- Above Grade, Below Grade
- Structure List
- Above Grade, Below Grade
- Garage Spaces
- 1
- Style
- Colonial
- Interior Features
- Carpet, Entry Level Bedroom, Breakfast Area, Dining Area, Floor Plan - Traditional, Bathroom - Tub Shower, Upgraded Countertops
- Cooling Fuel
- Electric
- Cooling
- Central A/C
- Heating Fuel
- Natural Gas, Oil
- Heating
- Forced Air, Programmable Thermostat
- Hot Water
- Natural Gas
- Sewer Septic
- Public Sewer
- Water
- Public
- Tax Year
- 2024
- Possession
- 0-30 Days CD, Seller Rent Back
- Days on Market
- 29
- Acres
- 0.24
- Ownership
- Fee Simple