15804 Appleton Terrace, Bowie, MD 20716
- $675,000
- 4
- BD
- 4
- BA
- 2,266
- SqFt










- Sold Price
- $675,000
- List Price
- $675,000
- Closing Date
- Jul 21, 2025
- MLS#
- MDPG2150190
- Year Built
- 1985
- Status
- CLOSED
- Type
- Single Family Residential
- Bedrooms
- 4
- Baths All
- 4
- Baths Full
- 3
- Baths Half
- 1
- Living Area
- 2,266
- Total SqFt
- 3524
- County
- Prince Georges
- Subdivision
- Glen Allen
Property Description
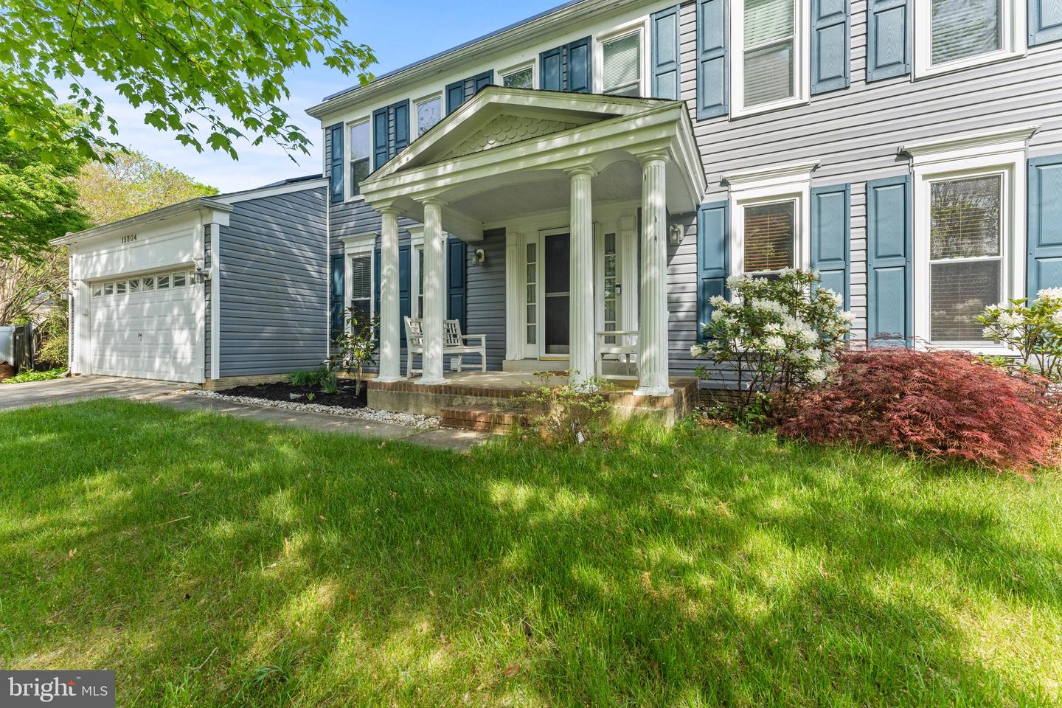
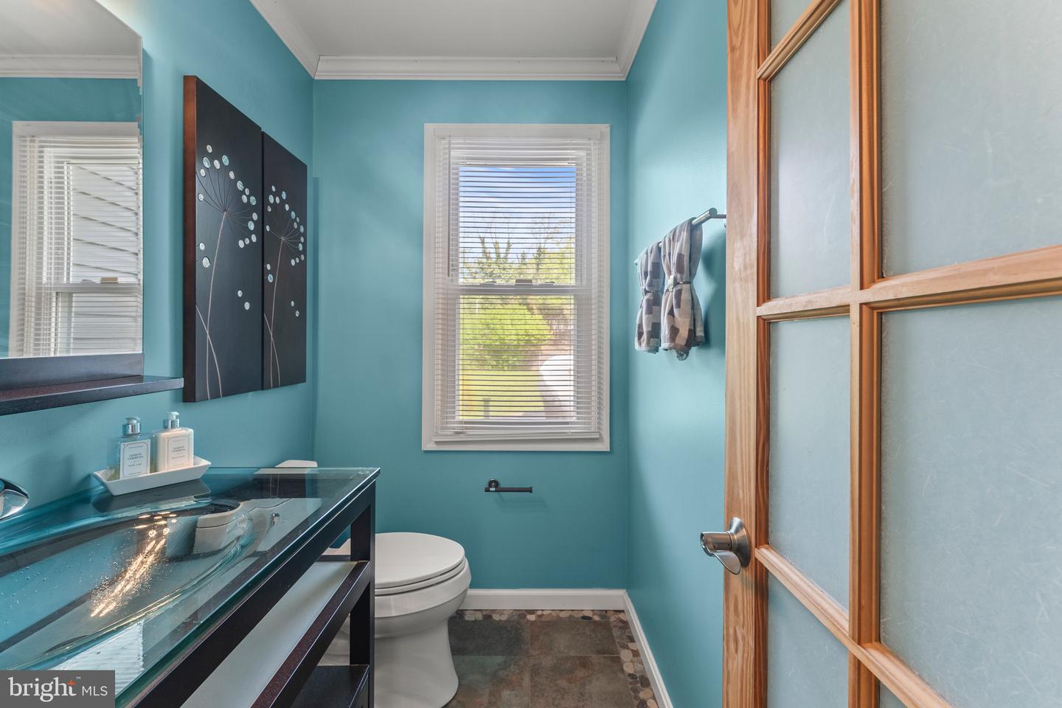
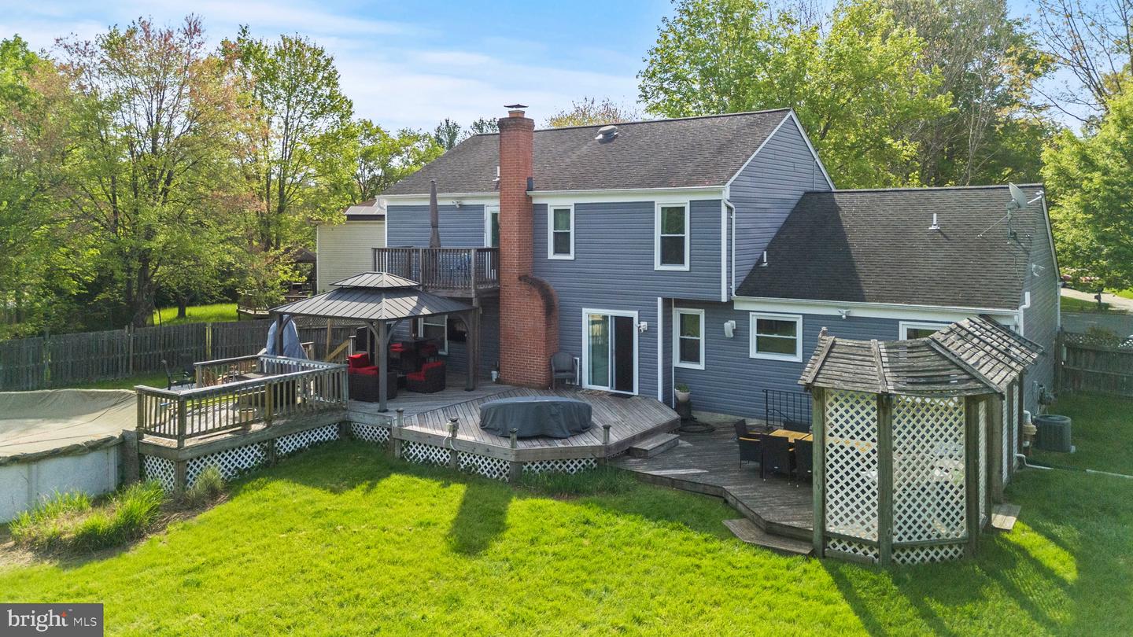
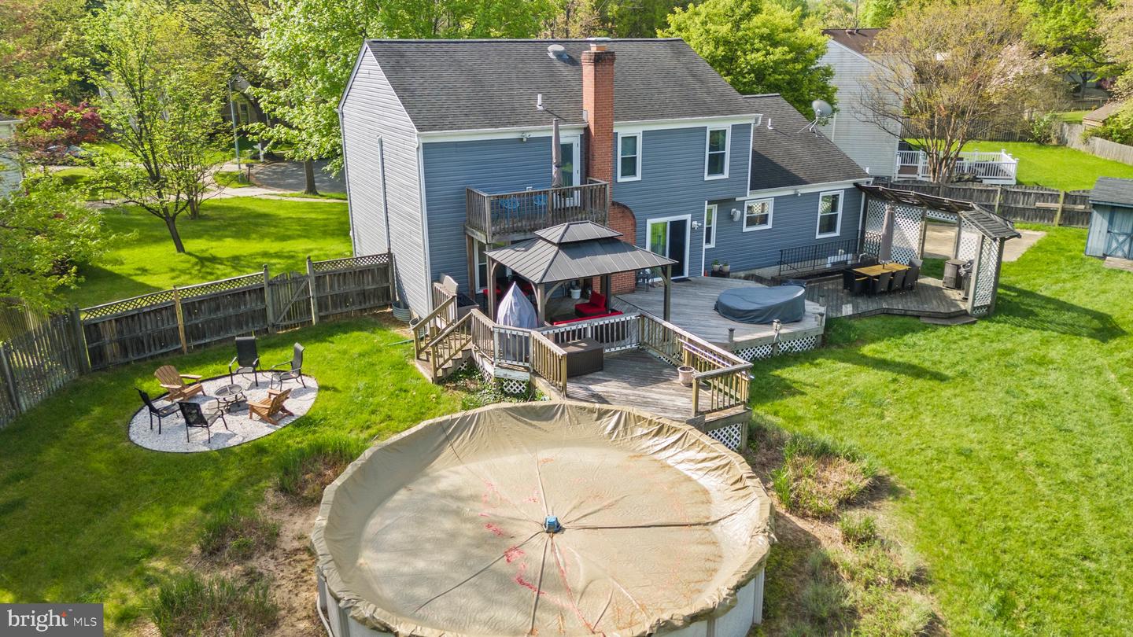
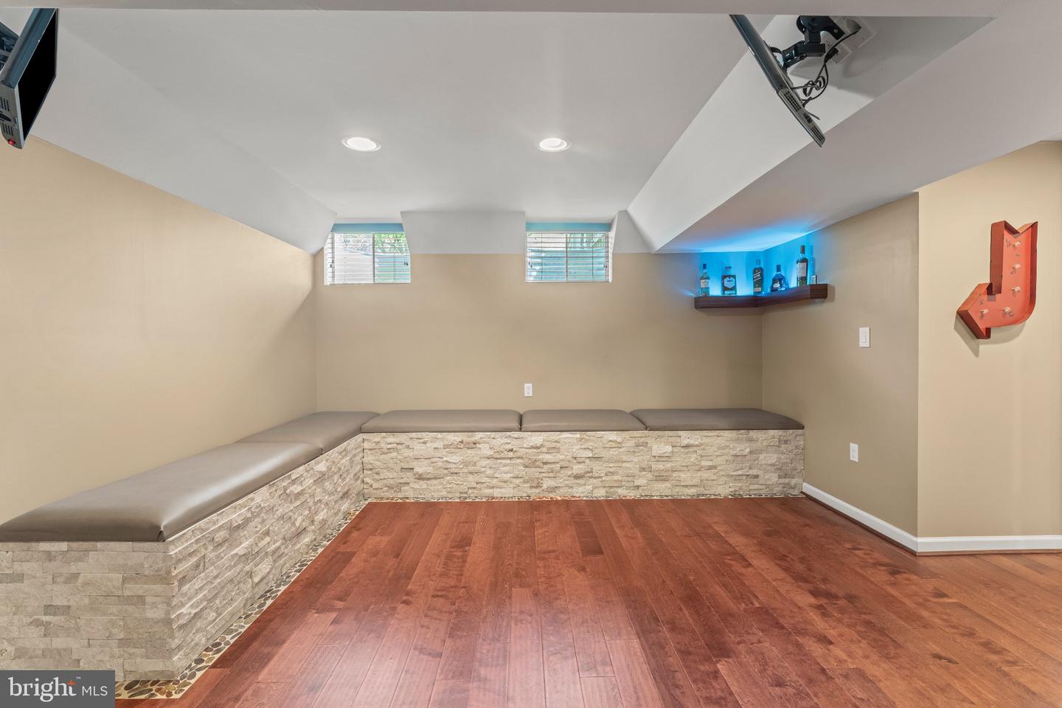
Welcome to your next home in the heart of Bowie! This spacious single-family gem offers the perfect blend of comfort, convenience, and functionality all with no HOA and no deferred water bill! Ideally located just minutes from everything you need, enjoy easy access to restaurants, shopping centers, Allen Pond Park, Baysox Stadium, entertainment venues, and major highways for a smooth commute and an active lifestyle. The main level features a dedicated office just off the living room, a formal dining room, and a cozy family room that flows seamlessly into a kitchen built for gatherings complete with double ovens and great space for hosting. The fully finished walkout basement adds even more versatility, offering an additional room that’s perfect for a guest bedroom, home gym, or creative space. It also features a spa-style full bathroom, ideal for unwinding after a long day or providing luxurious comfort to overnight guests. Retreat to the owner’s suite where you’ll find a serene waterfall-style wall feature, setting the tone for relaxation and tranquility. The suite offers private access to a charming upper-level deck just the right size for two with peaceful views of the backyard, perfect for quiet mornings or relaxing evenings. Down below, the main-level deck spans the entire length of the home ideal for entertaining or enjoying the outdoors. It’s pre-wired for TV and surround sound, offering a true outdoor living experience. The backyard also includes an above ground pool and equipment, a fire pit area, and the entire lot, though just over ½ acre, feels expansive and open. Additional highlights include two walk-in closets in the owner’s suite one of which was formerly a bedroom and can easily be converted back, ample storage throughout, A Huge Shed and a driveway that extends into the backyard, perfect for multiple vehicles, a boat, or larger equipment. Whether you’re hosting friends, spending time with family, or enjoying peaceful moments alone, this home checks all the boxes. Don’t miss the chance to own a beautiful property that offers the very best of Bowie living with no extra fees attached!
/u.realgeeks.media/fortmeadehomes/team_photos_and_logos/Jessica_Hood_Fort_Meade_REALTOR.jpg)
Additional Information
- Other Structures
- Above Grade, Below Grade
- Structure List
- Above Grade, Below Grade
- Garage Spaces
- 2
- Pool
- Yes
- Style
- Colonial
- Interior Features
- Bathroom - Soaking Tub, Breakfast Area, Ceiling Fan(s), Crown Moldings, Dining Area, Entry Level Bedroom, Family Room Off Kitchen, Kitchen - Eat-In, Kitchen - Table Space, Pantry, Recessed Lighting, Upgraded Countertops, Walk-in Closet(s), Wet/Dry Bar, Wood Floors
- Basement
- Yes
- Fireplaces
- 1
- Cooling Fuel
- Electric
- Cooling
- Central A/C
- Heating Fuel
- Natural Gas
- Heating
- Forced Air
- Hot Water
- Natural Gas
- Sewer Septic
- Public Sewer
- Water
- None
- Tax Year
- 2024
- Possession
- Negotiable
- Days on Market
- 53
- Acres
- 0.47
- Parking
- Asphalt Driveway
- Ownership
- Fee Simple