14314 Rosemore Lane, Laurel, MD 20707
- $700,000
- 4
- BD
- 4
- BA
- 2,575
- SqFt






- Sold Price
- $700,000
- List Price
- $700,000
- Closing Date
- Aug 06, 2025
- MLS#
- MDPG2151008
- Year Built
- 2004
- Status
- CLOSED
- Type
- Single Family Residential
- Bedrooms
- 4
- Baths All
- 4
- Baths Full
- 3
- Baths Half
- 1
- Living Area
- 2,575
- Total SqFt
- 3677
- County
- Prince Georges
- Subdivision
- The Villages At Wellington
Property Description
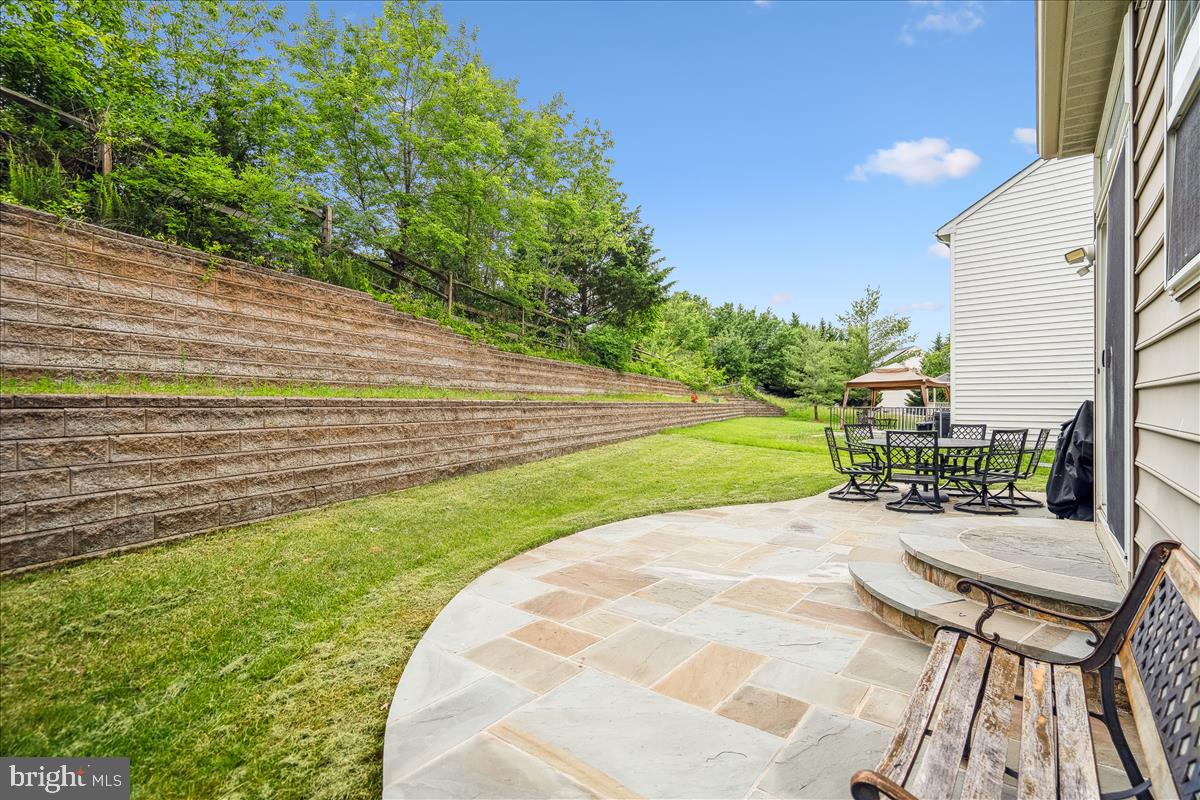
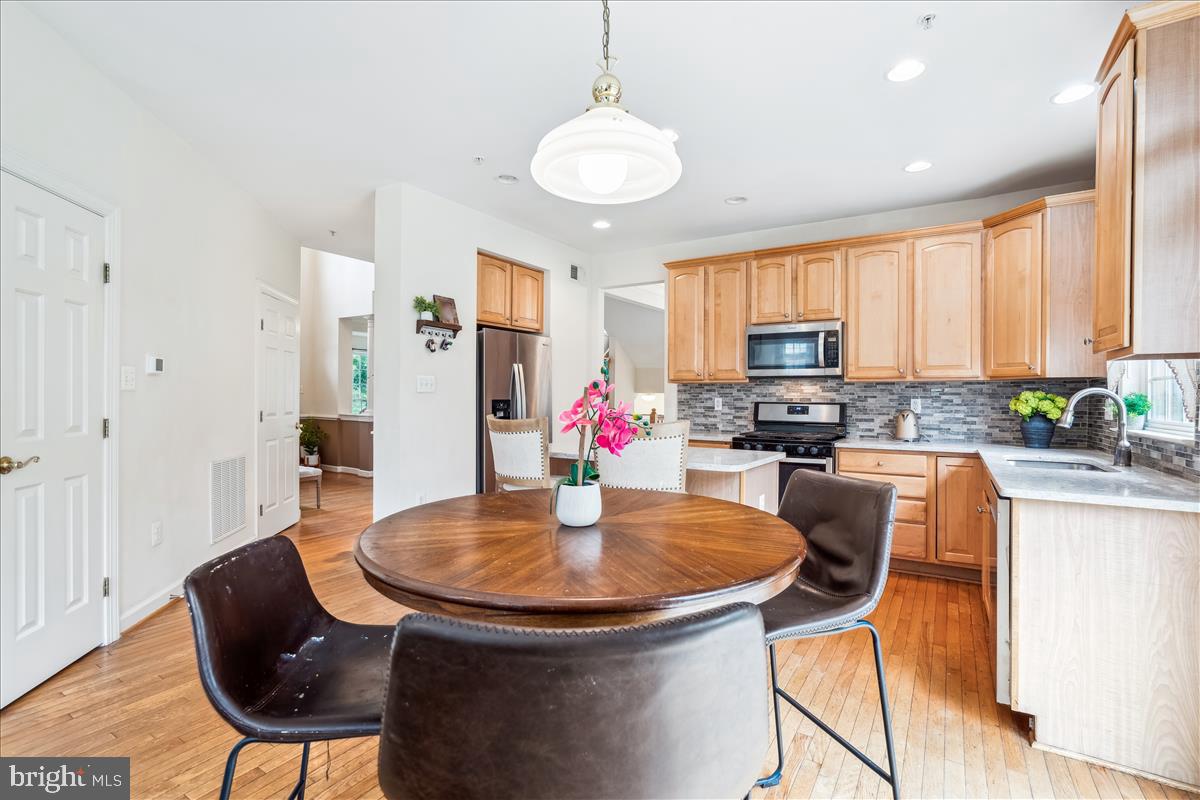
Great New Price! "AS IS" Welcome to this lovely home in the sought after Villages at Wellington Community! This home is a Commuter's Delight with low HOA fees and an abundance of enhanced community amenities! With over 3,700 sq ft of beautifully designed living space, this home boasts a charming patio off the kitchen with a lovely yard for entertaining. This home is move-in ready and offers 4 generously sized bedrooms, 3 full baths, and 1 half bath, along with a spacious 2-car garage, driveway, and an abundance of storage. Upon entry, you're greeted by an inviting, bright two-story foyer that sets the tone for the rest of the home. The formal living and dining areas are accented by gleaming hardwood floors and an abundance of natural light. The dining room leads seamlessly to the large eat-in kitchen, stainless steel appliances, a large center island, and plenty of cabinet space. The informal dining area is perfect for intimate meals or casual gatherings, while the open design allows you to easily entertain guests and flow effortlessly from the kitchen to the outside patio. The kitchen opens to the family room, which is filled with light. A cozy gas fireplace adds a touch of warmth and charm, making this the ideal space for both relaxing and entertaining. There is a laundry on the main level for added convenience as well as access to the garage and driveway. The home’s layout is thoughtfully designed for convenience, with a central staircase that offers easy access to both the upper and lower levels. Upstairs, your private oasis awaits in the stunning primary suite. This peaceful retreat features two custom walk-in closets and an ensuite bath, complete with double vanities, a luxurious soaking tub, and a separate shower. The upper floor also includes 3 additional spacious bedrooms and a full bathroom, all finished with plush carpeting to add comfort and style. The fully finished basement is the ultimate bonus, offering a large recreation room and a full bathroom—perfect for guests, a home office, or extra living space. The home boasts solar panels to help save on utilities. The Villages of Wellington community offers an incredible array of amenities including a community center, pool, and tennis and pickleball courts, ensuring that leisure and recreation are just steps away. Ideally located near Laurel Lakes, shopping, and dining, and with easy access to Rt 95, this home truly offers the best of both worlds: peace and privacy, yet just moments away from everything you need. Don’t miss out on this extraordinary opportunity!
/u.realgeeks.media/fortmeadehomes/team_photos_and_logos/Jessica_Hood_Fort_Meade_REALTOR.jpg)
Additional Information
- Other Structures
- Above Grade, Below Grade
- Structure List
- Above Grade, Below Grade
- Garage Spaces
- 2
- Pool
- Yes
- Style
- Colonial
- Interior Features
- Bathroom - Jetted Tub, Bathroom - Soaking Tub, Bathroom - Walk-In Shower, Breakfast Area, Carpet, Ceiling Fan(s), Crown Moldings, Family Room Off Kitchen, Floor Plan - Open, Formal/Separate Dining Room, Kitchen - Eat-In, Kitchen - Gourmet, Kitchen - Island, Kitchen - Table Space, Pantry, Recessed Lighting, Walk-in Closet(s), Wood Floors, Other
- Basement
- Yes
- Fireplaces
- 1
- Cooling Fuel
- Electric
- Cooling
- Central A/C
- Heating Fuel
- Natural Gas
- Heating
- Central
- Hot Water
- Natural Gas
- Sewer Septic
- Public Sewer
- Water
- Public
- HOA Fee
- $128
- HOA Payment Frequency
- Quarterly
- Tax Year
- 2024
- Possession
- Settlement
- Days on Market
- 51
- Acres
- 0.18
- Parking
- Asphalt Driveway
- Ownership
- Fee Simple
- HOA
- Yes
- Homeowner Association Fee
- 128