16502 Rolling Knolls Lane, Upper Marlboro, MD 20774
- $1,250,000
- 6
- BD
- 7
- BA
- 5,553
- SqFt




- Sold Price
- $1,250,000
- List Price
- $1,499,990
- Closing Date
- Apr 28, 2026
- MLS#
- MDPG2155014
- Year Built
- 2025
- Status
- CLOSED
- Type
- Single Family Residential
- Bedrooms
- 6
- Baths All
- 7
- Baths Full
- 6
- Baths Half
- 1
- Living Area
- 5,553
- Total SqFt
- 7511
- County
- Prince Georges
- Subdivision
- Marshall's Landing
Property Description
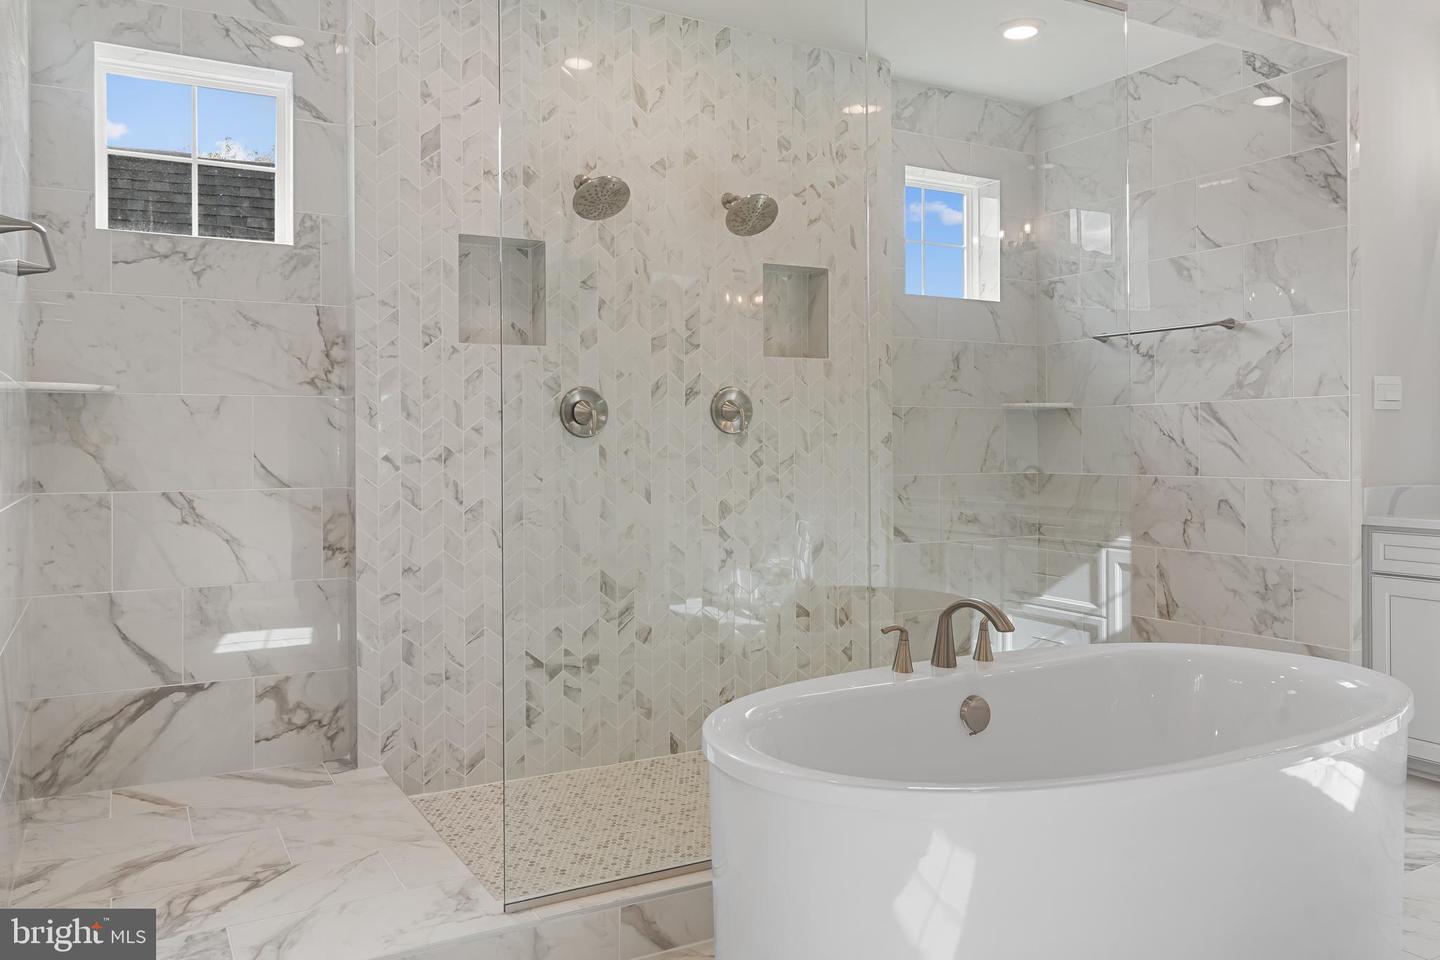
Construction complete, home is ready for IMMEDIATE MOVE IN!!! MARSHALL’S LANDING- QUICK MOVE-IN HOMES. Welcome to your new estate home- The Hampton. This home includes 6 bedrooms/6.5 baths/4-car garage with finished basement and main level suite. This exquisite home is positioned in a cul-de-sac and sits on a serene 2.13-acre homesite offering unparalleled privacy. The contemporary exterior elevation is complete stone, siding, covered porch, sleek black trimmed windows, and metal roof. The elegant 2-story foyer will take your breath away. A flex room to use as you would like would make a perfect home office. The dining room will provide you years of entertainment. The rich oak staircase and owner entry are adjacent to the foyer. The Pro-Kitchen with high end Kitchen Aid appliances to include a built-in french door refrigerator, dishwasher, 6-burner gas range, microwave/oven combo and built-in commercial grade hood vent. An abundance of cabinet space to include a built-in pantry with roll-out shelves and over-sized island with cabinetry on all sides. A beverage center is in the extended kitchen. The breakfast nook is positioned to the side. The kitchen, breakfast nook and family room provide plenty of space and airiness for everyday living as this is the hub of the home. From the kitchen views are to the foyer, dining, room, flex room, and family room. Contemporary grey cabinets are throughout the kitchen with gleaming quartz counters. Easy to maintain solid surface flooring is throughout the main living area. The soaring 10-foot ceilings allow for 8-foot doors throughout the first floor. Enjoy soaring views of the meadow from the double 8-foot sliding glass doors. Also included is a 60” Crave gas fireplace for a cold winter day. The solarium is a sanctuary of tranquility filled with bountiful light. From the owner entry a main level bedroom with private bath and walk-in closet is positioned. The owner entry provides plenty of space for a drop-zone with cabinets for storage. The 4-car garage includes an EV plug along with door openers and exterior keypads for convenience. A grand oak staircase with metal balusters lead to the upper level with a primary suite, 4 bedrooms, laundry room and plentiful storage. The primary suite is spacious with room for a sitting area with 2 separate walk-in closets- no need for sharing! Enter the opulent primary bath through double doors and view the glass walk-through ceramic tile shower and soaking tub as a focal point. Separate comfort height vanities with an abundance of storage and quartz counters are adjacent with plenty of floor space. 3 additional generous rooms grace the upper level of this home, each with sizeable walk-in closets and private baths. All secondary baths include ceramic tile, upgraded soft-close cabinets and quartz counters. For convenience, the laundry room is on the bedroom level with cabinets, utility sink and a linen closet for storage. The walk-out basement provides plenty of natural lighting and is complete with a recreation room, bedroom, a full bath, and additional finished area below the solarium- perfect for a home theater. Additional finished storage closets are in the basement. The unfinished portion allows for storage or can be finished in the future for additional rooms! Stay connected to your new home through our smart home package to include door camera, z-wave door lock, z-wave thermostat, IQ Panel and Echo pop. Light switches throughout are by Deako- plug and play modular switches to easily add motion sensors or dimmer switches on your own. Many area conveniences include the new South Lake shopping center. Perfect for commuting this location has quick easy access to Rt. 301, Rt. 50 and Rt. 4 to Washington, DC, Annapolis, or Baltimore. We can’t wait to welcome you to your new home!
/u.realgeeks.media/fortmeadehomes/team_photos_and_logos/Jessica_Hood_Fort_Meade_REALTOR.jpg)
Additional Information
- Other Structures
- Above Grade, Below Grade
- Structure List
- Above Grade, Below Grade
- Garage Spaces
- 4
- New Construction
- Yes
- Style
- Colonial, Contemporary
- Interior Features
- Breakfast Area, Carpet, Crown Moldings, Floor Plan - Open, Kitchen - Gourmet, Primary Bath(s), Sprinkler System, Walk-in Closet(s), Water Treat System
- Basement
- Yes
- Cooling Fuel
- Electric
- Cooling
- Central A/C
- Heating Fuel
- Propane - Owned
- Heating
- Forced Air
- Hot Water
- Tankless
- Sewer Septic
- On Site Septic
- Water
- Well
- HOA Fee
- $712
- HOA Payment Frequency
- Annually
- Tax Year
- 2024
- Possession
- 90-120 Days CD
- Days on Market
- 275
- Acres
- 2.13
- Ownership
- Fee Simple
- HOA
- Yes
- Homeowner Association Fee
- 712