12704 Hoven Lane, Bowie, MD 20716
- $470,000
- 3
- BD
- 2
- BA
- 1,943
- SqFt


- Sold Price
- $470,000
- List Price
- $475,000
- Closing Date
- Sep 03, 2025
- MLS#
- MDPG2155282
- Year Built
- 1965
- Status
- CLOSED
- Type
- Single Family Residential
- Bedrooms
- 3
- Baths All
- 2
- Baths Full
- 2
- Living Area
- 1,943
- Total SqFt
- 1943
- County
- Prince Georges
- Subdivision
- Heather Hills
Property Description
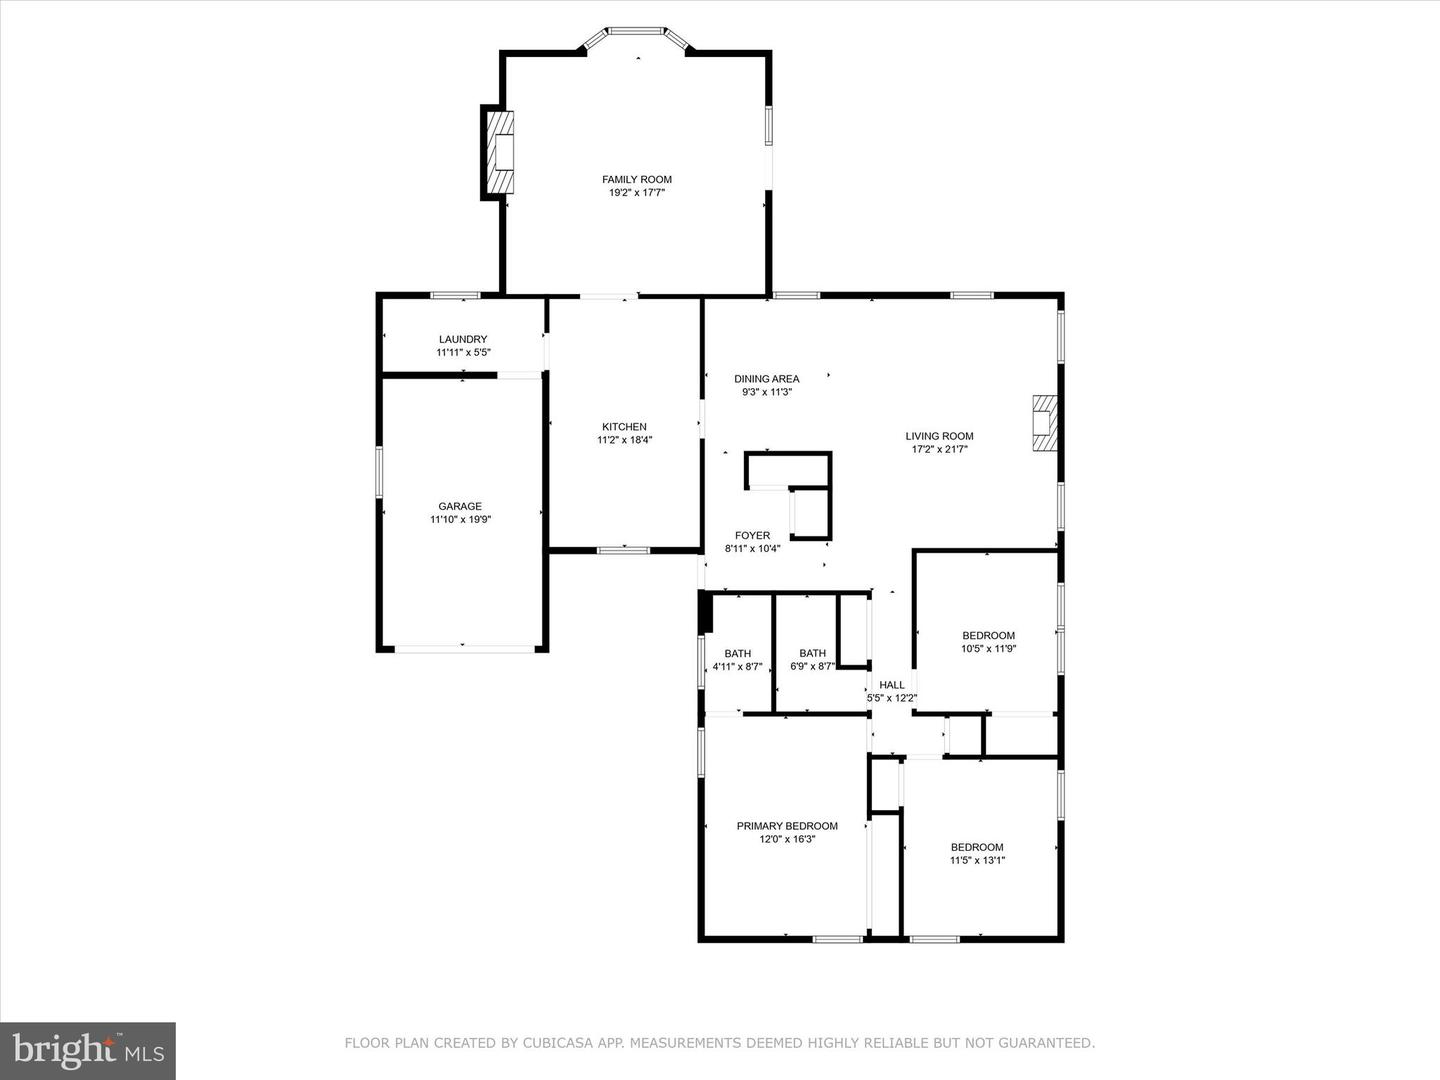
Welcome to this beautifully maintained 3-bedroom, 2-full-bath rambler offering the ease of single-level living with thoughtful upgrades throughout. Situated on a spacious 1/3-acre lot in a quiet, tree-lined neighborhood, this home combines comfort, style, and functionality—inside and out. At over 1900 square feet, its one of the largest in the community in terms of internal square footage and overall lot size. Step inside to find a bright and airy 20x20 rear addition featuring a vaulted ceiling, exposed beams, and cozy fireplace, with direct access to the expansive backyard, perfect for gatherings or quiet evenings at home. The living and dining areas are finished with luxury vinyl plank flooring, providing a seamless and modern flow throughout the main living spaces with direct access to the patio and backyard. The updated and spacious renovated kitchen is designed to impress with Corian countertops, double convection ovens, tile flooring, stainless steel appliances, including a newer electric cook-top, dishwasher, microwave, and a side by side refrigerator with ice maker. An abundance of cabinetry and space for your your kitchen table will make this the hub of the home. A separate laundry room adds convenience and includes a washer and dryer and storage space. Retreat to the primary bedroom with its own en-suite full bath, ceiling fan and double closets. There are two additional bedrooms -1 with an extremely long and deep closet- and an additional hall full bath with tub and shower for added comfort. Both bathrooms in the home have been tastefully renovated with tile flooring and updated fixtures. There's additional closet space in the home including a linen, storage and coat closet for all your storage needs. Improvements include a newer HVAC system, hot water heater, and roof—giving you peace of mind for years to come. Outside, the fully fenced in backyard offers a concrete patio and additional backyard space—ideal for entertaining or simply enjoying the outdoors. A 1-car garage plus additional off-street parking for 2-3 cars provide practical everyday convenience. Located in a sidewalk-lined neighborhood with no HOA, you’re just minutes from shopping and entertainment at Bowie Town Center, Heather Hills Park, and Heather Hills Elementary School. Commuters will love the easy access to Rt. 197, Rt. 301, Rt. 50, and the Bowie Park & Ride Fringe Lot. This is a rare opportunity to enjoy low-maintenance, single-level living in one of Bowie’s most accessible and charming communities. Don’t miss the chance to make this move-in-ready gem your next home!
/u.realgeeks.media/fortmeadehomes/team_photos_and_logos/Jessica_Hood_Fort_Meade_REALTOR.jpg)
Additional Information
- High School
- Bowie
- Other Structures
- Above Grade, Below Grade
- Structure List
- Above Grade, Below Grade
- Style
- Raised Ranch/Rambler
- Interior Features
- Kitchen - Table Space, Bathroom - Soaking Tub, Bathroom - Walk-In Shower, Breakfast Area, Built-Ins, Carpet, Ceiling Fan(s), Dining Area, Entry Level Bedroom, Exposed Beams, Family Room Off Kitchen, Floor Plan - Open, Kitchen - Country, Kitchen - Eat-In, Kitchen - Gourmet, Primary Bath(s), Upgraded Countertops, Wood Floors
- Fireplaces
- 1
- Cooling Fuel
- Electric
- Cooling
- Central A/C
- Heating Fuel
- Natural Gas
- Heating
- Forced Air
- Hot Water
- Natural Gas
- Sewer Septic
- Public Sewer
- Water
- Public
- Tax Year
- 2024
- Possession
- Settlement
- Days on Market
- 20
- Acres
- 0.31
- Ownership
- Fee Simple
- Community Amenities
- None