12715 Lode Street, Bowie, MD 20720
- $510,000
- 3
- BD
- 3
- BA
- 1,808
- SqFt





- Sold Price
- $510,000
- List Price
- $505,000
- Closing Date
- Aug 01, 2025
- MLS#
- MDPG2158062
- Year Built
- 1977
- Status
- CLOSED
- Type
- Single Family Residential
- Bedrooms
- 3
- Baths All
- 3
- Baths Full
- 3
- Living Area
- 1,808
- Total SqFt
- 1808
- County
- Prince Georges
- Subdivision
- Prospect Knolls
Property Description
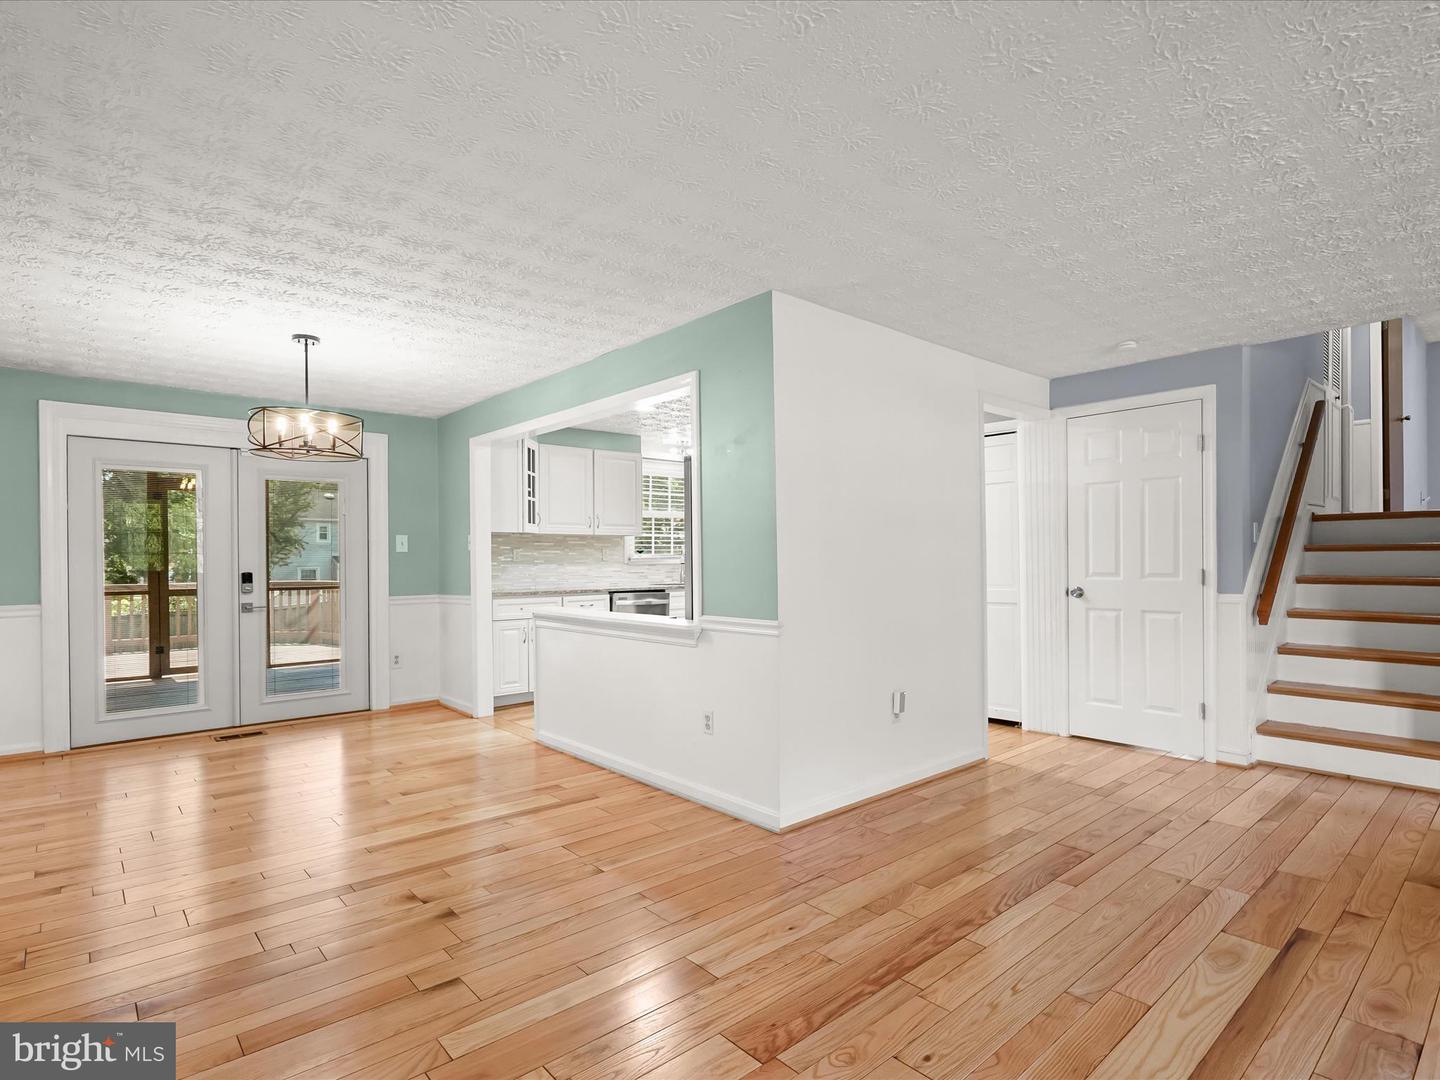
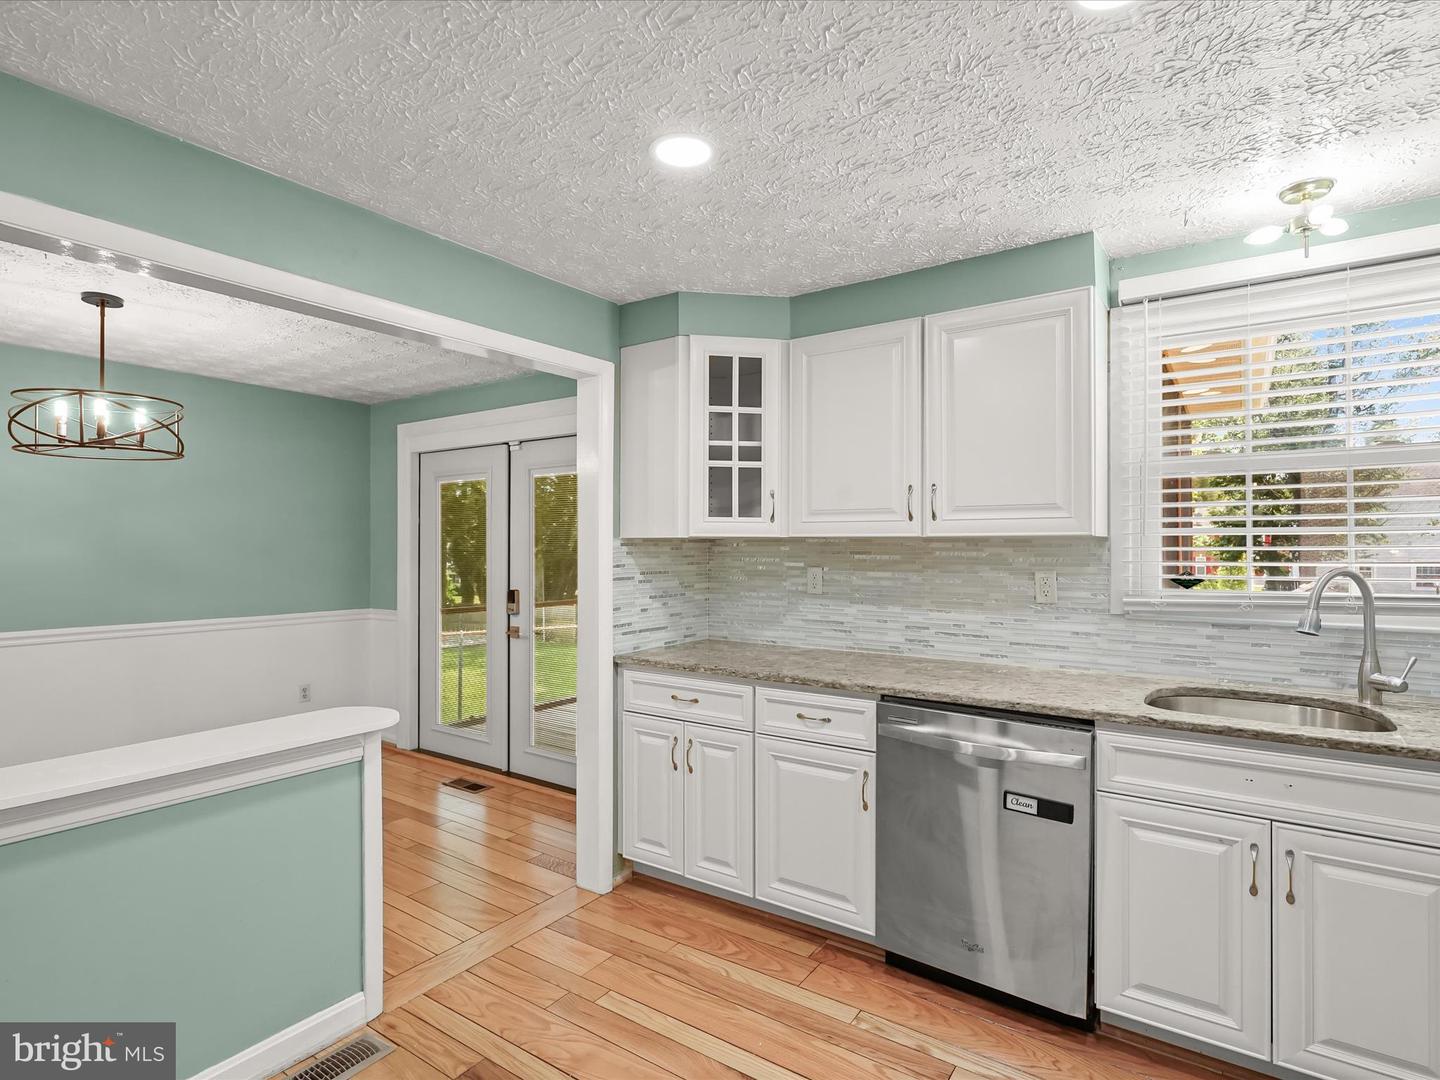
OFFER DEADLINE SUNDAY, JULY 13 at 7PM Sought after Prospect Knolls subdivision! Beautiful split level home has welcoming entrance with covered front porch. Upon entering you are greeted by gleaming hardwood floors that flow from the entire main level, up the stairs and hall and through the primary bedroom! Spacious living room and dining area with decorative wainscotting and chair rail. Updated kitchen with stainless steel appliances, granite counters, tiled backsplash & pantry closet. French doors with built-in blinds from dining room to Large Screened-in porch and decks overlooking the large cleared and fenced rear yard. Perfect for enjoying and entertaining all year long. Upper level has primary bedroom with hardwood flooring and private full bathroom. Two additional bedrooms, 2nd full bathroom and washer/dryer. Lower level with recreation room, bonus room with closet, full bathroom, storage and exit to garage. Garage also includes exterior access door to the rear yard. This home offers many updates and modern touches throughout. Windows replaced in 2022, Roof in 2020, Hardwood floor refinished June 2025. Ample space throughout the home is perfect for multi-family or shared living! Located minutes to shopping, restaurants, parks and recreational amenities. Easy access to Beltway, Route 50 and BW Parkway for commuting between DC and Baltimore, Major Airports, Area metro stations and more!
/u.realgeeks.media/fortmeadehomes/team_photos_and_logos/Jessica_Hood_Fort_Meade_REALTOR.jpg)
Additional Information
- Elementary School
- High Bridge
- Middle School
- Samuel Ogle
- High School
- Bowie
- Other Structures
- Above Grade, Below Grade
- Structure List
- Above Grade, Below Grade
- Garage Spaces
- 1
- Style
- Split Level
- Interior Features
- Kitchen - Eat-In, Window Treatments, Carpet, Ceiling Fan(s), Chair Railings, Dining Area, Primary Bath(s), Recessed Lighting, Wood Floors, Other, Combination Dining/Living, Floor Plan - Traditional
- Cooling Fuel
- Electric
- Cooling
- Ceiling Fan(s), Heat Pump(s)
- Heating Fuel
- Electric
- Heating
- Heat Pump(s)
- Hot Water
- Electric
- Sewer Septic
- Public Sewer
- Water
- Public
- Tax Year
- 2024
- Possession
- Settlement
- Days on Market
- 4
- Acres
- 0.23
- Parking
- Asphalt Driveway
- Ownership
- Fee Simple