14523 Cambridge Circle, Laurel, MD 20707
- $420,000
- 3
- BD
- 4
- BA
- 1,360
- SqFt




- Sold Price
- $420,000
- List Price
- $420,000
- Closing Date
- Aug 18, 2025
- MLS#
- MDPG2158620
- Year Built
- 1986
- Status
- CLOSED
- Type
- Townhome
- Bedrooms
- 3
- Baths All
- 4
- Baths Full
- 3
- Baths Half
- 1
- Living Area
- 1,360
- Total SqFt
- 1845
- County
- Prince Georges
- Subdivision
- Laurel Lakes
Property Description
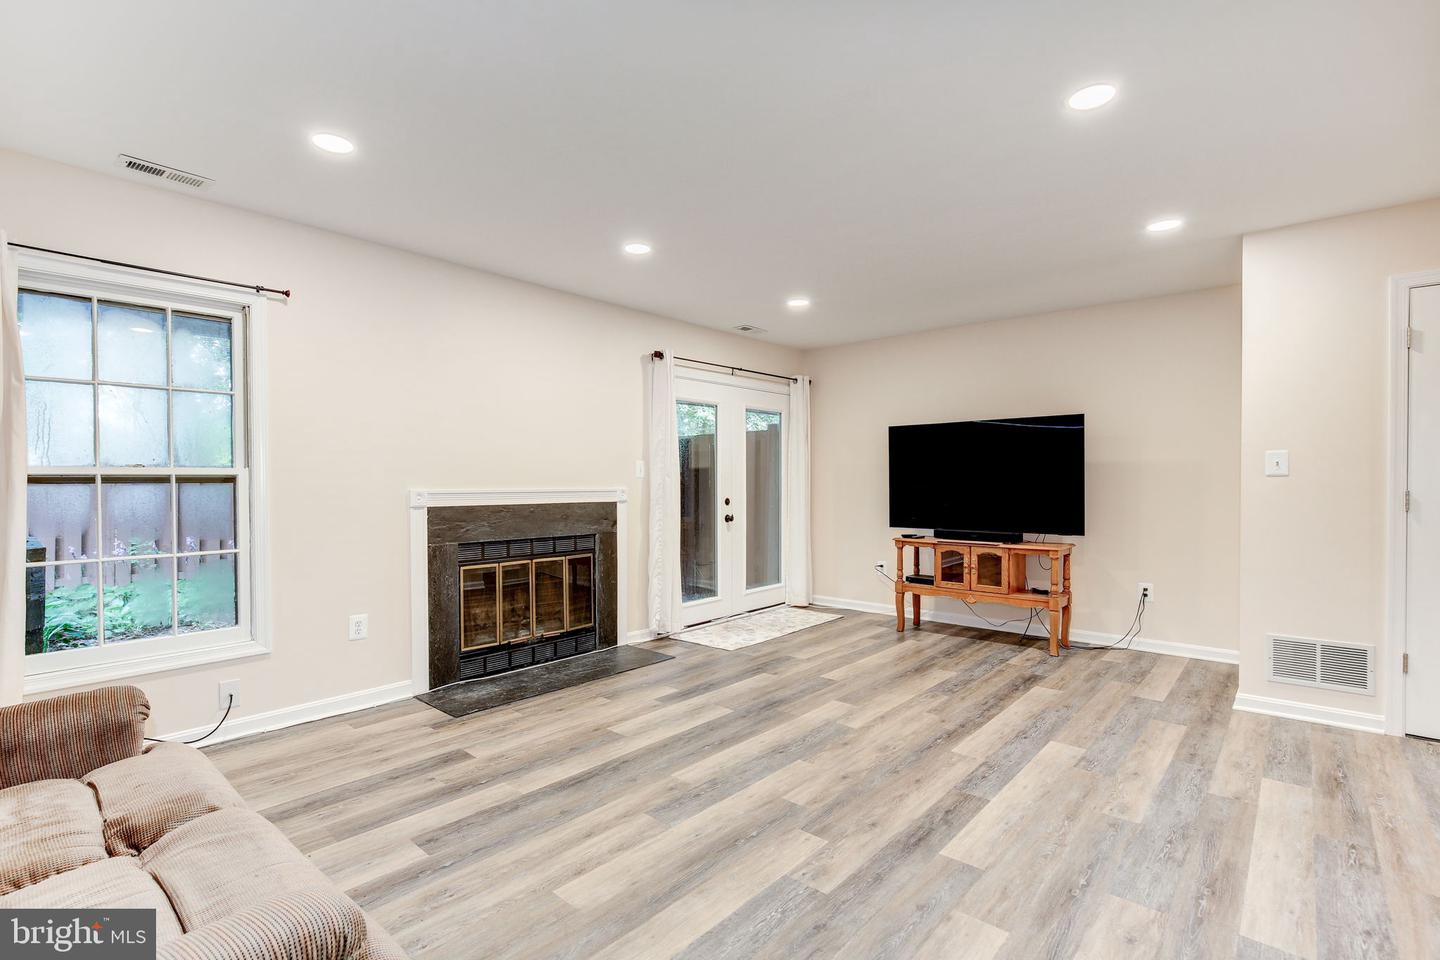
This move-in ready townhome offers over 2,000 total sq ft with 3 beds, 3½ baths, fresh paint, 3 parking spots, and new hardwood floors. The upper level features 3 spacious bedrooms and 2 full bathrooms, including a spacious primary suite with a walk-in closet and a private bath. Enjoy a bright kitchen with abundant cabinets and counters, a dining area through glass doors to a deck overlooking nature, plus a cozy finished basement with a fireplace, full bath, sliding doors to a fenced backyard and unfinished space with Egress windows that can possibly be converted into a 4th bedroom. NEWER SYSTEMS!!! Water heater (2025), Roof (2025), heat pump (2020). Owner is a non-smoker and has kept the home in meticulous condition while living there for 30+ years. Steps from Laurel Lakes, Towne Center, Laurel High, and near major commuter routes such as I-95, Rt 1 and 197, 198, 216, ICC (200) —location can’t be beat!
/u.realgeeks.media/fortmeadehomes/team_photos_and_logos/Jessica_Hood_Fort_Meade_REALTOR.jpg)
Additional Information
- Other Structures
- Above Grade, Below Grade
- Structure List
- Above Grade, Below Grade
- Style
- Colonial
- Interior Features
- Kitchen - Table Space, Dining Area, Window Treatments, Primary Bath(s), Floor Plan - Traditional
- Basement
- Yes
- Fireplaces
- 1
- Cooling Fuel
- Electric
- Cooling
- Central A/C
- Heating Fuel
- Electric
- Heating
- Heat Pump(s)
- Hot Water
- Electric
- Sewer Septic
- Public Sewer
- Water
- Public
- HOA Fee
- $56
- HOA Payment Frequency
- Monthly
- Tax Year
- 2024
- Possession
- 0-30 Days CD, Immediate
- Days on Market
- 3
- Acres
- 0.04
- Parking
- Assigned
- Ownership
- Fee Simple
- HOA
- Yes
- Homeowner Association Fee
- 56