2704 Archangel Court, Bowie, MD 20716
- $680,000
- 4
- BD
- 4
- BA
- 2,188
- SqFt






- Sold Price
- $680,000
- List Price
- $667,999
- Closing Date
- Sep 23, 2025
- MLS#
- MDPG2160064
- Year Built
- 1990
- Status
- CLOSED
- Type
- Single Family Residential
- Bedrooms
- 4
- Baths All
- 4
- Baths Full
- 3
- Baths Half
- 1
- Living Area
- 2,188
- Total SqFt
- 3276
- County
- Prince Georges
- Subdivision
- Mitchellville East
Property Description
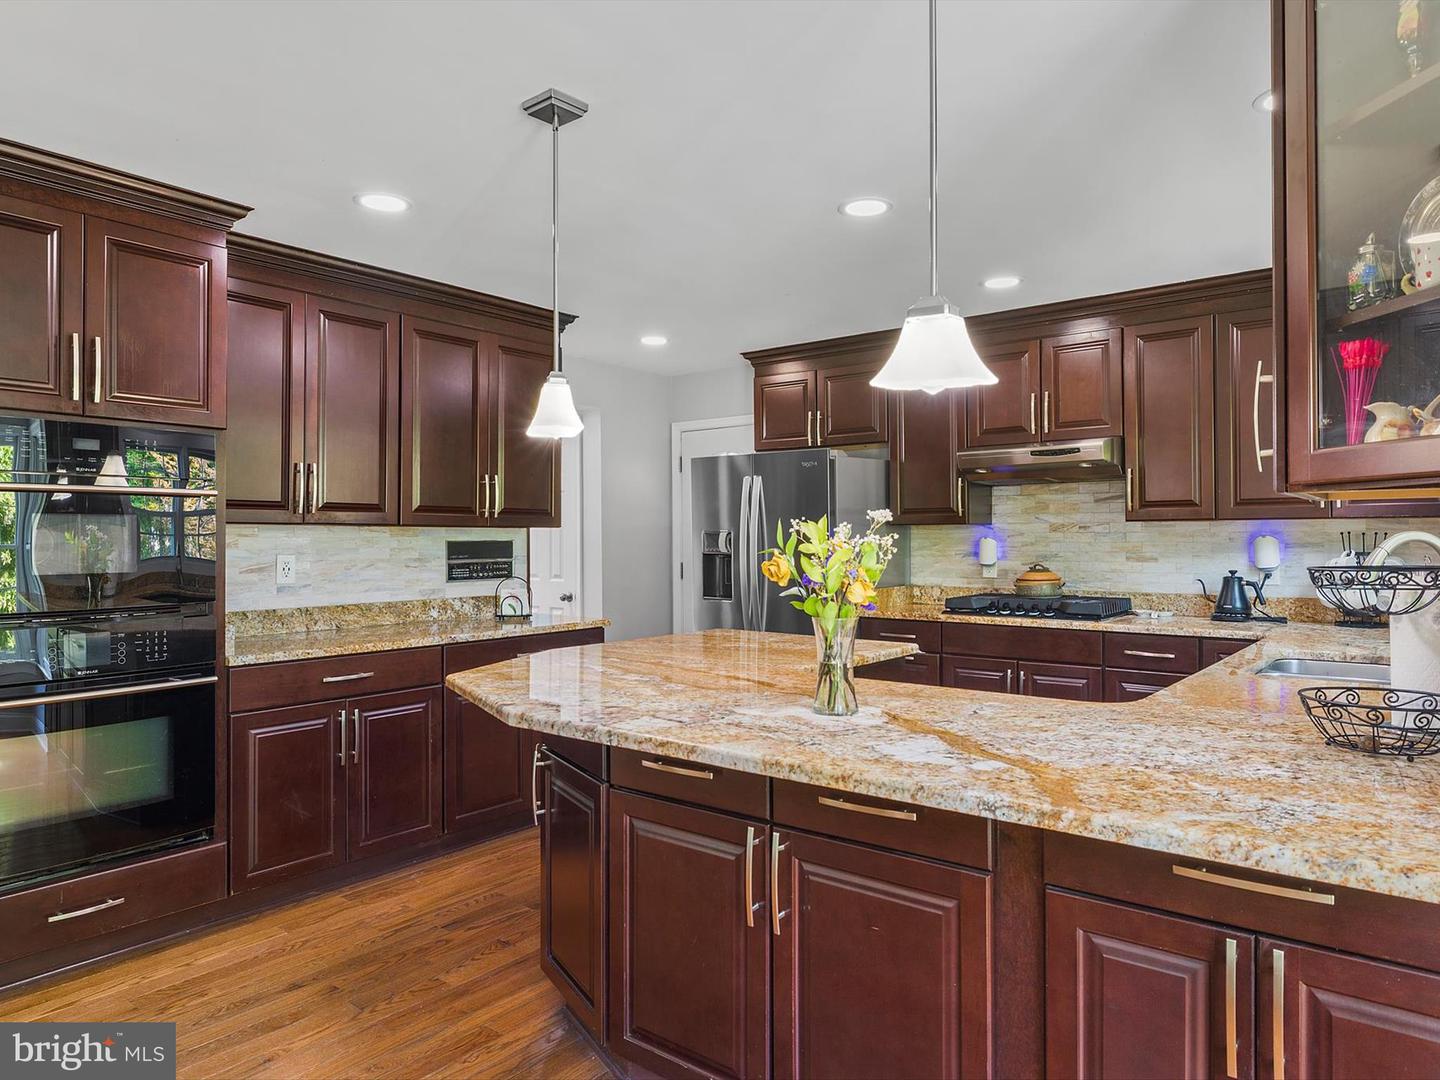
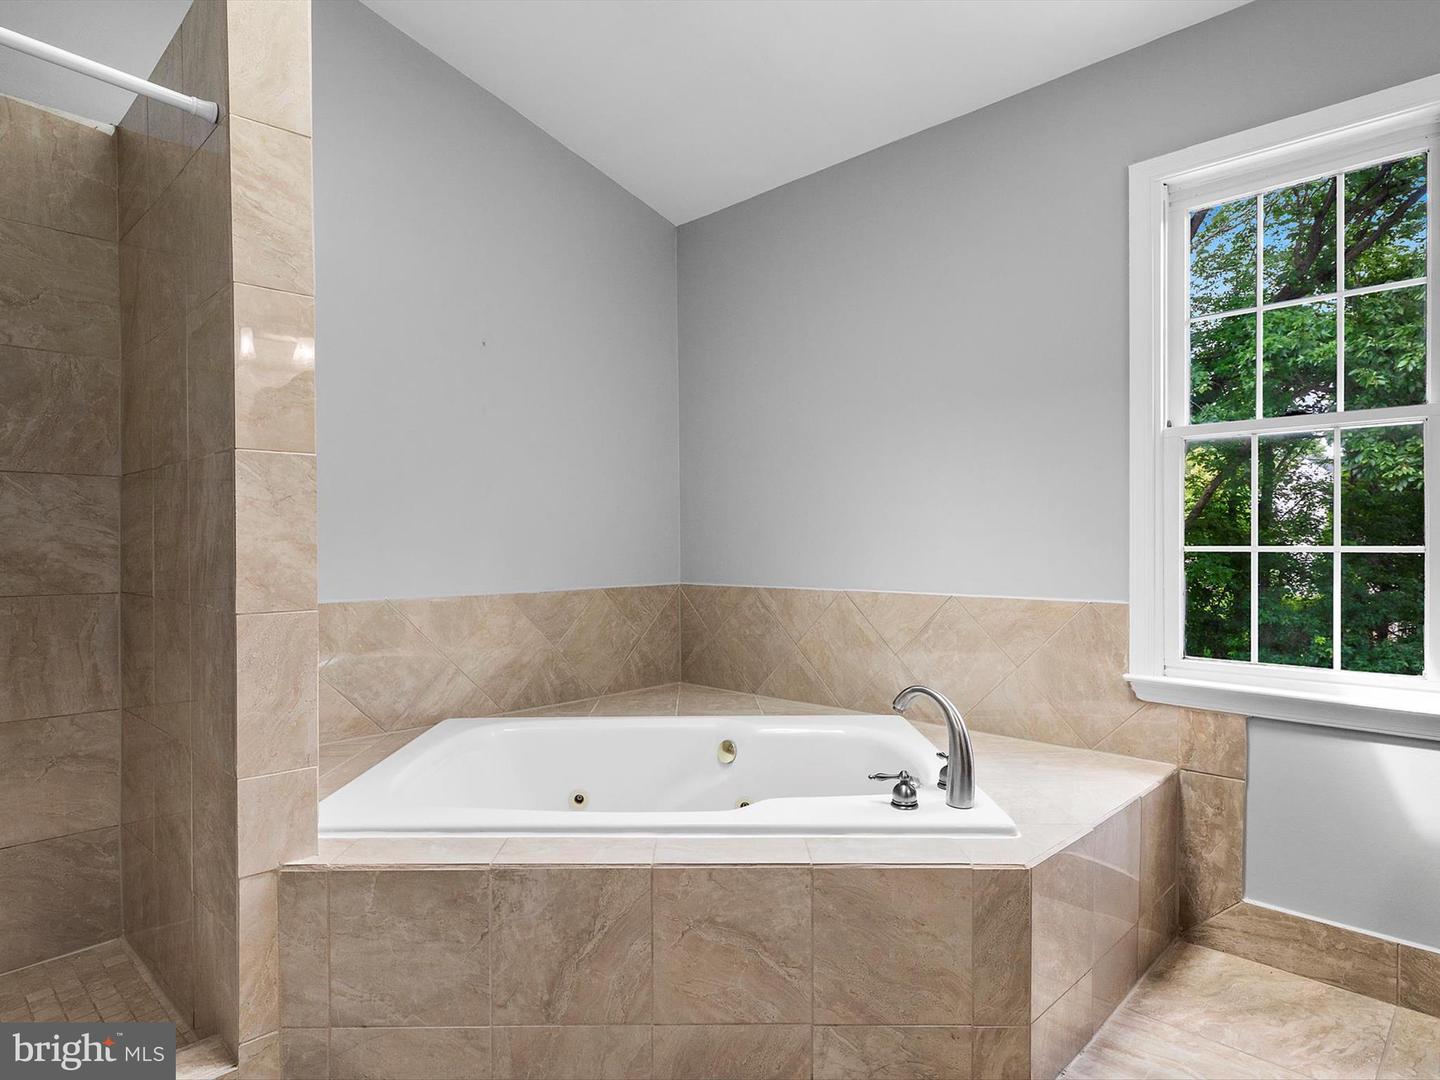
Welcome to this stunning colonial-style home, ideally located on a quiet cul-de-sac in the heart of Bowie. Featuring 4 spacious bedrooms and 3.5 bathrooms, this beautifully maintained residence offers both comfort and convenience—just minutes from Bowie Town Center, Allen Pond Park, and City Hall. Enjoy nearby walking trails, shopping, dining, and easy access to Routes 301, 214, and 50 for quick commutes to Washington, D.C., Annapolis, and surrounding areas. Step inside to find gleaming hardwood floors throughout the main level. The formal living room features elegant crown molding and a cozy fireplace, while the separate dining room is enhanced with built-in shelving and refined trim—perfect for hosting gatherings. The gourmet kitchen is a chef’s dream, complete with granite countertops, custom cabinetry, and stainless-steel appliances, offering ample space for entertaining. The inviting family room includes a second fireplace and built-in shelves, creating a warm and welcoming atmosphere for everyday living. Upstairs, the expansive primary suite showcases hardwood flooring, a large walk-in closet, and a bright, oversized en-suite bathroom with a skylight. Three additional generously sized bedrooms, a full hallway bathroom, and a linen closet complete the upper level. The fully finished lower level offers a spacious recreation room, full bathroom, laundry area, utility room, and abundant storage—ideal for a home gym, office, or additional living space. Outside, enjoy a beautifully landscaped yard and a large patio—perfect for relaxing or entertaining outdoors. Don’t miss your chance to own this exceptional home in one of Bowie’s most desirable neighborhoods. Schedule your private tour today—this one won’t last long!
/u.realgeeks.media/fortmeadehomes/team_photos_and_logos/Jessica_Hood_Fort_Meade_REALTOR.jpg)
Additional Information
- Other Structures
- Above Grade, Below Grade
- Structure List
- Above Grade, Below Grade
- Garage Spaces
- 2
- Style
- Colonial
- Interior Features
- Bathroom - Jetted Tub, Bathroom - Walk-In Shower, Bathroom - Tub Shower, Crown Moldings, Formal/Separate Dining Room, Kitchen - Eat-In, Kitchen - Gourmet, Pantry, Wood Floors
- Basement
- Yes
- Fireplaces
- 2
- Cooling Fuel
- Electric
- Cooling
- Central A/C
- Heating Fuel
- Natural Gas
- Heating
- Forced Air
- Hot Water
- Natural Gas
- Sewer Septic
- Public Sewer
- Water
- Public
- HOA Fee
- $235
- HOA Payment Frequency
- Annually
- Tax Year
- 2024
- Possession
- Settlement
- Days on Market
- 14
- Acres
- 0.39
- Parking
- Asphalt Driveway
- Ownership
- Fee Simple
- HOA
- Yes
- Homeowner Association Fee
- 235