12401 Chasemount Court, Bowie, MD 20720
- $875,000
- 5
- BD
- 5
- BA
- 3,926
- SqFt




- Sold Price
- $875,000
- List Price
- $870,000
- Closing Date
- Jun 01, 2026
- MLS#
- MDPG2160754
- Year Built
- 2002
- Status
- CLOSED
- Type
- Single Family Residential
- Bedrooms
- 5
- Baths All
- 5
- Baths Full
- 4
- Baths Half
- 1
- Living Area
- 3,926
- Total SqFt
- 3926
- County
- Prince Georges
- Subdivision
- Marleigh
Property Description
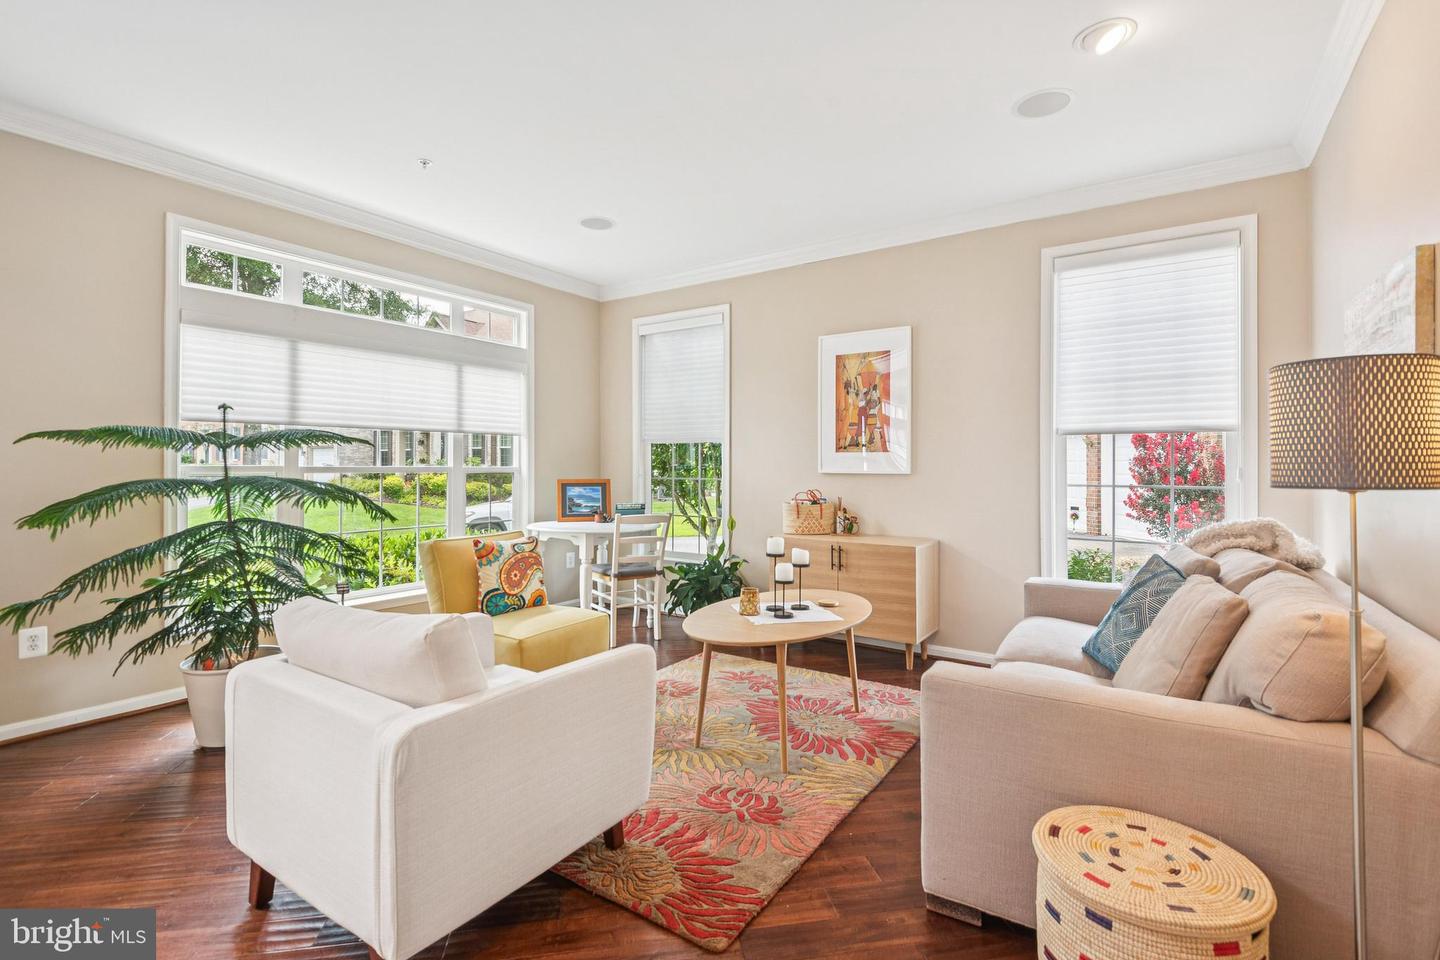
Welcome to this beautifully upgraded 5BR, 4.5BA home in the highly sought-after Marleigh community. With nearly 6,000 total square feet (above grade finished square footage 3,926 plus 1,926 Below Grade square feet), this home offers space, style, and thoughtful updates throughout. The open floor plan features hardwood floors, modern light fixtures, and a gourmet kitchen with upgraded countertops, large center island, double ovens, and a spacious eat-in area that flows into the family room with a cozy gas fireplace. Enjoy formal living and dining rooms, a main-level office/library, and a bright sunroom that opens to an expansive deck—perfect for entertaining. The upper level offers four bedrooms, including a luxurious owner’s suite with a 3-sided gas fireplace, sitting area, walk-in closet, and spa bath with Jacuzzi tub and separate shower. The fully finished basement includes a rec room, full bath, and an additional office or 5th bedroom, plus a full bar with wine storage, fridge, dishwasher, and wet bar. The well manicured lawn has a underground sprinkler system. The English garden in the rear yard is perfect for relaxing. Community amenities includes a clubhouse, junior Olympic size pool, a baby pool, two tennis courts, walking/bike trails and playgrounds. Agents: Please remove shoes or wear shoe covers provided at the front door. Sellers need to stay in home for 30 days after Settlement. Prime Title LLC is the Preferred Settlement company.
/u.realgeeks.media/fortmeadehomes/team_photos_and_logos/Jessica_Hood_Fort_Meade_REALTOR.jpg)
Additional Information
- Other Structures
- Above Grade, Below Grade
- Structure List
- Above Grade, Below Grade
- Garage Spaces
- 2
- Pool
- Yes
- Style
- Colonial
- Interior Features
- Carpet, Ceiling Fan(s), Family Room Off Kitchen, Floor Plan - Open, Formal/Separate Dining Room, Intercom, Kitchen - Eat-In, Kitchen - Island, Kitchen - Table Space, Primary Bath(s), Recessed Lighting, Sound System, Sprinkler System, Store/Office, Upgraded Countertops, Walk-in Closet(s), Window Treatments, Wood Floors, Pantry
- Basement
- Yes
- Fireplaces
- 2
- Cooling Fuel
- Electric
- Cooling
- Central A/C
- Heating Fuel
- Natural Gas
- Heating
- Forced Air
- Hot Water
- Natural Gas
- Sewer Septic
- Public Sewer
- Water
- Public
- HOA Fee
- $93
- HOA Payment Frequency
- Monthly
- Tax Year
- 2024
- Possession
- 0-30 Days CD
- Days on Market
- 119
- Acres
- 0.24
- Ownership
- Fee Simple
- HOA
- Yes
- Homeowner Association Fee
- 93