3434 Estonia Drive, Bowie, MD 20716
- $465,000
- 3
- BD
- 3
- BA
- 1,344
- SqFt






- Sold Price
- $465,000
- List Price
- $450,000
- Closing Date
- Sep 19, 2025
- MLS#
- MDPG2161324
- Year Built
- 1986
- Status
- CLOSED
- Type
- Single Family Residential
- Bedrooms
- 3
- Baths All
- 3
- Baths Full
- 3
- Living Area
- 1,344
- Total SqFt
- 1344
- County
- Prince Georges
- Subdivision
- Enfield Chase
Property Description
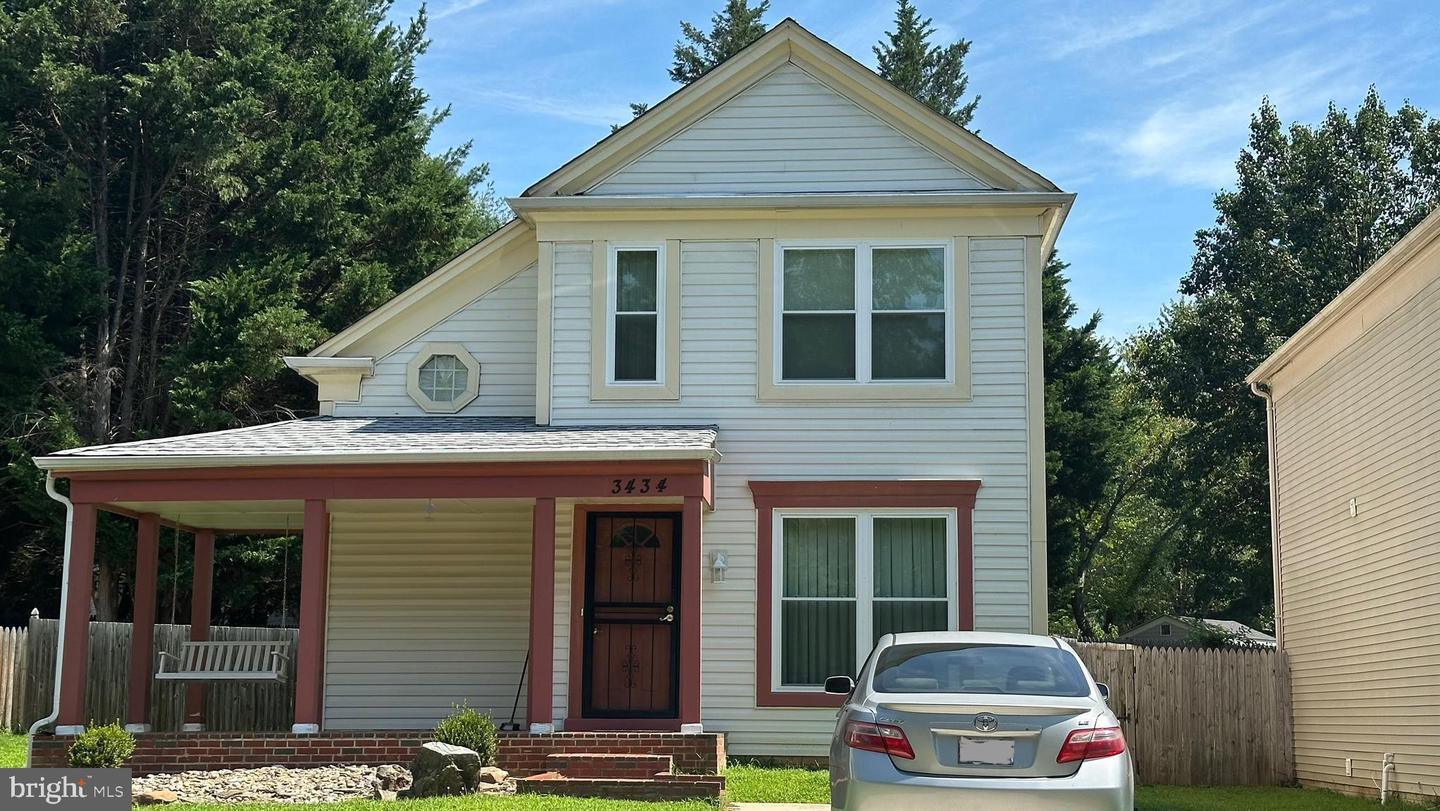
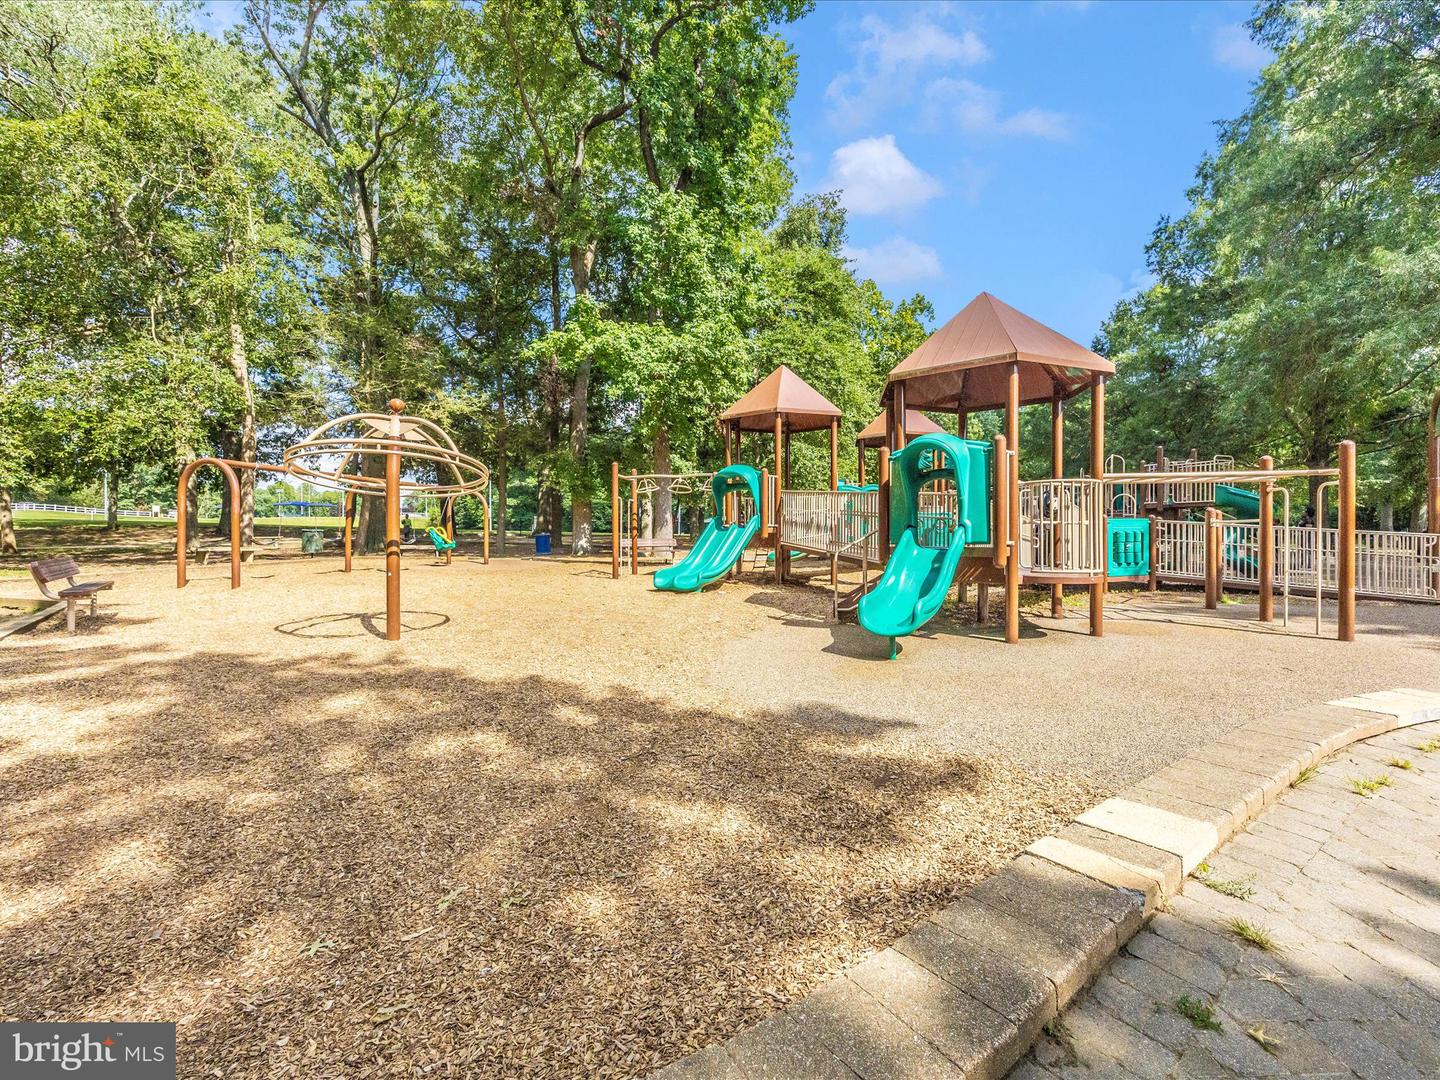
Welcome to 3434 Estonia Drive—a beautifully maintained 3-bedroom, 3-bath colonial in the heart of Bowie, offering space, style, and serious versatility. The main level features a bedroom and full bath, ideal for guests or multi-generational living, along with a bright and inviting 4-season sunroom that brings the outdoors in—year-round. Downstairs, the fully finished basement offers the potential for an apartment-style living space—complete with a private entrance possibility, perfect for rental income, an in-law suite, extended guest stays or your personal enjoyment! It's just a short walk to Allen Pond Park, the Bowie Ice Arena, and community trails. You’re also minutes from Northview Elementary School, Bowie Town Center’s shops, dining, and grocery options, plus commuter routes like Route 50 and Route 301. Commuters will appreciate easy access to Route 50, Route 301, and nearby MARC stations. Whether you’re looking for a single family, multi-use home or your next smart investment, this is it!
/u.realgeeks.media/fortmeadehomes/team_photos_and_logos/Jessica_Hood_Fort_Meade_REALTOR.jpg)
Additional Information
- Other Structures
- Above Grade, Below Grade
- Structure List
- Above Grade, Below Grade
- Style
- Victorian
- Interior Features
- Breakfast Area, Dining Area, Window Treatments, Entry Level Bedroom, Floor Plan - Open
- Basement
- Yes
- Cooling Fuel
- Electric
- Cooling
- Heat Pump(s)
- Heating Fuel
- Electric
- Heating
- Heat Pump(s)
- Hot Water
- Electric
- Sewer Septic
- Public Sewer
- Water
- Public
- Tax Year
- 2024
- Possession
- Immediate
- Days on Market
- 12
- Acres
- 0.20
- Ownership
- Fee Simple