15610 N Platte Drive, Bowie, MD 20716
- $410,000
- 3
- BD
- 3
- BA
- 1,160
- SqFt






- Sold Price
- $410,000
- List Price
- $405,000
- Closing Date
- Aug 28, 2025
- MLS#
- MDPG2161516
- Year Built
- 1985
- Status
- CLOSED
- Type
- Townhome
- Bedrooms
- 3
- Baths All
- 3
- Baths Full
- 2
- Baths Half
- 1
- Living Area
- 1,160
- Total SqFt
- 1720
- County
- Prince Georges
- Subdivision
- Oak Pond
Property Description
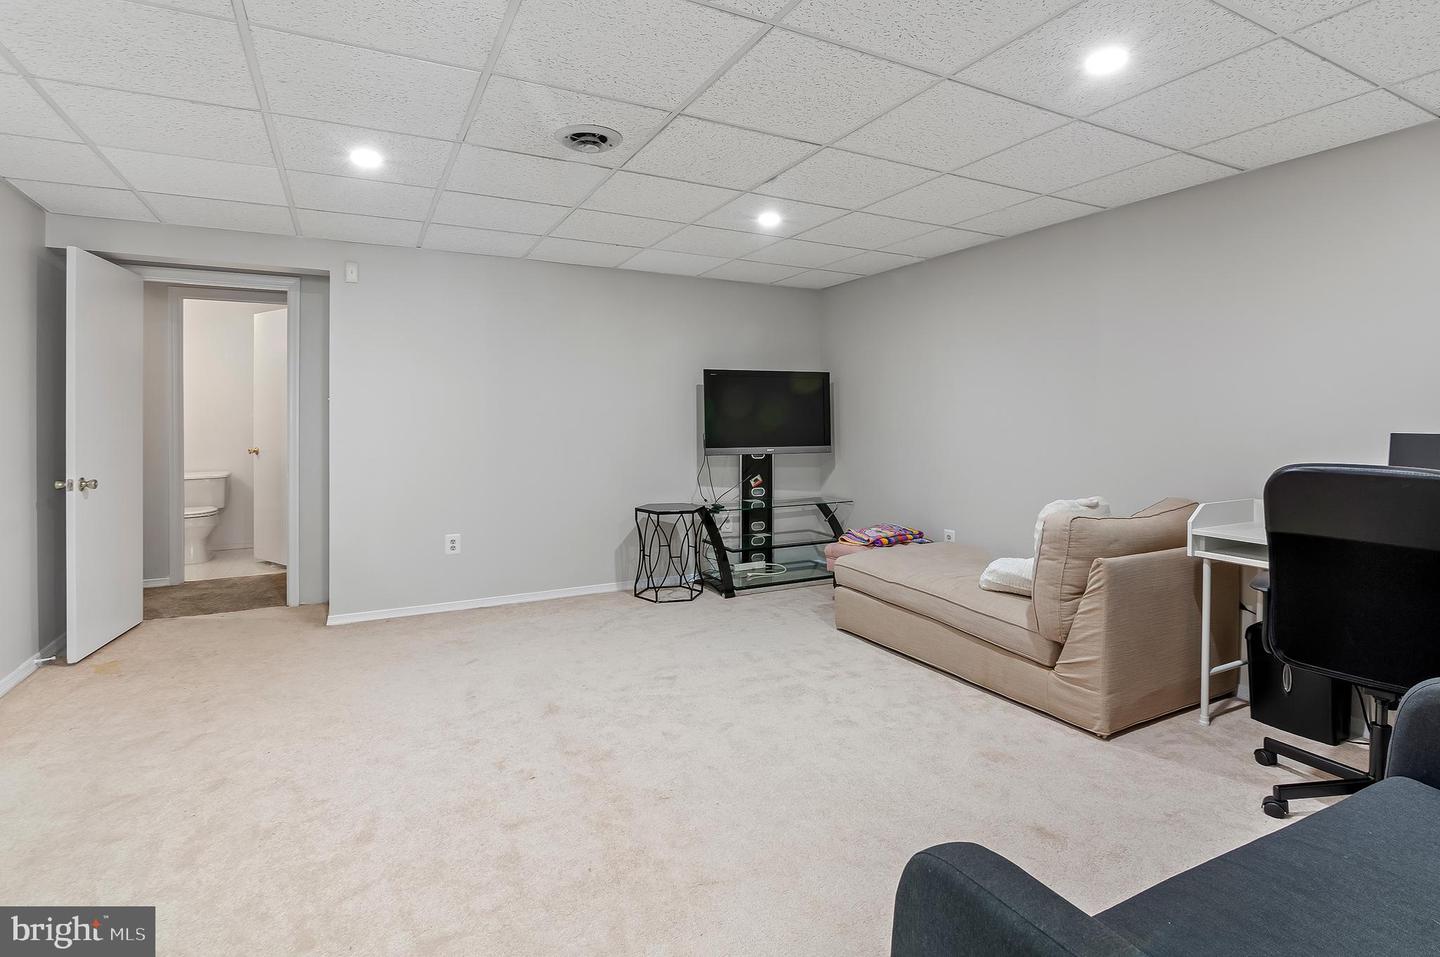
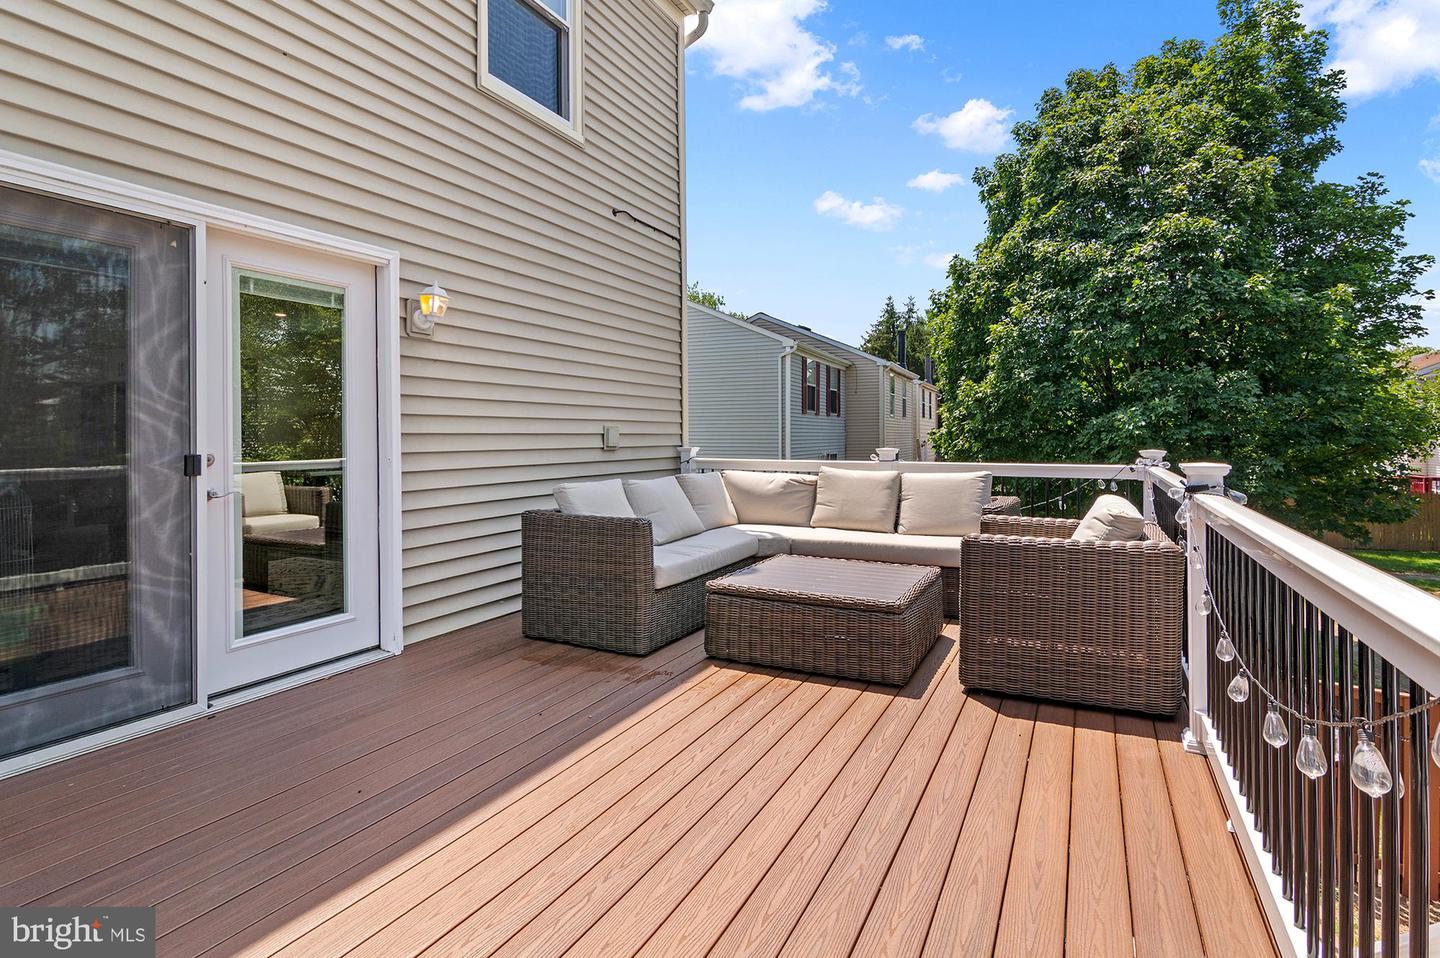
Welcome to your new home—just bring your things and move right in! This beautifully updated townhome in the heart of Bowie is packed with upgrades and thoughtful features throughout. Starting outside, this is one of only six homes in the community with a private driveway that fits two cars—plus there's plenty of overflow parking for guests. Recent exterior updates include new windows, siding, roof, and gutters, offering great curb appeal and peace of mind. Step inside and you’ll be wowed by the fully renovated kitchen featuring brand-new cabinets, stone countertops, stylish backsplash, stainless steel appliances, recessed lighting, and updated flooring. The enlarged pass-through to the family room keeps the space connected, so no one is left out of the conversation. The cozy family room features a wood-burning fireplace and a TV mount ready for your setup. A new French door leads to a maintenance-free composite deck—so new it hasn’t even been rained on yet! The deck includes stairs that lead to a fenced backyard with a concrete patio, a brand-new brick paver walkway to the side yard gate, and a spacious shed for all your tools and yard gear. Upstairs, you'll find three generously sized bedrooms and a renovated full bathroom. The walkout basement offers even more living space, including a large second family room, another full bathroom, and a sizable laundry room complete with a newer Samsung front-loading washer and dryer. This home is ideally located within walking distance to Allen Pond Park, just 7 minutes to Route 50, and close to plenty of shopping, restaurants, and entertainment options.
/u.realgeeks.media/fortmeadehomes/team_photos_and_logos/Jessica_Hood_Fort_Meade_REALTOR.jpg)
Additional Information
- Elementary School
- Northview
- Middle School
- Benjamin Tasker
- High School
- Bowie
- Other Structures
- Above Grade, Below Grade
- Structure List
- Above Grade, Below Grade
- Style
- Colonial
- Interior Features
- Bathroom - Stall Shower, Bathroom - Tub Shower, Breakfast Area, Built-Ins, Carpet, Ceiling Fan(s), Crown Moldings, Floor Plan - Open, Kitchen - Eat-In, Kitchen - Gourmet, Recessed Lighting, Upgraded Countertops
- Basement
- Yes
- Fireplaces
- 1
- Cooling Fuel
- Electric
- Cooling
- Central A/C, Heat Pump(s), Ceiling Fan(s)
- Heating Fuel
- Electric
- Heating
- Heat Pump(s)
- Hot Water
- Electric
- Sewer Septic
- Public Sewer
- Water
- Public
- HOA Fee
- $171
- HOA Payment Frequency
- Quarterly
- Tax Year
- 2025
- Possession
- Settlement
- Days on Market
- 4
- Acres
- 0.07
- Parking
- Concrete Driveway
- Ownership
- Fee Simple
- HOA
- Yes
- Community Amenities
- Bike Trail, Community Center, Jog/Walk Path, Common Grounds
- Homeowner Association Fee
- 171