13902 Lake Meadows Drive, Bowie, MD 20720
- $862,500
- 5
- BD
- 4
- BA
- 4,198
- SqFt




- Sold Price
- $862,500
- List Price
- $862,500
- Closing Date
- Aug 15, 2025
- MLS#
- MDPG2161518
- Year Built
- 2008
- Status
- CLOSED
- Type
- Single Family Residential
- Bedrooms
- 5
- Baths All
- 4
- Baths Full
- 3
- Baths Half
- 1
- Living Area
- 4,198
- Total SqFt
- 4198
- County
- Prince Georges
- Subdivision
- Bowie
Property Description
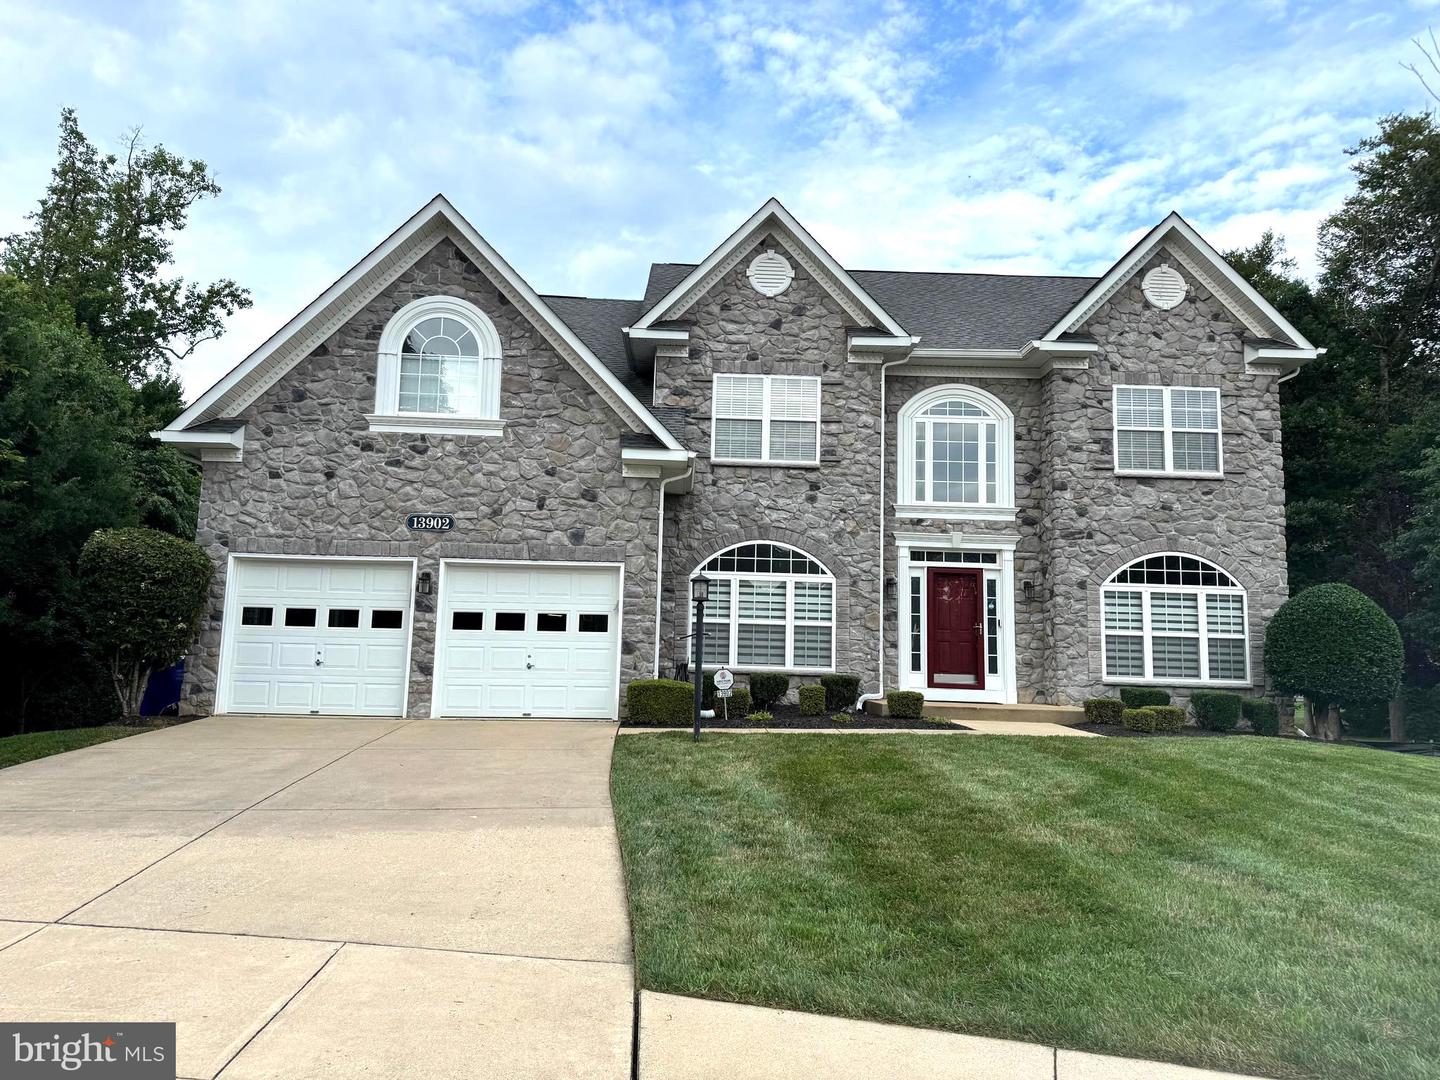
Offers are due by 08/04/25 at 5pm. ** Open House: Saturday, 12 -2pm ** See you soon!! Luxury Living at Its Finest – 5-Bedroom, 3.5-Bathroom Colonial Single Family Home in Bowie that sits on a cul-de-sac. This home offers space, style, and thoughtful updates throughout. The open floor plan features hardwood floors, modern light fixtures, and a gourmet kitchen with upgraded countertops, large center island, double ovens, and a spacious eat-in area that flows into the family room with a cozy gas fireplace. Enjoy formal living and dining room, a main-level office/library, and a bright sunroom that opens to an expansive deck and lakeview—perfect for entertaining. The upper level offers four bedrooms, including a luxurious owner’s suite with a huge sitting area, walk-in closet, and spa bath with Jacuzzi tub and separate shower. The lower level is equipped with a large rec-room, full bath, and an additional office or 5th bedroom, plus extra storage. This well-manicured lawn also wraps around to the lakeview backyard. Wow, well over 6,000 square feet of fine living. Please remove shoes or wear shoe covers provided at the front door. The Seller prefer to use "Millennium Title". Commuting to DC, Northern VA, Annapolis, and Baltimore couldn’t be easier! Whether you’re entertaining, working from home, or enjoying local amenities, this residence truly has it all. Don’t miss the opportunity to experience luxury living in Bowie—schedule your tour today!
/u.realgeeks.media/fortmeadehomes/team_photos_and_logos/Jessica_Hood_Fort_Meade_REALTOR.jpg)
Additional Information
- Other Structures
- Above Grade, Below Grade
- Structure List
- Above Grade, Below Grade
- Garage Spaces
- 2
- Style
- Contemporary
- Interior Features
- Bathroom - Soaking Tub, Bathroom - Walk-In Shower, Combination Kitchen/Dining, Combination Kitchen/Living, Crown Moldings, Dining Area, Double/Dual Staircase, Family Room Off Kitchen, Floor Plan - Open, Formal/Separate Dining Room, Recessed Lighting, Wood Floors, Window Treatments
- Basement
- Yes
- Fireplaces
- 2
- Cooling Fuel
- Electric
- Cooling
- Ceiling Fan(s), Central A/C
- Heating Fuel
- Natural Gas
- Heating
- Ceiling, Central
- Hot Water
- Natural Gas
- Sewer Septic
- Public Sewer
- Water
- Public
- HOA Fee
- $55
- HOA Payment Frequency
- Monthly
- Tax Year
- 2023
- Possession
- Settlement
- Days on Market
- 7
- Acres
- 0.31
- Ownership
- Fee Simple
- HOA
- Yes
- Homeowner Association Fee
- 55