6215 Forest Mill Lane, Laurel, MD 20707
- $494,500
- 4
- BD
- 3
- BA
- 1,967
- SqFt




- Sold Price
- $494,500
- List Price
- $482,500
- Closing Date
- Sep 19, 2025
- MLS#
- MDPG2162214
- Year Built
- 1968
- Status
- CLOSED
- Type
- Single Family Residential
- Bedrooms
- 4
- Baths All
- 3
- Baths Full
- 3
- Living Area
- 1,967
- Total SqFt
- 1967
- County
- Prince Georges
- Subdivision
- Mccahill Estates-Plat 1>
Property Description
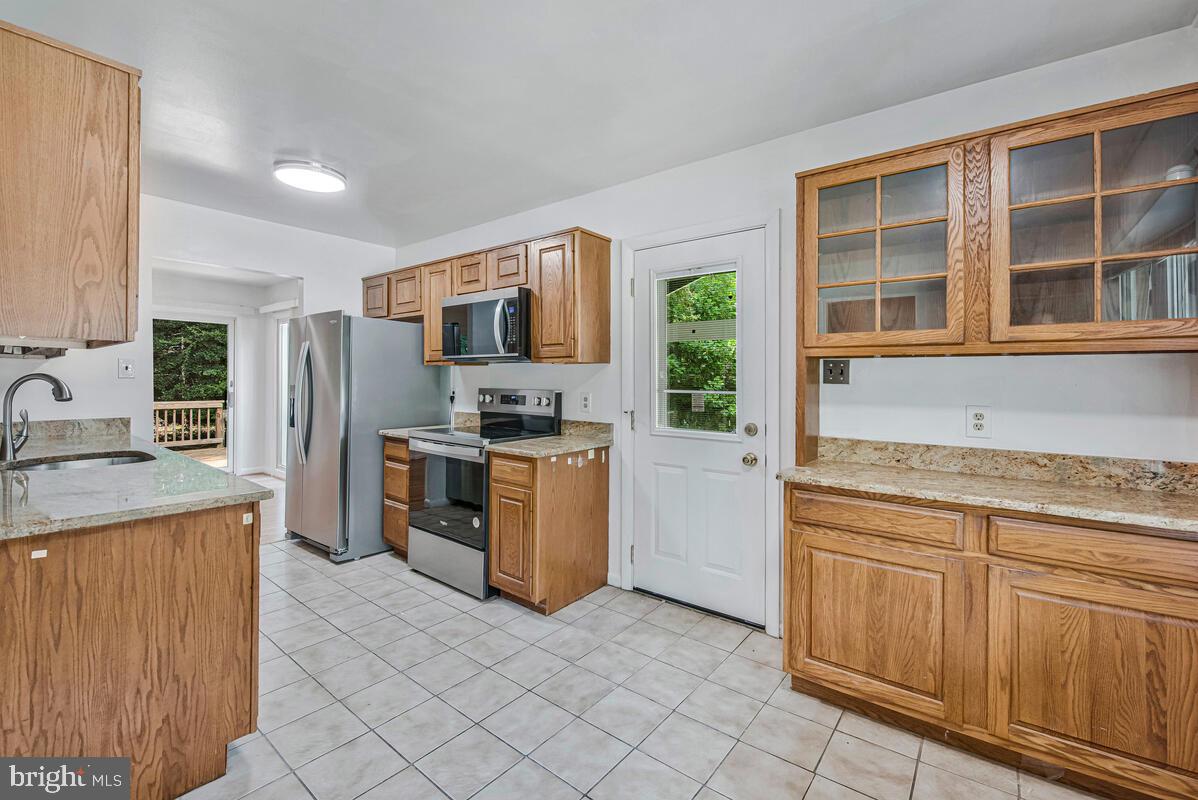
Lovely four level split located on a quiet street in McCahill Estates. This home features an open concept entry level with an eat-in kitchen, SS appliances, living/dining combo and pristine hardwood floors on the two upper levels. The primary suite features a walk in closet, bath has shower stall and lots of natural lighting, additionally this level has three bedrooms and full bath with a tub/shower. The family room is located just one floor with ample space for relaxation and entertaining. You'll enjoy cool winter days sitting by your wood burning brick fireplace. A full bath and laundry/storage room and a rear entrance is also located on this level. Level offers ample space for a workshop, indoor activities playroom or in home gym. NO HOA! Kitchen appliances 2025, Roof 2020, gutter helmets, furnace /AC 2017 with warranty until 2027. West Laurel is located midway between Washington, DC and Baltimore, MD, has easy access to all major commuting routes, 2 MARC train stations, Ft. Meade, NSA, WSSC along with numerous other major employers. Fishing, kayaking, horseback riding, playgrounds, tennis, soccer and baseball fields can all be found at the Rocky Gorge Reservoir and T. Howard Park within a very short distance to our north! The West Laurel Swim Club is a membership-based pool offering swim lesson, evening and weekend activities for all ages.
/u.realgeeks.media/fortmeadehomes/team_photos_and_logos/Jessica_Hood_Fort_Meade_REALTOR.jpg)
Additional Information
- Elementary School
- Bond Mill
- Other Structures
- Above Grade, Below Grade
- Structure List
- Above Grade, Below Grade
- Style
- Split Level
- Interior Features
- Attic, Bathroom - Walk-In Shower, Bathroom - Tub Shower, Carpet, Ceiling Fan(s), Combination Dining/Living, Floor Plan - Traditional, Kitchen - Eat-In, Kitchen - Country, Pantry, Primary Bath(s), Recessed Lighting, Walk-in Closet(s), Wood Floors
- Basement
- Yes
- Fireplaces
- 1
- Cooling Fuel
- Electric
- Cooling
- Central A/C
- Heating Fuel
- Natural Gas
- Heating
- Forced Air
- Hot Water
- Natural Gas
- Sewer Septic
- Public Sewer
- Water
- Public
- Tax Year
- 2024
- Possession
- Settlement
- Days on Market
- 9
- Acres
- 0.27
- Ownership
- Fee Simple