2917 Eagles Nest Drive, Bowie, MD 20716
- $605,000
- 5
- BD
- 4
- BA
- 2,356
- SqFt




- Sold Price
- $605,000
- List Price
- $595,000
- Closing Date
- Sep 16, 2025
- MLS#
- MDPG2163294
- Year Built
- 1998
- Status
- CLOSED
- Type
- Single Family Residential
- Bedrooms
- 5
- Baths All
- 4
- Baths Full
- 3
- Baths Half
- 1
- Living Area
- 2,356
- Total SqFt
- 3384
- County
- Prince Georges
- Subdivision
- None Available
Property Description
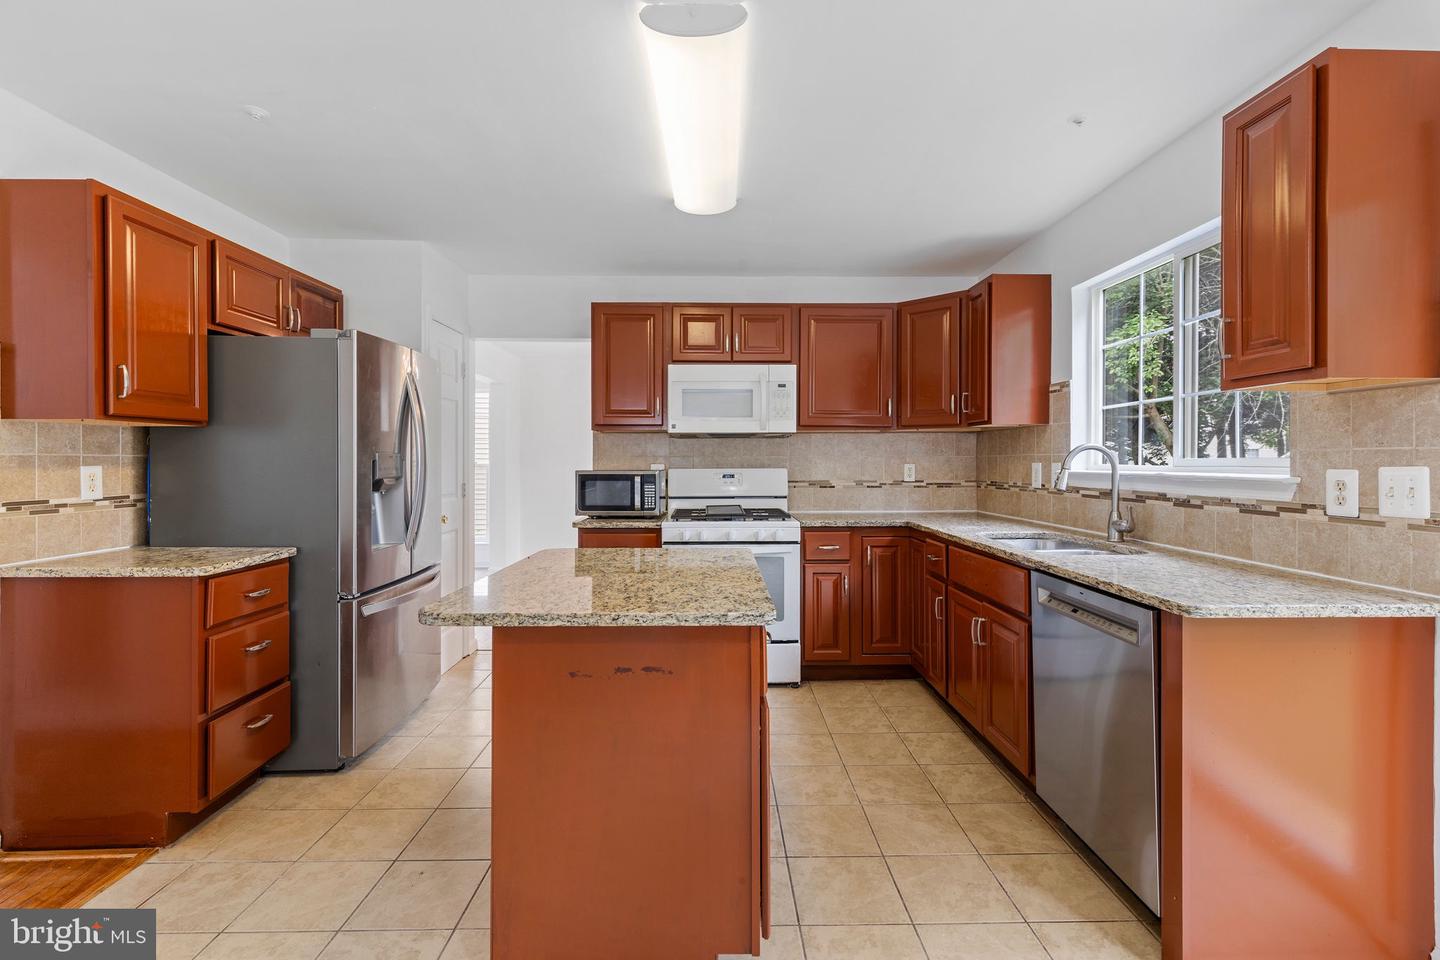
***Multiple offers received deadline highest and best offers due Wednesday 8/20 at 12pm***Lovely brick-front Colonial in desirable Covington Manor! This spacious, open-concept home features 5 bedrooms, 3.5 baths, and a fully finished basement. The kitchen boasts an island, granite countertops, and ample space for cooking and gathering. Enjoy a flat yard, perfect for outdoor activities. Inside, the home offers all-neutral décor, creating a light and versatile living space. The luxurious primary bath includes a sunken tub and separate shower for a spa-like retreat. Additional highlights include a 2-car garage and great curb appeal—perfect for comfortable living and entertaining.
/u.realgeeks.media/fortmeadehomes/team_photos_and_logos/Jessica_Hood_Fort_Meade_REALTOR.jpg)
Additional Information
- Elementary School
- Northview
- Middle School
- Benjamin Tasker
- High School
- Bowie
- Other Structures
- Above Grade, Below Grade
- Structure List
- Above Grade, Below Grade
- Garage Spaces
- 2
- Style
- Colonial
- Interior Features
- Kitchen - Island, Bathroom - Walk-In Shower, Bathroom - Soaking Tub, Family Room Off Kitchen, Upgraded Countertops, Wood Floors
- Basement
- Yes
- Fireplaces
- 1
- Cooling Fuel
- Electric
- Cooling
- Central A/C
- Heating Fuel
- Natural Gas
- Heating
- Forced Air
- Hot Water
- Natural Gas
- Sewer Septic
- Public Sewer
- Water
- Public
- HOA Fee
- $67
- HOA Payment Frequency
- Quarterly
- Tax Year
- 2024
- Possession
- 0-30 Days CD, Settlement, Immediate, Negotiable
- Days on Market
- 6
- Acres
- 0.16
- Parking
- Asphalt Driveway
- Ownership
- Fee Simple
- HOA
- Yes
- Homeowner Association Fee
- 67