4900 Lisborough Terrace, Bowie, MD 20720
- $660,000
- 5
- BD
- 4
- BA
- 2,892
- SqFt




- Sold Price
- $660,000
- List Price
- $660,000
- Closing Date
- Dec 05, 2025
- MLS#
- MDPG2164194
- Year Built
- 1983
- Status
- CLOSED
- Type
- Single Family Residential
- Bedrooms
- 5
- Baths All
- 4
- Baths Full
- 3
- Baths Half
- 1
- Living Area
- 2,892
- Total SqFt
- 4292
- County
- Prince Georges
- Subdivision
- Holmehurst West Plat One
Property Description
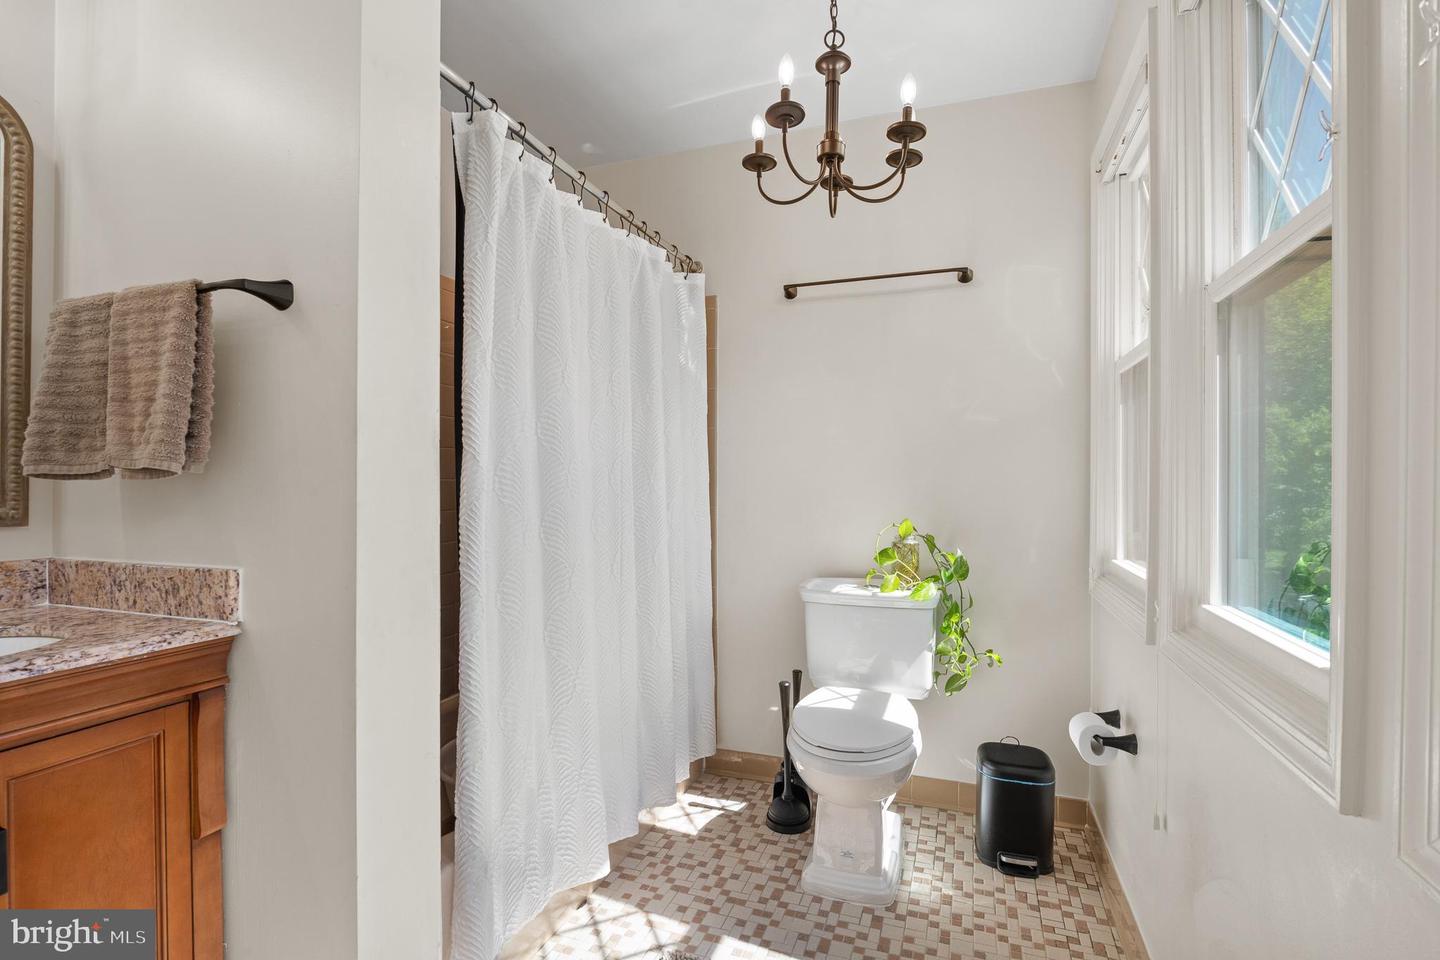
Special financing available! Eligible buyers may qualify for zero down, no PMI, and a $5,000 grant toward closing costs!! Call for details! Welcome to 4900 Lisborough Terrace, Bowie, MD a Timeless Tudor Colonial in Holmehurst West, one of Bowie’s most desirable neighborhoods! This 5-bedroom, 3.5-bath Tudor Revival colonial offers over 4,000 sq. ft. of living space on a premium flat corner lot. Inside, you’ll find a spacious formal living and dining room, an updated kitchen with a center island, and a large family room featuring exposed beams and a brick fireplace wall. Upstairs, the primary suite includes a walk-in closet and an ensuite bath, with hardwood floors throughout all bedrooms. The finished basement expands your options with a wet bar, a bonus room, and a full bath. Step outside to a private backyard oasis with a concrete patio and mature trees. Recent updates: new roof (2022), lighting (2021), windows (2021), an iron-detailed front door, new hardwood floors upstairs (2019), renovated bathrooms, fresh paint, and updated lighting throughout. Virtually every surface has been refreshed. Located on a quiet cul-de-sac with cherry blossom trees, this former model home also has convenient school bus stops right out front. Move-in ready, full of character, and beautifully updated—this is a true Bowie gem!
/u.realgeeks.media/fortmeadehomes/team_photos_and_logos/Jessica_Hood_Fort_Meade_REALTOR.jpg)
Additional Information
- High School
- Duval
- Other Structures
- Above Grade, Below Grade
- Structure List
- Above Grade, Below Grade
- Garage Spaces
- 2
- Style
- Colonial
- Interior Features
- Breakfast Area, Built-Ins, Ceiling Fan(s), Combination Kitchen/Living, Dining Area, Floor Plan - Traditional, Kitchen - Eat-In, Kitchen - Island, Kitchen - Table Space, Primary Bath(s), Recessed Lighting, Upgraded Countertops, Wet/Dry Bar, Wood Floors, Bathroom - Tub Shower, Chair Railings, Entry Level Bedroom, Exposed Beams, Family Room Off Kitchen, Formal/Separate Dining Room
- Basement
- Yes
- Fireplaces
- 1
- Cooling Fuel
- Electric
- Cooling
- Central A/C
- Heating Fuel
- Natural Gas
- Heating
- Forced Air
- Hot Water
- Natural Gas
- Sewer Septic
- Public Sewer
- Water
- Public
- Tax Year
- 2024
- Possession
- Settlement
- Days on Market
- 41
- Acres
- 0.51
- Parking
- Concrete Driveway
- Ownership
- Fee Simple