1013 Highpoint Trail, Laurel, MD 20707
- $545,000
- 3
- BD
- 3
- BA
- 2,628
- SqFt






- Sold Price
- $545,000
- List Price
- $549,000
- Closing Date
- Dec 29, 2025
- MLS#
- MDPG2166308
- Year Built
- 2021
- Status
- CLOSED
- Type
- Townhome
- Bedrooms
- 3
- Baths All
- 3
- Baths Full
- 2
- Baths Half
- 1
- Living Area
- 2,628
- Total SqFt
- 2628
- County
- Prince Georges
- Subdivision
- Abbott Forest
Property Description
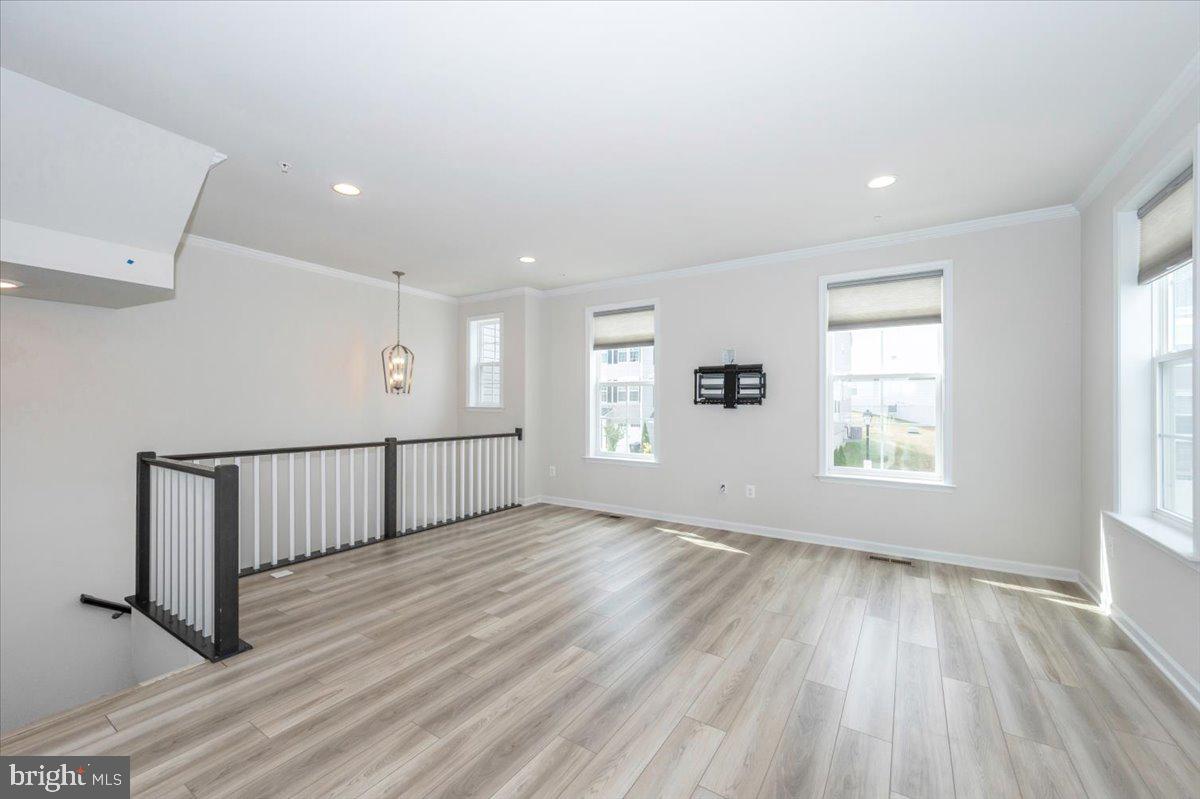
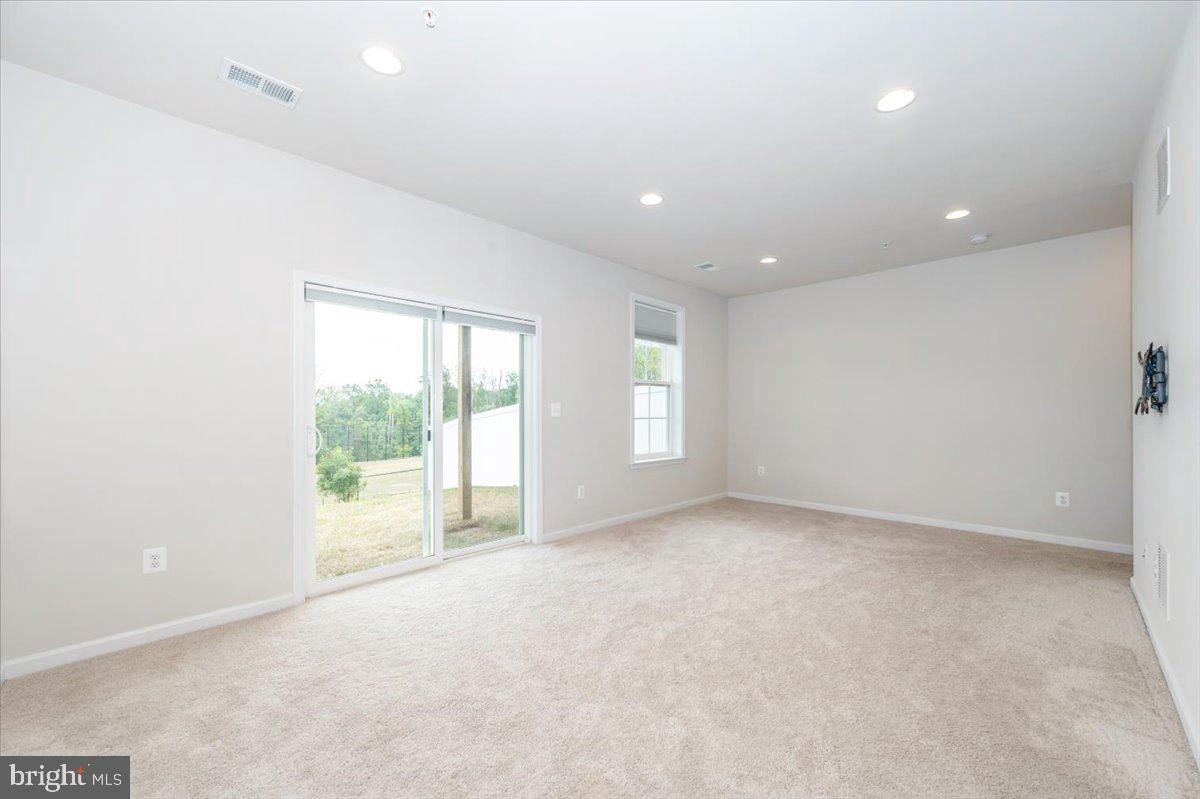
Beautiful and stunning end unit townhouse with over 2,600 sq. ft. of living space! Step inside and be greeted by a bright, open-concept floor plan designed for both comfort and entertaining. Enjoy the spacious kitchen, flooded with natural light, featuring white cabinetry, an impressive 12-foot island, gleaming quartz countertops, stainless steel appliances, and a double conventional/convection oven—a true chef’s dream. The kitchen and living areas are enhanced with custom top-down/bottom-up blinds, offering both style and functionality. The open living and dining area flows seamlessly to the outdoors. On the main level, step out onto the generous deck overlooking private scenery and enjoy the mesmerizing sunset views—perfect for relaxing evenings or entertaining guests. When it’s time to unwind, retreat to the luxurious owner’s suite, complete with a large walk-in closet and custom room-darkening fabric blinds for a peaceful night’s sleep. This home boasts 9-foot ceilings, recessed lighting throughout, and a two-car garage. You’ll also find thoughtful storage solutions—including a hidden nook under the entry stairwell, overhead garage storage racks, and plenty of additional space for organization. With its modern finishes, abundance of natural light, and the perfect blend of indoor and outdoor living, this home is move-in ready.
/u.realgeeks.media/fortmeadehomes/team_photos_and_logos/Jessica_Hood_Fort_Meade_REALTOR.jpg)
Additional Information
- Elementary School
- Bond Mill
- Middle School
- Martin Luther King Jr.
- High School
- Laurel
- Other Structures
- Above Grade, Below Grade
- Structure List
- Above Grade, Below Grade
- Garage Spaces
- 2
- Style
- Colonial, Contemporary
- Interior Features
- Breakfast Area, Ceiling Fan(s), Family Room Off Kitchen, Kitchen - Island, Walk-in Closet(s)
- Cooling Fuel
- Electric
- Cooling
- Central A/C, Ceiling Fan(s), Energy Star Cooling System
- Heating Fuel
- Natural Gas
- Heating
- Central
- Hot Water
- Electric
- Sewer Septic
- Public Sewer
- Water
- Public
- HOA Fee
- $110
- HOA Payment Frequency
- Monthly
- Tax Year
- 2025
- Possession
- 0-30 Days CD, 31-60 Days CD
- Days on Market
- 90
- Acres
- 0.08
- Parking
- Parking Space Conveys, Paved Driveway
- Ownership
- Fee Simple
- HOA
- Yes
- Community Amenities
- Tot Lots/Playground
- Homeowner Association Fee
- 110