16403 Edgepark Court, Bowie, MD 20716
- $685,000
- 5
- BD
- 4
- BA
- 2,732
- SqFt




- Sold Price
- $685,000
- List Price
- $685,000
- Closing Date
- Nov 21, 2025
- MLS#
- MDPG2166978
- Year Built
- 1996
- Status
- CLOSED
- Type
- Single Family Residential
- Bedrooms
- 5
- Baths All
- 4
- Baths Full
- 3
- Baths Half
- 1
- Living Area
- 2,732
- Total SqFt
- 2732
- County
- Prince Georges
- Subdivision
- Covington
Property Description
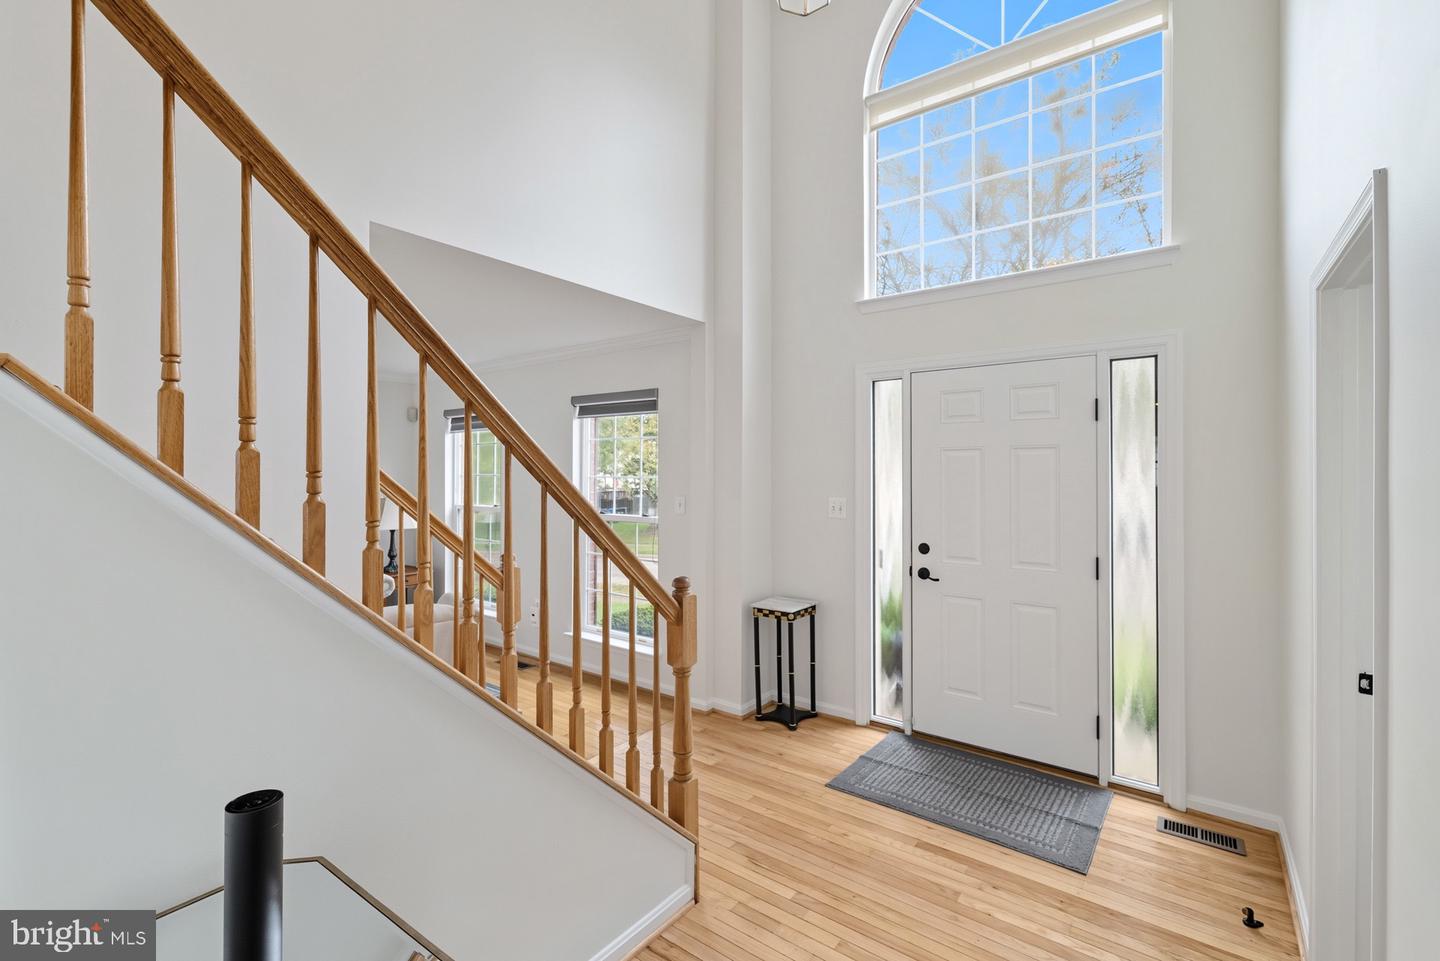
A Masterpiece of Modern Luxury — Rare, Refined, UnforgettableSome homes impress. A rare few astonish. 16403 Edgepark Ct is that home — a residence so exquisitely crafted and meticulously cared for that it feels more like a custom designer showcase than a listing. With four bedrooms, 3.5 baths, and a fully finished lower level, this property delivers the rare combination of elegance, innovation, and livability that buyers dream of but almost never find. Every detail reflects precision and care. Gleaming hardwood floors stretch across sun-filled rooms, vaulted ceilings add height and drama, and recessed lighting creates the perfect ambiance day and night. Natural light pours through oversized windows, enhancing the fresh, expansive feel of a home that has been fully remodeled from top to bottom. At the heart of the home is a gourmet kitchen designed for both form and function. A chef’s island with multiple burners, sleek counters, a wall oven, microwave, and Wi-Fi-enabled refrigerator come together with custom wood cabinetry to create a space where beauty meets efficiency. It’s the kind of kitchen that turns every gathering into an experience. The family room elevates everyday living with recessed lighting, rich hardwood flooring, and a wood-burning fireplace — a perfect blend of warmth and sophistication. Ceiling fans throughout the home ensure comfort in every season, with a seamless balance of luxury and practicality. Upstairs, the primary suite is nothing short of a sanctuary. Vaulted ceilings, hardwood flooring, and sunlight create a space that feels both grand and restful. The spa-like bath, with its skylight and precision finishes, exemplifies luxury at its finest. Each additional bedroom is expansive and versatile, designed to serve as restful retreats, private offices, or creative spaces. Every bathroom in the home has been fully remodeled with style and detail that speaks to craftsmanship. The fully finished basement extends the home’s lifestyle appeal. A large gym, entertainment space, and guest accommodations make it as flexible as it is impressive. With every square foot designed for purpose, the lower level transforms the home into a complete lifestyle destination. The luxury continues outside. A newly constructed patio with ceiling fan anchors the backyard, creating a refined outdoor seating and gathering space. The yard itself is fully fenced, private, and designed for enjoyment — whether entertaining, relaxing, or simply taking in the quiet. Fire features convey, enhancing the sense of retreat without compromise. Even among Bowie’s best homes, 16403 Edgepark Ct stands apart. Walking distance to major shops and transportation — an exceptionally rare find in this market — it blends luxury living with unmatched accessibility. Original in ownership, flawless in condition, and unmatched in detail, this property is more than move-in ready. It is the rare kind of home that commands attention, desire, and urgency. 16403 Edgepark Ct is luxury without compromise. Too rare to wait, too refined to overlook — this is the home buyers compete for.
/u.realgeeks.media/fortmeadehomes/team_photos_and_logos/Jessica_Hood_Fort_Meade_REALTOR.jpg)
Additional Information
- Other Structures
- Above Grade, Below Grade
- Structure List
- Above Grade, Below Grade
- Garage Spaces
- 2
- Pool
- Yes
- Style
- Colonial
- Interior Features
- Bathroom - Jetted Tub, Bathroom - Walk-In Shower, Bathroom - Soaking Tub, Upgraded Countertops, Walk-in Closet(s)
- Basement
- Yes
- Fireplaces
- 1
- Cooling Fuel
- Electric
- Cooling
- Central A/C
- Heating Fuel
- Natural Gas
- Heating
- Forced Air
- Hot Water
- Natural Gas
- Sewer Septic
- Public Sewer
- Water
- Public
- HOA Fee
- $77
- HOA Payment Frequency
- Quarterly
- Tax Year
- 2024
- Possession
- Negotiable
- Days on Market
- 27
- Acres
- 0.18
- Ownership
- Fee Simple
- HOA
- Yes
- Community Amenities
- Community Center, Swimming Pool, Jog/Walk Path
- Homeowner Association Fee
- 77