12816 Gladys Retreat Circle Unit #49, Bowie, MD 20720
- $486,300
- 3
- BD
- 3
- BA
- 2,280
- SqFt




- Sold Price
- $486,300
- List Price
- $479,900
- Closing Date
- Oct 29, 2025
- MLS#
- MDPG2170012
- Year Built
- 2005
- Status
- CLOSED
- Type
- Townhome
- Bedrooms
- 3
- Baths All
- 3
- Baths Full
- 2
- Baths Half
- 1
- Living Area
- 2,280
- Total SqFt
- 2280
- County
- Prince Georges
- Subdivision
- Fairwood
Property Description
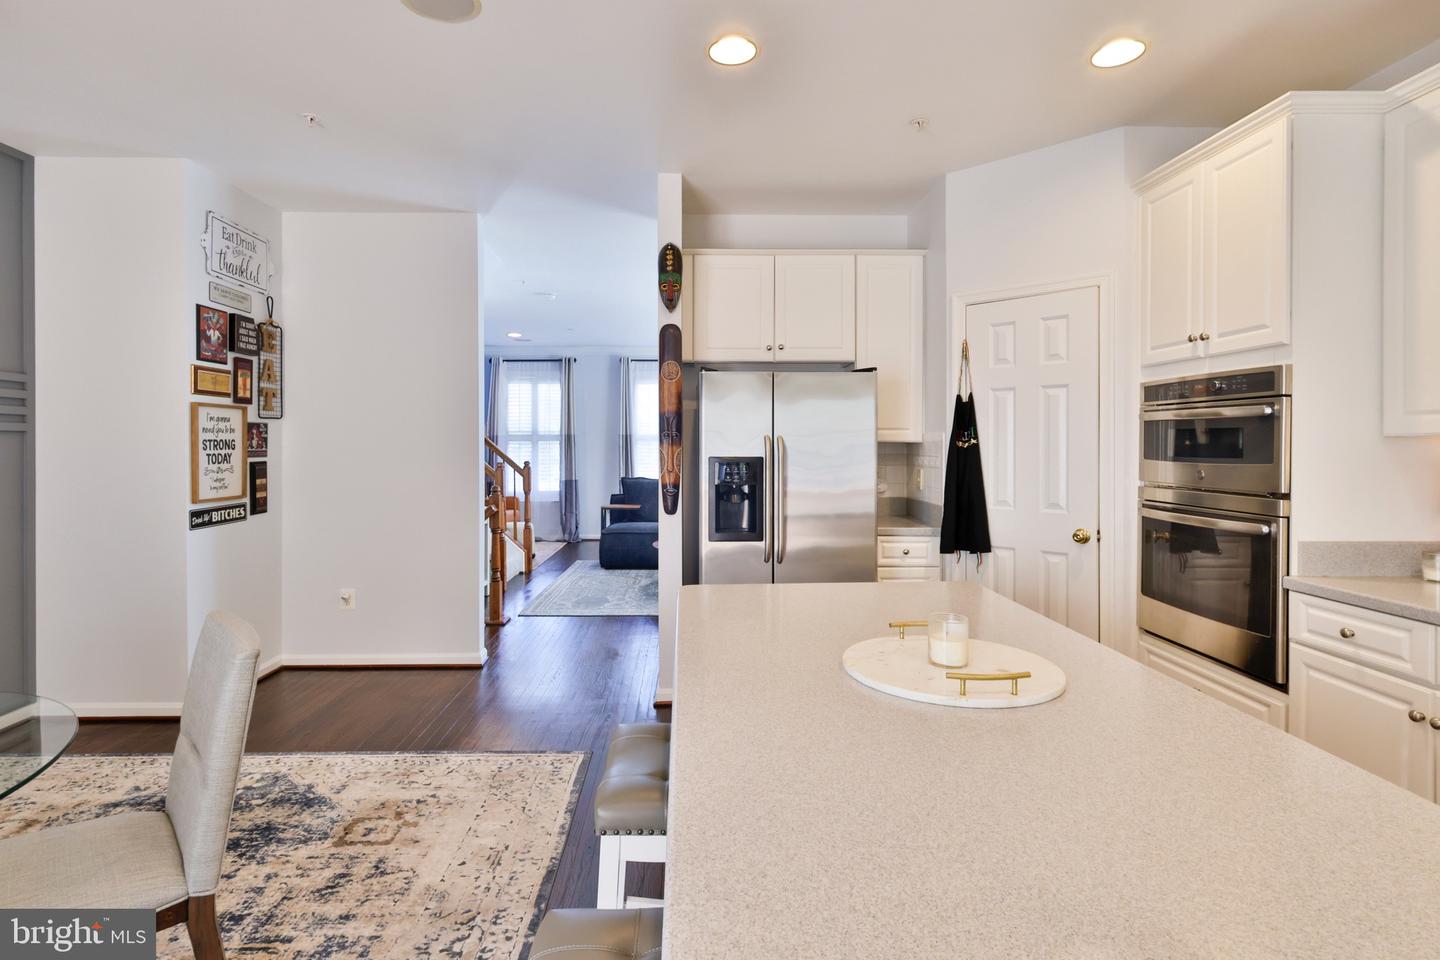
Welcome to this beautiful home in FAIRWOOD, the most sought after community in Bowie. This home shows pride in ownership - it is being loved and taken care of. The unit offers 3 bedrooms, 2.5 bathrooms on almost 2300 sqft. Recent updates: NEW paint, NEW carpet, NEW light fixtures, NEW mirrors. NEW hardwood floor and ceramic tiles on main floor, refinished hardwood floors on upper level 1, NEW roof, NEW water heater, NEW patio, NEW wall art in kitchen and family room, NEW storm door in the back. Upon entry you will step into the welcoming foyer that takes you to the living room w/ gas fireplace. This area could be turned into an additional bedroom. You will find the patio on this level. On the upper level you will find the spacious family room w/ a reading nook, a large gourmet kitchen w/ wall oven and microwave, gas stove top and island. The home owner made the kitchen / dining area elegant and inviting. You will find the deck on this level. All bedrooms are located on the top floor. The spacious primary bedroom offers a walk-in and an additional closet, large primary bath w/ 2 sink vanity, garden tub and walk-in shower. The community offers 2 pools, event center, tennis courts, play ground and large common areas. This home is within walking distance of the grocery store, restaurants, coffee places. Close to FT Meade and Andrews Air Force Base.
/u.realgeeks.media/fortmeadehomes/team_photos_and_logos/Jessica_Hood_Fort_Meade_REALTOR.jpg)
Additional Information
- Building Name
- Retreat At Fairwood Townhome Condo-Phase 11>
- Elementary School
- Glenn Dale
- Middle School
- Thomas Johnson
- High School
- Duval
- Other Structures
- Above Grade, Below Grade
- Structure List
- Above Grade, Below Grade
- Garage Spaces
- 1
- Pool
- Yes
- Style
- Colonial
- Interior Features
- Bathroom - Soaking Tub, Bathroom - Walk-In Shower, Carpet, Combination Kitchen/Dining, Floor Plan - Traditional, Kitchen - Island, Primary Bath(s), Pantry, Recessed Lighting, Walk-in Closet(s), Wood Floors
- Fireplaces
- 1
- Cooling Fuel
- Natural Gas
- Cooling
- Central A/C
- Heating Fuel
- Natural Gas
- Heating
- Central
- Hot Water
- Natural Gas
- Sewer Septic
- Public Sewer
- Water
- Public
- HOA Fee
- $192
- HOA Payment Frequency
- Monthly
- Condo/Co-op Fee
- $100
- Condo/Co-op Fee Freq.
- Monthly
- Tax Year
- 2024
- Possession
- Negotiable
- Days on Market
- 6
- Parking
- Concrete Driveway
- Unit Number
- 49
- Ownership
- Condominium
- HOA
- Yes
- Community Amenities
- Club House, Pool - Outdoor, Tennis Courts, Swimming Pool
- Homeowner Association Fee
- 192