903 Lake Front Drive, Bowie, MD 20721
- $748,000
- 5
- BD
- 5
- BA
- 2,933
- SqFt





- Sold Price
- $748,000
- List Price
- $750,000
- Closing Date
- Nov 13, 2025
- MLS#
- MDPG2177312
- Year Built
- 1990
- Status
- CLOSED
- Type
- Single Family Residential
- Bedrooms
- 5
- Baths All
- 5
- Baths Full
- 4
- Baths Half
- 1
- Living Area
- 2,933
- Total SqFt
- 4208
- County
- Prince Georges
- Subdivision
- Northlake- Plat 2
Property Description
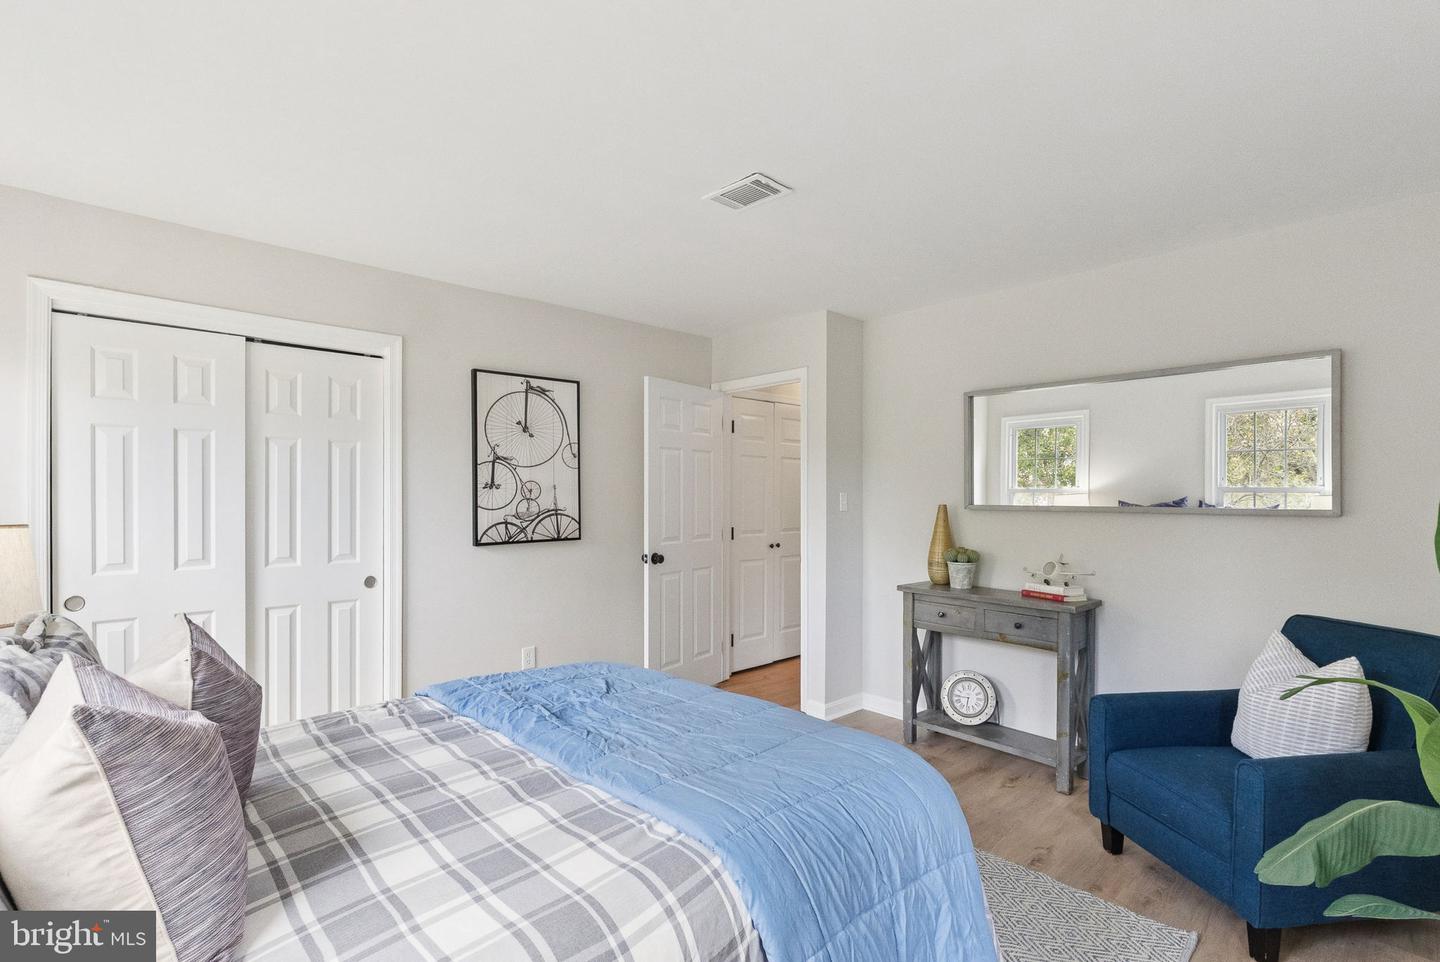
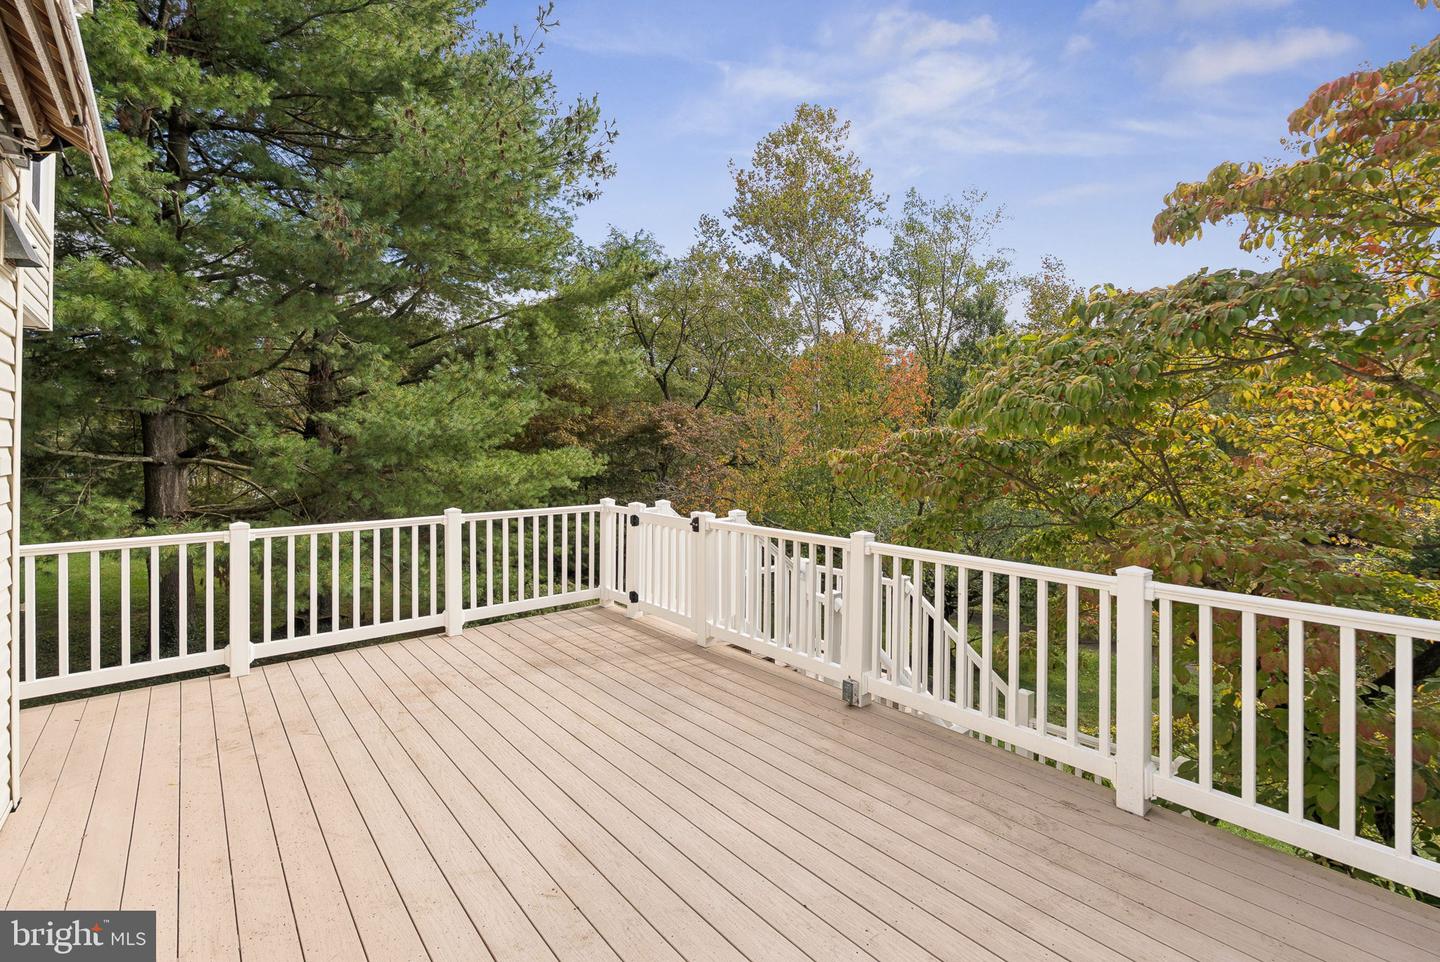
This is luxury living at its finest. The moment you step inside, you will feel you are in a million dollar home. Truly, around every corner, you'll be in awe of the thoughtful touches and high end upgrades. The moment you open the front door, you immediately have a full view of the home with the grand staircase, living room, sitting room, and dining room all in view. High end luxury vinyl plank flooring is throughout the home. You'll find a first floor mother-in-law suite, complete with marble tiled bathroom and shower - perfect for parents or owners who desire one level living. There is both a formal and family dining room with a wall of windows, giving views of the pristine landscaping and walking path just behind the property. In the oversized kitchen, you'll find luxury quartz countertops, stainless steel appliances, and a waterfall edge island, perfect for meal prepping or simply gathering with family. Just off the kitchen, there is a half bath for easy access. Going upstairs, you'll first see the large primary suite, complete with a sitting area, walk in closet and luxury bathroom which features a glass-enclosed marble shower as well as a stand alone tub and marble vanity. There are two additional generously sized guest rooms plus an additional full bath on the upper level. Venturing down to the fully finished basement, you will be pleasantly surprised as you see additional family gathering space. Not only is there a play area for kids, but an additional living room, dining room, second kitchen, bedroom, and full bathroom. Talk about potential! Perfect for generational living, or rent it out for additional income. (This potential income can help many individuals and families qualify for the mortgage - ask your agent for details). This floor walks out to a custom trex deck with built in seating. In fact, you'll find there is a 2 story deck in the back of this home so that the beautiful outdoors can be enjoyed from any level. If these luxury amenities aren't enough, you'll be pleased to know that the roof was just replaced in October 2025, as well as a full electrical upgrade. This is a one-of-a-kind gem that will truly be an asset to pass along to future generations. Don't miss out on this incredible opportunity. Schedule a showing with your agent before it's gone.
/u.realgeeks.media/fortmeadehomes/team_photos_and_logos/Jessica_Hood_Fort_Meade_REALTOR.jpg)
Additional Information
- Elementary School
- Lake Arbor
- Middle School
- Ernest Everett Just
- High School
- Charles Herbert Flowers
- Other Structures
- Above Grade, Below Grade
- Structure List
- Above Grade, Below Grade
- Garage Spaces
- 2
- Style
- Colonial
- Interior Features
- 2nd Kitchen, Bathroom - Stall Shower, Bathroom - Walk-In Shower, Breakfast Area, Carpet, Ceiling Fan(s), Entry Level Bedroom, Family Room Off Kitchen, Flat, Floor Plan - Traditional, Formal/Separate Dining Room, Kitchen - Island, Primary Bath(s), Upgraded Countertops, Walk-in Closet(s), Window Treatments, Wood Floors
- Basement
- Yes
- Fireplaces
- 2
- Cooling Fuel
- Electric
- Cooling
- Central A/C
- Heating Fuel
- Natural Gas
- Heating
- Forced Air
- Hot Water
- Natural Gas
- Sewer Septic
- Public Sewer
- Water
- Public
- HOA Fee
- $57
- HOA Payment Frequency
- Monthly
- Tax Year
- 2024
- Possession
- Immediate
- Days on Market
- 13
- Acres
- 0.29
- Ownership
- Fee Simple
- HOA
- Yes
- Homeowner Association Fee
- 57