10804 Kencrest Drive, Bowie, MD 20721
- $555,000
- 6
- BD
- 5
- BA
- 2,592
- SqFt




- Sold Price
- $555,000
- List Price
- $575,000
- Closing Date
- Nov 17, 2025
- MLS#
- MDPG2177408
- Year Built
- 1991
- Status
- CLOSED
- Type
- Single Family Residential
- Bedrooms
- 6
- Baths All
- 5
- Baths Full
- 4
- Baths Half
- 1
- Living Area
- 2,592
- Total SqFt
- 4012
- County
- Prince Georges
- Subdivision
- Enterprise
Property Description
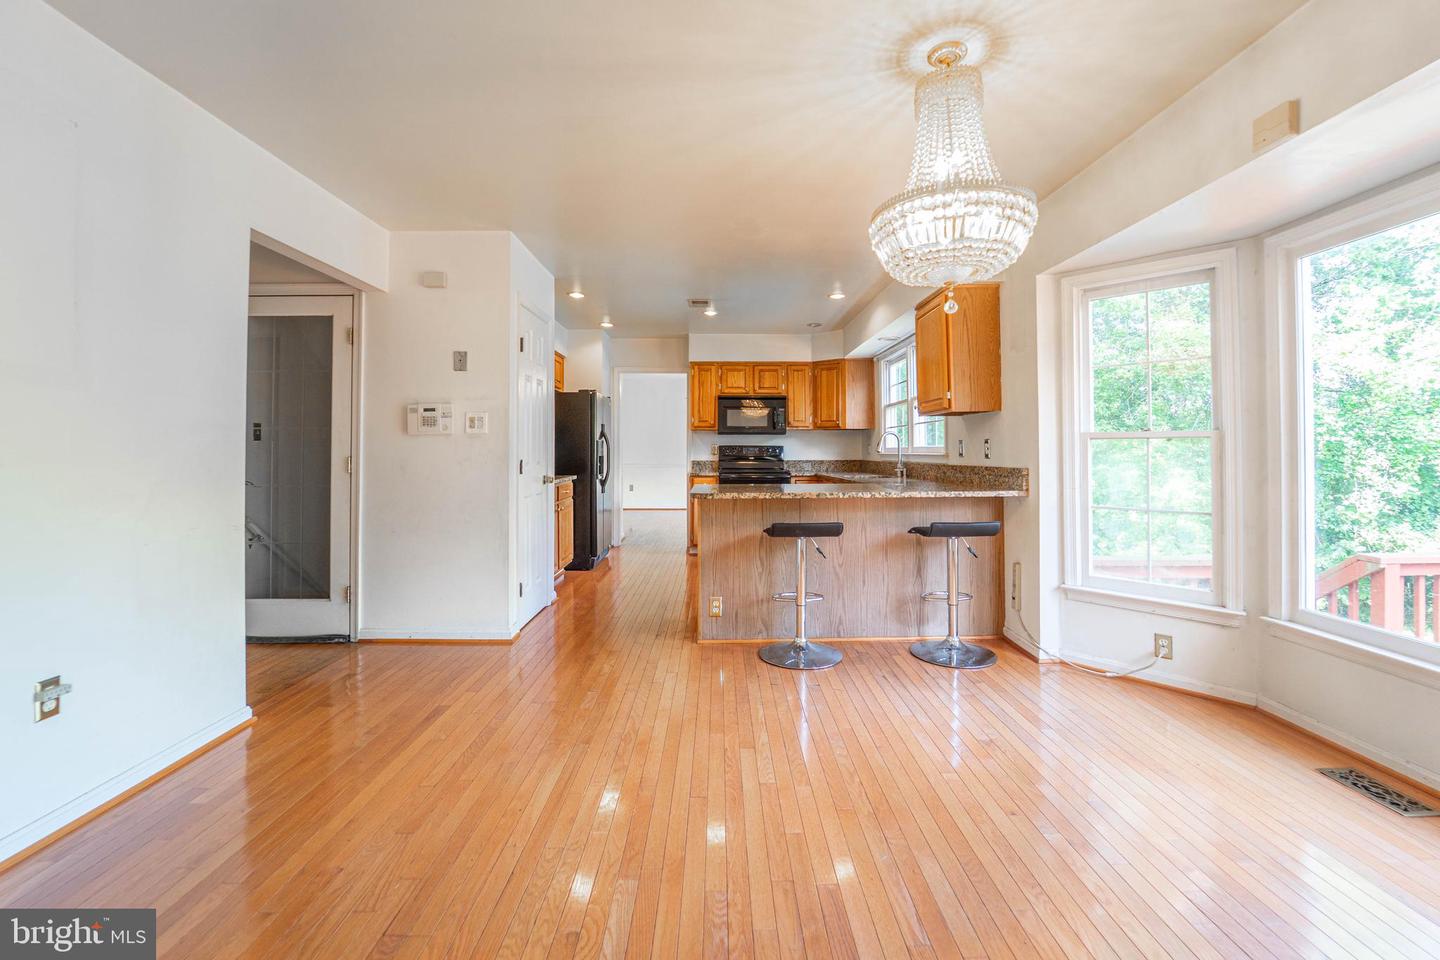
MULTIPLE OFFERS RECEIVED. SELLERS IN REVIEW! This home qualifies for 100% financing, NO PMI, PLUS a $5,000 GRANT! Credit Score 660+. Ask about it! You won’t find another home at this price point in Bowie with such an encompassing floor plan. Comparable homes in Enterprise Estates have recently sold between $670K–$695K, but this spacious 6-bedroom, 4.5-bath colonial with 3 finished levels is being offered well below market for a quick sale! Tucked away in a quiet cul-de-sac, this home offers unmatched living space and versatility. The main level features gleaming hardwood floors, a private office, formal living and dining rooms, a kitchen with granite countertops, and a cozy family room with a wood-burning fireplace and double sliding glass doors that open to a full-length deck overlooking the fenced backyard — perfect for entertaining. A main-level laundry room and powder room add convenience. Upstairs, the home includes a generous primary suite, a guest suite, and a bedroom with adjoining bath access that also serves the two additional bedrooms. The bedroom next to the primary can also function as a sitting room or nursery. The spacious primary suite features an oversized soaking tub, separate shower, private water closet, and two walk-in closets. Ceiling fans are installed in every room for year-round comfort. The finished walk-out basement functions as a true in-law suite, complete with a spacious bedroom, a luxury spa bathroom featuring a jetted soaking tub, and a full kitchen with private entrance. This level is ideal for multi-generational living, extended guests, or rental income potential. Additional highlights include an oversized two-car garage with a driveway large enough for 6+ cars, bay windows, and a fenced yard with a storage shed. The expansive, flexible floor plan ensures plenty of space for every household size and lifestyle. The location is equally impressive. Enterprise Estates Park is within walking distance, Newton White Mansion is only a five-minute drive away, and nearby amenities include Allen Pond Park, Enterprise Golf Course, and Bowie Town Center. With easy access to Route 50 and I-495, commuting to Washington, D.C., Annapolis, and Baltimore is a breeze. With a little love, this diamond in the rough can be transformed into a stunning showplace — and at this price, the upside potential is enormous. Don’t miss the chance to own one of the largest homes in Enterprise Estates at an unbeatable value. *Civic Association (NOT HOA) is voluntary and NOT required*. Schedule your showing today!
/u.realgeeks.media/fortmeadehomes/team_photos_and_logos/Jessica_Hood_Fort_Meade_REALTOR.jpg)
Additional Information
- Elementary School
- Kingsford
- Middle School
- Ernest Everett Just
- Other Structures
- Above Grade, Below Grade
- Structure List
- Above Grade, Below Grade
- Garage Spaces
- 2
- Style
- Colonial
- Interior Features
- 2nd Kitchen, Attic, Combination Dining/Living, Crown Moldings, Family Room Off Kitchen, Floor Plan - Open, Kitchen - Table Space, Primary Bath(s), Wood Floors, Bathroom - Soaking Tub, Carpet, Ceiling Fan(s), Formal/Separate Dining Room, Kitchen - Eat-In, Kitchen - Gourmet, Kitchen - Island, Kitchenette, Pantry, Walk-in Closet(s)
- Basement
- Yes
- Fireplaces
- 1
- Cooling Fuel
- Electric
- Cooling
- Central A/C
- Heating Fuel
- Natural Gas
- Heating
- Forced Air
- Hot Water
- Natural Gas
- Sewer Septic
- Public Sewer
- Water
- Public
- HOA Fee
- $100
- HOA Payment Frequency
- Annually
- Tax Year
- 2025
- Possession
- Immediate, Negotiable, Settlement
- Days on Market
- 7
- Acres
- 0.46
- Parking
- Asphalt Driveway, Paved Driveway
- Ownership
- Fee Simple
- HOA
- Yes
- Community Amenities
- Common Grounds
- Homeowner Association Fee
- 100