16497 Fife Way, Bowie, MD 20716
- $485,000
- 3
- BD
- 3
- BA
- 2,120
- SqFt




- Sold Price
- $485,000
- List Price
- $485,000
- Closing Date
- Jan 07, 2026
- MLS#
- MDPG2178770
- Year Built
- 2023
- Status
- CLOSED
- Type
- Townhome
- Bedrooms
- 3
- Baths All
- 3
- Baths Full
- 2
- Baths Half
- 1
- Living Area
- 2,120
- Total SqFt
- 2120
- County
- Prince Georges
- Subdivision
- Amber Ridge
Property Description
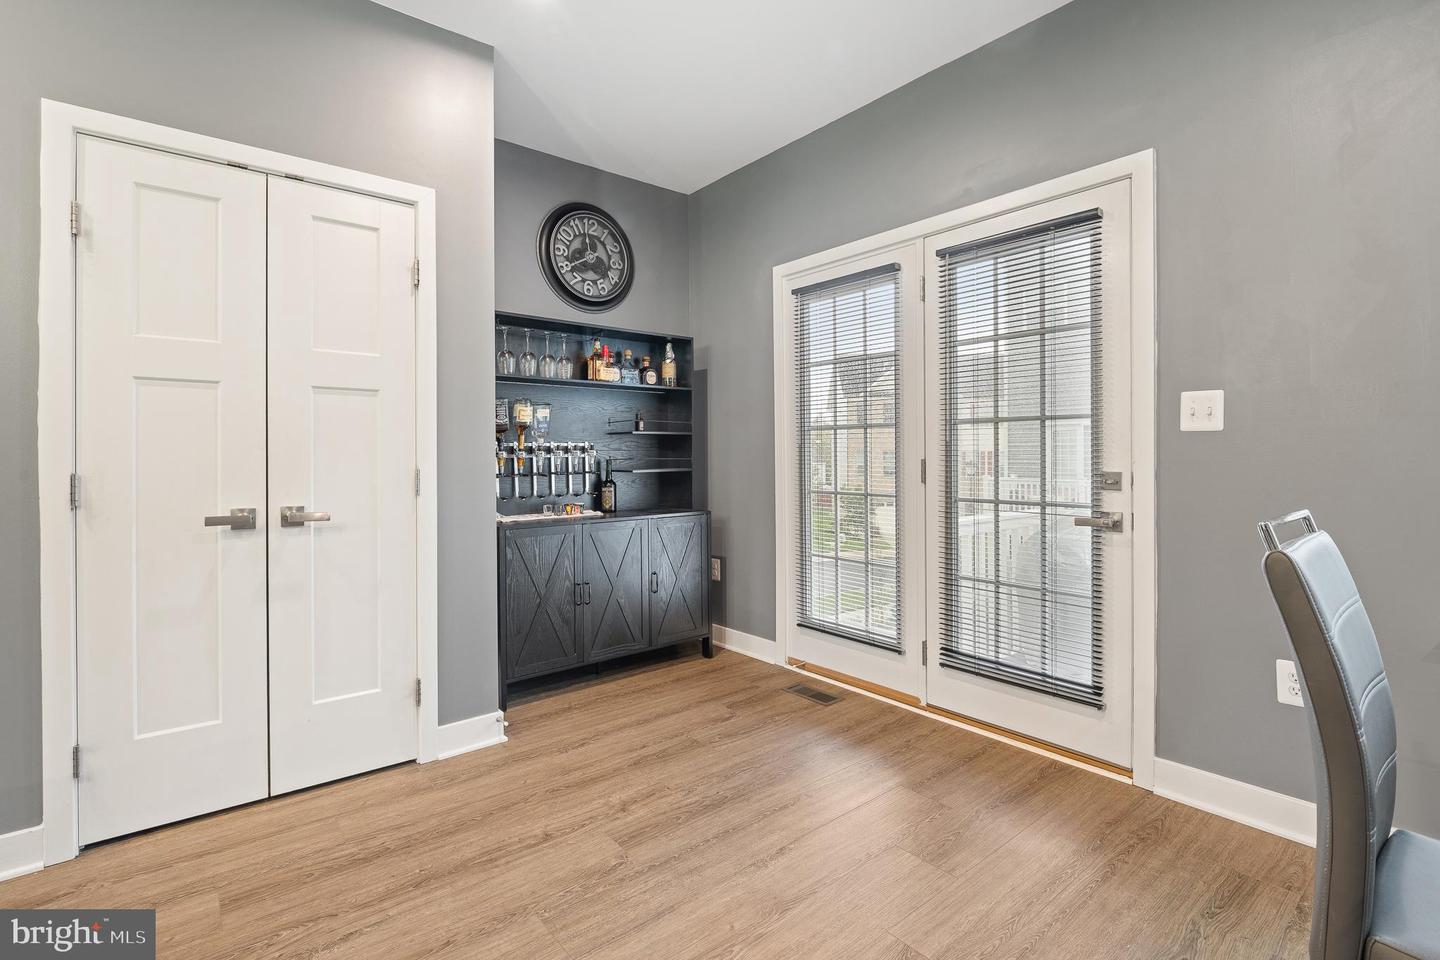
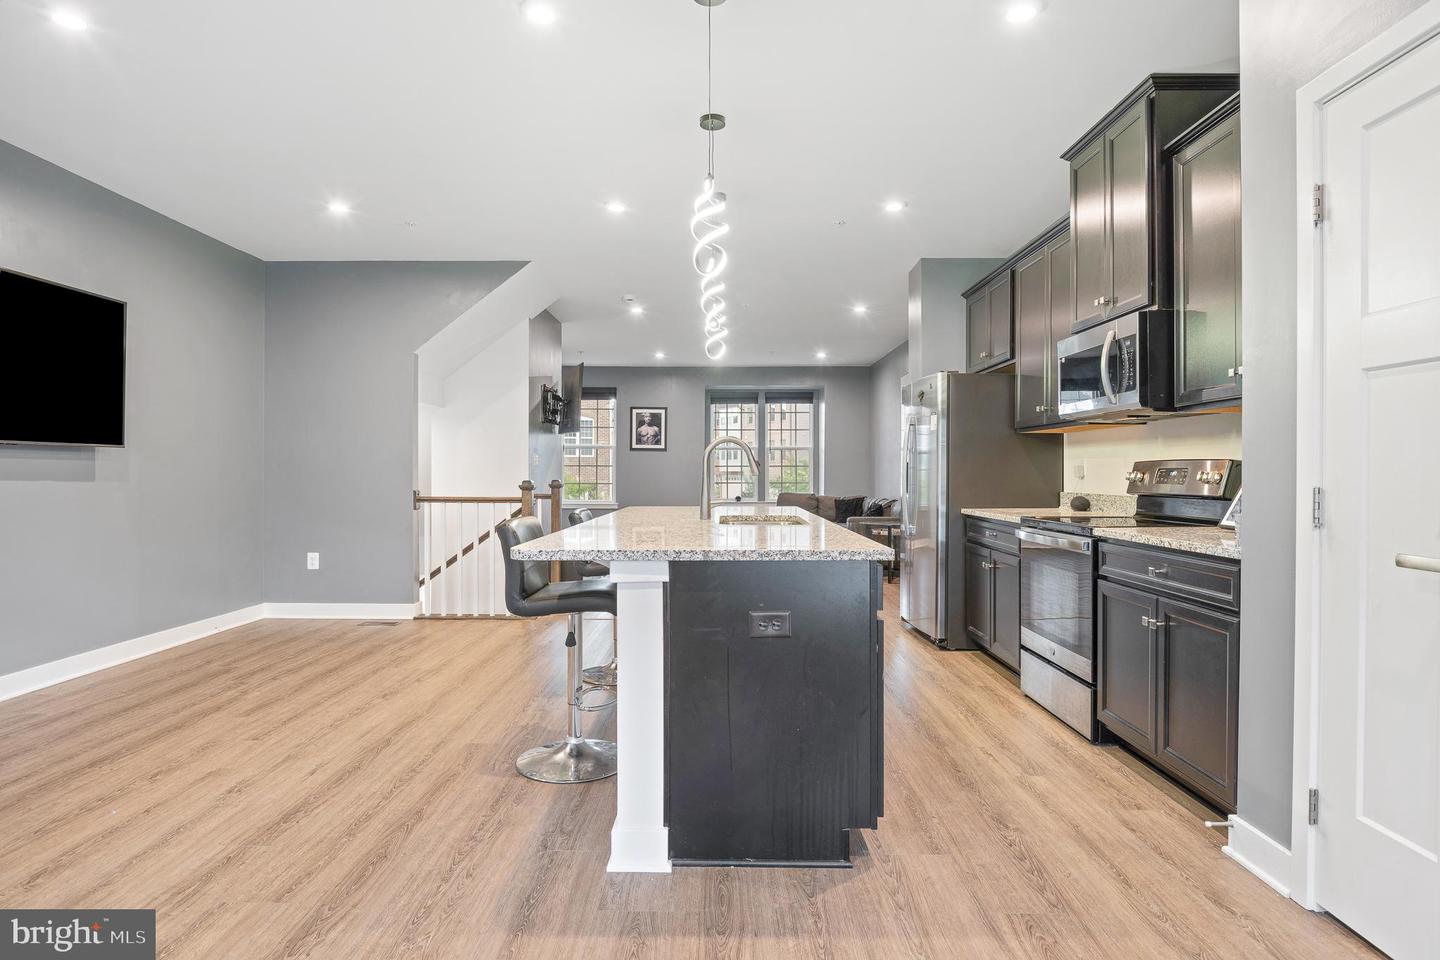
Eligible for a special financing program with as little as 3% down, below market rate (5.5%), no mortgage insurance, no income restriction, and a $1,500 closing cost grant. Ask us for details! Welcome to 16497 Fife Way — a bright and spacious three-level townhome offering over 2,100 square feet of beautifully designed living space in one of Bowie’s most desirable communities. Built just two years ago, this home combines modern elegance, comfort, and everyday convenience. Enjoy luxury vinyl plank flooring throughout and a thoughtfully crafted layout that perfectly balances open-concept living with private retreats across all three levels. As you arrive, you’ll appreciate the attached two-car garage with a driveway for additional parking, and the home’s prime location directly across from a tot lot and playground—a peaceful spot with easy access to everything Bowie has to offer. On the entry level, a versatile family/rec room provides the perfect lounge space, media room, or even the opportunity to convert into a fourth bedroom with a full bath. Ample closets and storage ensure everything has its place. The main level is designed for today’s lifestyle with a bright, open-concept living area that seamlessly connects the living room, dining area, and chef’s kitchen. The kitchen is a showstopper with espresso cabinetry, gleaming countertops, stainless steel appliances, a spacious pantry, and a large center island—perfect for casual dining or entertaining. Sliding glass doors open to a deck, the ideal spot for morning coffee or evening relaxation. A convenient half bath completes this level. Upstairs, you’ll find three generous bedrooms, including a serene primary suite with a walk-in closet and a spa-inspired en suite bath featuring a separate soaking tub and glass-enclosed shower. As a special touch, the primary suite also boasts an electric fireplace—a cozy, modern feature that transforms your bedroom into a relaxing retreat, perfect for winding down after a long day or setting the mood for a quiet evening in. The upper level also includes a full hall bath, shared by the two secondary bedrooms, and the convenience of an upstairs laundry area. Throughout the home, recessed lighting enhances the modern aesthetic, while thoughtful design and high-end finishes deliver both comfort and style. This home is not just about where you live, but how you live. With nearby shopping, dining, parks, and commuter routes, 16497 Fife Way offers the best of suburban ease with modern sophistication. Don’t miss your chance to own this exceptional Bowie townhome—schedule your private tour today!
/u.realgeeks.media/fortmeadehomes/team_photos_and_logos/Jessica_Hood_Fort_Meade_REALTOR.jpg)
Additional Information
- Other Structures
- Above Grade, Below Grade
- Structure List
- Above Grade, Below Grade
- Garage Spaces
- 2
- Style
- Traditional
- Interior Features
- Bathroom - Soaking Tub, Bathroom - Stall Shower, Breakfast Area, Dining Area, Family Room Off Kitchen, Floor Plan - Open, Kitchen - Island, Kitchen - Table Space, Recessed Lighting, Upgraded Countertops
- Basement
- Yes
- Fireplaces
- 2
- Cooling Fuel
- Electric
- Cooling
- Central A/C
- Heating Fuel
- Natural Gas
- Heating
- Heat Pump(s)
- Hot Water
- Natural Gas
- Sewer Septic
- Public Sewer
- Water
- Public
- HOA Fee
- $92
- HOA Payment Frequency
- Monthly
- Tax Year
- 2024
- Possession
- Settlement
- Days on Market
- 50
- Acres
- 0.03
- Parking
- Concrete Driveway
- Ownership
- Fee Simple
- HOA
- Yes
- Homeowner Association Fee
- 92