3913 York Lane, Bowie, MD 20715
- $550,000
- 5
- BD
- 3
- BA
- 2,506
- SqFt




- Sold Price
- $550,000
- List Price
- $549,000
- Closing Date
- Dec 05, 2025
- MLS#
- MDPG2180120
- Year Built
- 1966
- Status
- CLOSED
- Type
- Single Family Residential
- Bedrooms
- 5
- Baths All
- 3
- Baths Full
- 2
- Baths Half
- 1
- Living Area
- 2,506
- Total SqFt
- 2506
- County
- Prince Georges
- Subdivision
- Yorktown At Belair
Property Description
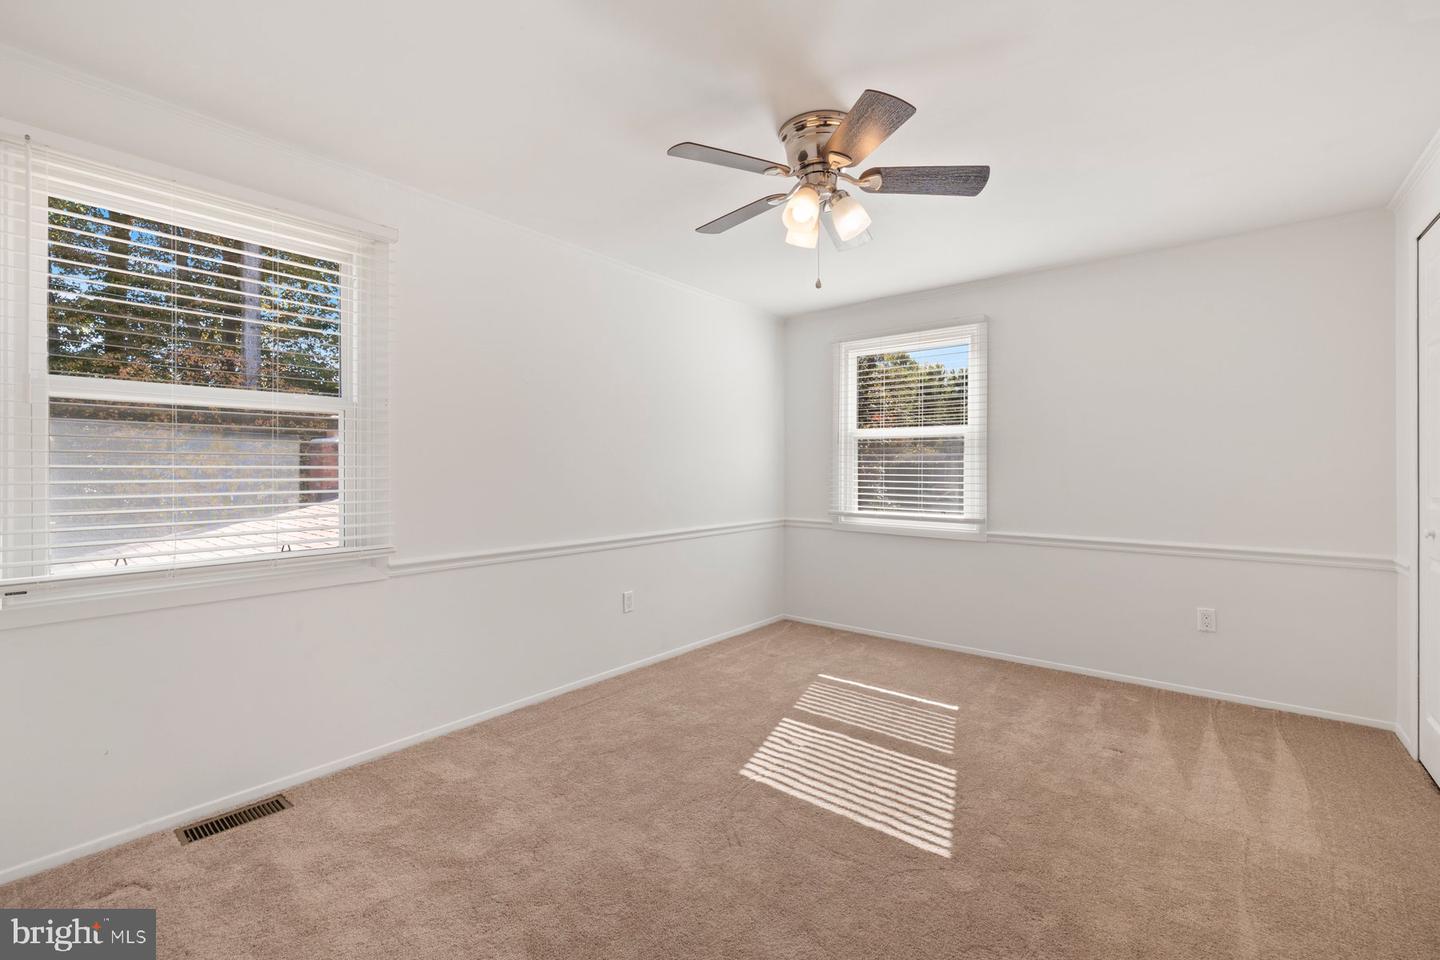
Welcome to 3913 York Lane! A beautifully maintained and thoughtfully updated home in the heart of Bowie! This property offers exceptional comfort, functionality, and modern upgrades throughout. This stunning 5 bed/2.5 bath home offers a perfect blend of elegance and comfort. Enjoy peace of mind with a new roof, a new furnace and HVAC system, new windows, and new carpet throughout. As you step inside, you’ll be greeted by a spacious floor plan, featuring gleaming hardwood floors and abundant natural light. A large formal dining room is perfect for stately dinners. The formal living room offers an additional conversational space aside from the open entertaining areas. The home showcases a gourmet kitchen that has been updated with stainless steel appliances, including a new double oven and gas range, perfect for home chefs and entertainers. The adjoining family room boasts a cozy fireplace that is perfect for cool winter nights. Upstairs, you will find four generously sized bedrooms, which include a luxurious primary suite with an updated bathroom. The fifth bedroom is found on the first floor, which lends to great versatility. Enjoy a dedicated first-floor laundry room with a new washer and dryer. Step outside to the expansive backyard, ideal for outdoor dining and summer barbecues, with a full lawn sprinkler system. This beautiful property also boasts a spacious three-car garage, providing ample parking and storage space. As a special bonus, most of the furniture will be conveyed gratis if the buyer would like to keep it. Conveniently located near shopping, dining, and major commuter routes, this home is perfect for those seeking both luxury and convenience. Don’t miss the opportunity to make this property your forever home!
/u.realgeeks.media/fortmeadehomes/team_photos_and_logos/Jessica_Hood_Fort_Meade_REALTOR.jpg)
Additional Information
- Other Structures
- Above Grade, Below Grade
- Structure List
- Above Grade, Below Grade
- Garage Spaces
- 3
- Style
- Colonial
- Interior Features
- Attic, Attic/House Fan, Breakfast Area, Carpet, Combination Kitchen/Dining, Entry Level Bedroom, Family Room Off Kitchen, Floor Plan - Traditional, Kitchen - Eat-In, Kitchen - Table Space, Primary Bath(s), Recessed Lighting, Bathroom - Stall Shower, Bathroom - Tub Shower, Upgraded Countertops, Wood Floors
- Fireplaces
- 2
- Cooling Fuel
- Electric
- Cooling
- Central A/C
- Heating Fuel
- Natural Gas
- Heating
- Forced Air
- Hot Water
- Natural Gas
- Sewer Septic
- Public Sewer
- Water
- Public
- Tax Year
- 2024
- Possession
- Settlement
- Days on Market
- 12
- Acres
- 0.35
- Ownership
- Fee Simple