6802 Niles Drive, Laurel, MD 20707
- $535,000
- 4
- BD
- 3
- BA
- 1,180
- SqFt








- Sold Price
- $535,000
- List Price
- $540,000
- Closing Date
- Dec 18, 2025
- MLS#
- MDPG2182134
- Year Built
- 1967
- Status
- CLOSED
- Type
- Single Family Residential
- Bedrooms
- 4
- Baths All
- 3
- Baths Full
- 3
- Living Area
- 1,180
- Total SqFt
- 2180
- County
- Prince Georges
- Subdivision
- Walker Hill
Property Description
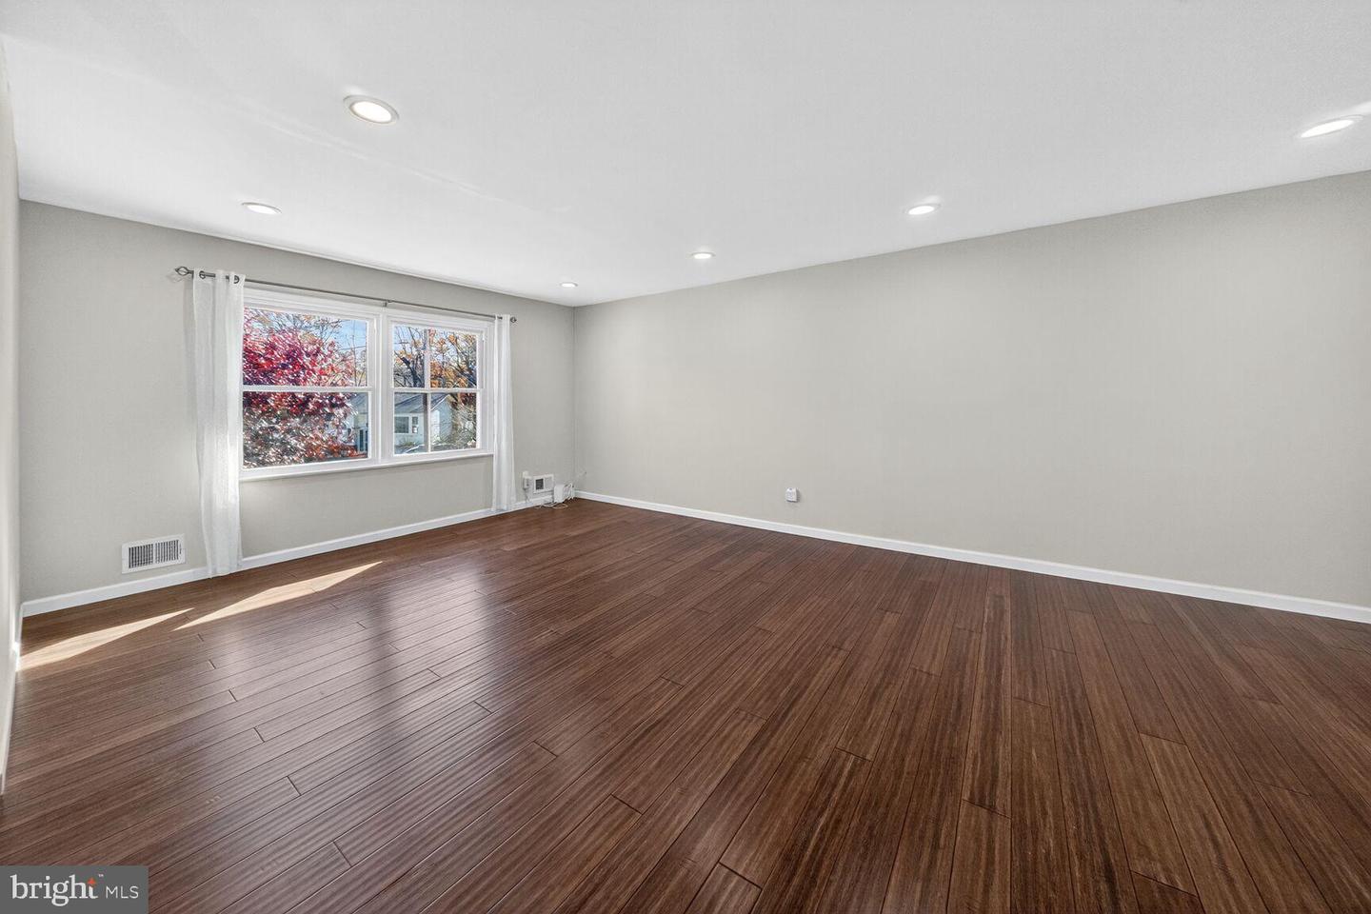
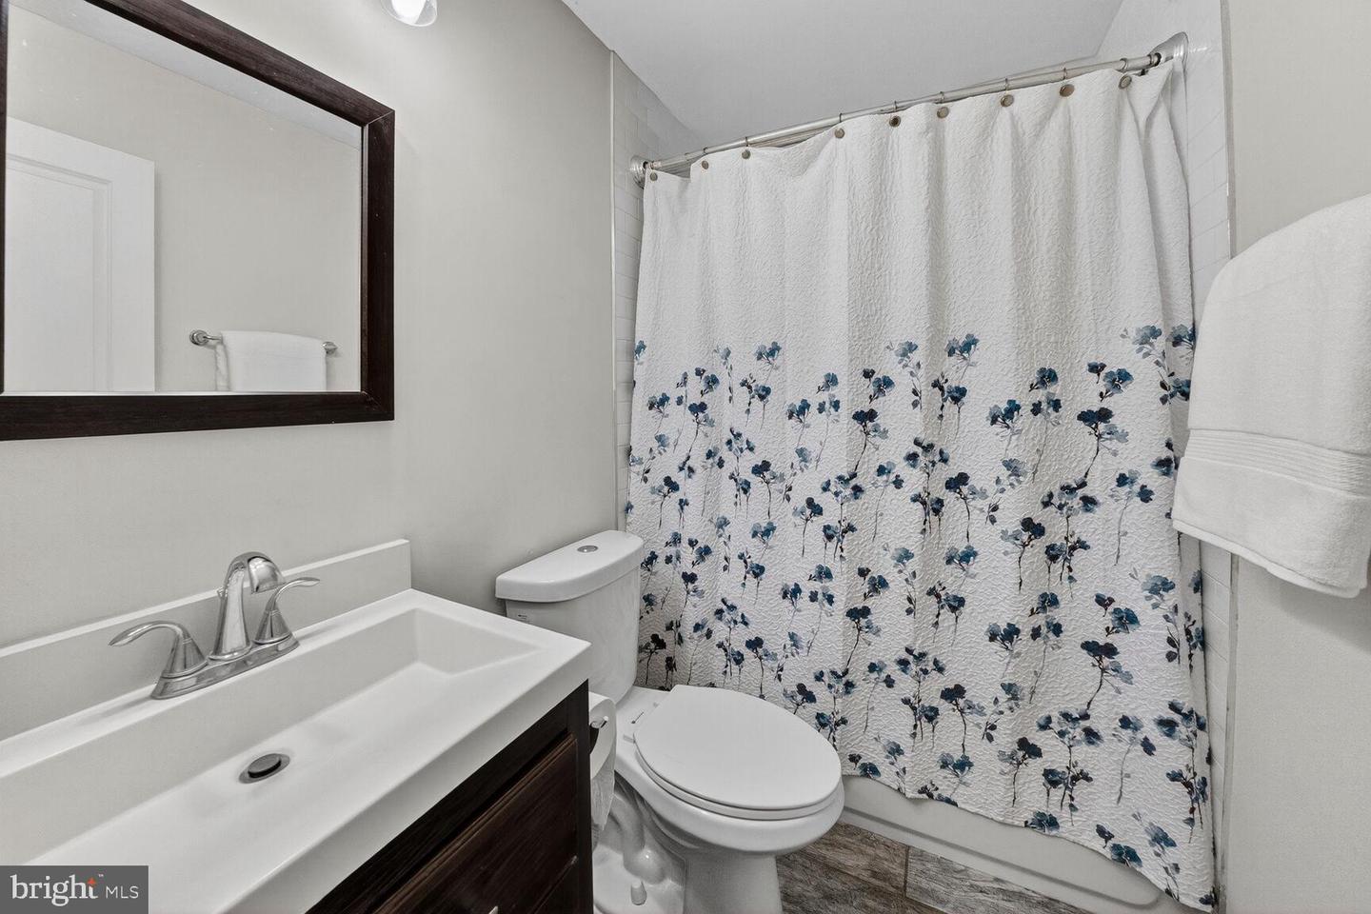
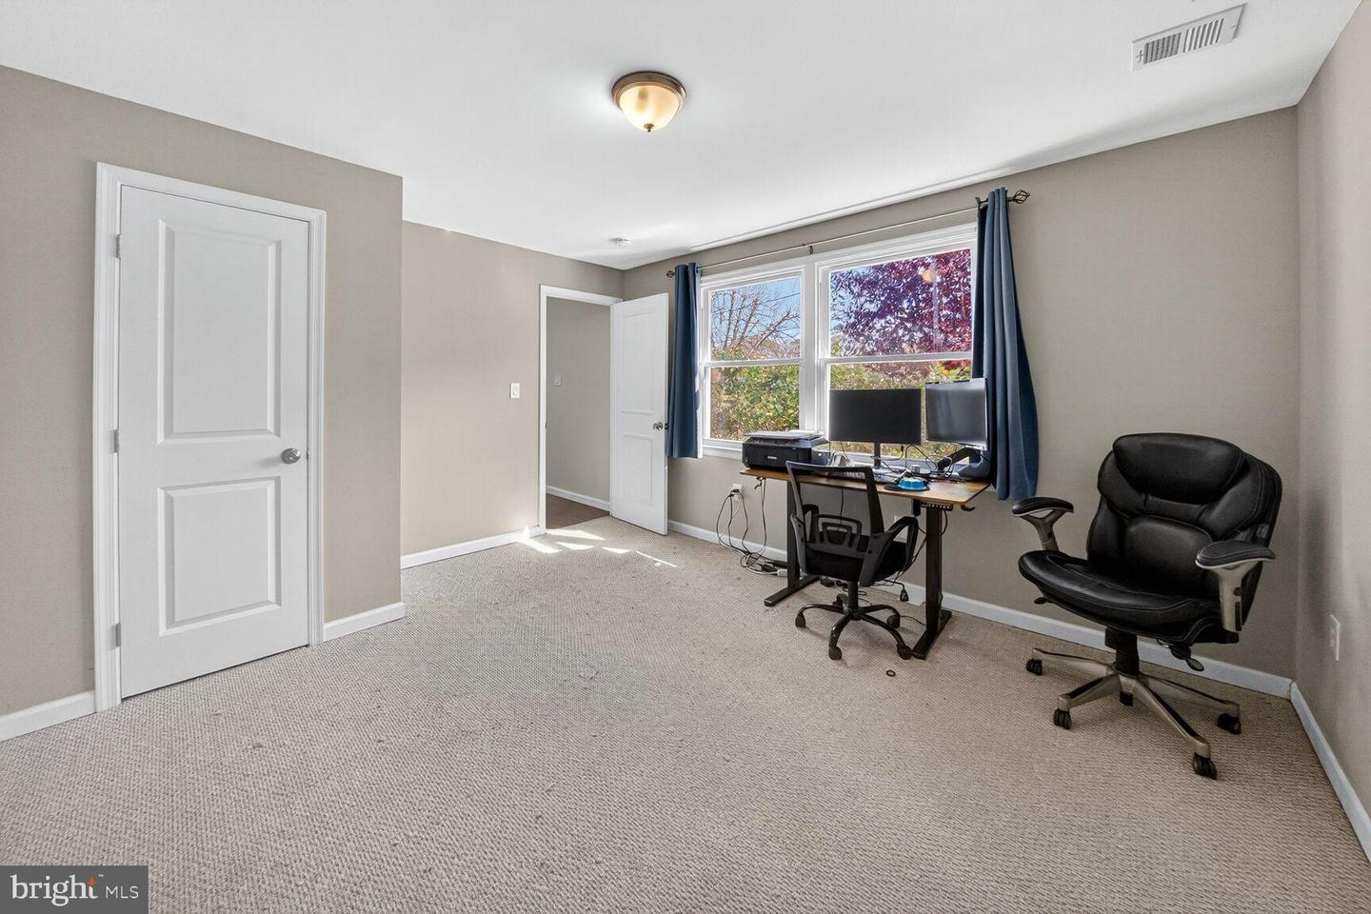
Nestled in the serene Walker Hill subdivision, this charming, raised ranch home offers a perfect blend of comfort and modern living. With a major renovation completed in 2018, this home boasts an inviting atmosphere and a host of desirable features that cater to your lifestyle needs. Step inside to discover a thoughtfully designed interior that includes four spacious bedrooms and three full bathrooms. The heart of the home is the open-concept living and dining area, enhanced by recessed lighting and durable engineered wood floors that create a warm ambiance. The kitchen is a culinary delight, featuring upgraded countertops, tiled backsplash, and stainless-steel appliances, including a built-in microwave, gas range, and dishwasher. The primary suite offers an en-suite bathroom that includes a beautifully tilled, walk-in shower, providing the perfect spot to unwind after a long day. Additional interior highlights include ceiling fans for comfort, window treatments for privacy, and a cozy wood-burning fireplace that adds a touch of warmth to the living space. Outside, the property sits on a generous 0.32-acre lot, backing onto lush parkland and trees, ensuring a tranquil setting. The partly wooded yard provides a natural backdrop for outdoor activities, while the deck invites you to enjoy morning coffee or evening sunsets in a peaceful environment. Located on a cul-de-sac with no through traffic, this home offers a serene retreat. Conveniently situated in a suburban area, you'll appreciate the easy access to local amenities while enjoying the tranquility of nature right at your doorstep. The attached carport and concrete driveway provide ample parking for you and your guests. This home is not just a place to live; it's a sanctuary where memories are made. With its blend of modern updates and classic charm, this property is ready to welcome you home. Don't miss the opportunity to make this inviting residence your own!
/u.realgeeks.media/fortmeadehomes/team_photos_and_logos/Jessica_Hood_Fort_Meade_REALTOR.jpg)
Additional Information
- Other Structures
- Above Grade, Below Grade
- Structure List
- Above Grade, Below Grade
- Style
- Traditional, Raised Ranch/Rambler
- Interior Features
- Bathroom - Tub Shower, Bathroom - Walk-In Shower, Carpet, Ceiling Fan(s), Combination Dining/Living, Dining Area, Entry Level Bedroom, Floor Plan - Traditional, Kitchen - Island, Primary Bath(s), Recessed Lighting, Upgraded Countertops, Window Treatments, Wood Floors
- Basement
- Yes
- Fireplaces
- 1
- Cooling Fuel
- Electric
- Cooling
- Ceiling Fan(s), Central A/C
- Heating Fuel
- Natural Gas
- Heating
- Forced Air
- Hot Water
- Natural Gas
- Sewer Septic
- Public Sewer
- Water
- Public
- Tax Year
- 2025
- Possession
- 0-30 Days CD, Negotiable, Settlement, Seller Rent Back, Coin w/Sell Sett, 31-60 Days CD, Subject to Home Choice
- Days on Market
- 12
- Acres
- 0.32
- Parking
- Concrete Driveway
- Ownership
- Fee Simple