11406 Canterbury Court, Bowie, MD 20721
- $725,000
- 4
- BD
- 4
- BA
- 3,076
- SqFt





- Sold Price
- $725,000
- List Price
- $750,000
- Closing Date
- Jan 30, 2026
- MLS#
- MDPG2182266
- Year Built
- 1995
- Status
- CLOSED
- Type
- Single Family Residential
- Bedrooms
- 4
- Baths All
- 4
- Baths Full
- 3
- Baths Half
- 1
- Living Area
- 3,076
- Total SqFt
- 3076
- County
- Prince Georges
- Subdivision
- Canterbury Estates
Property Description
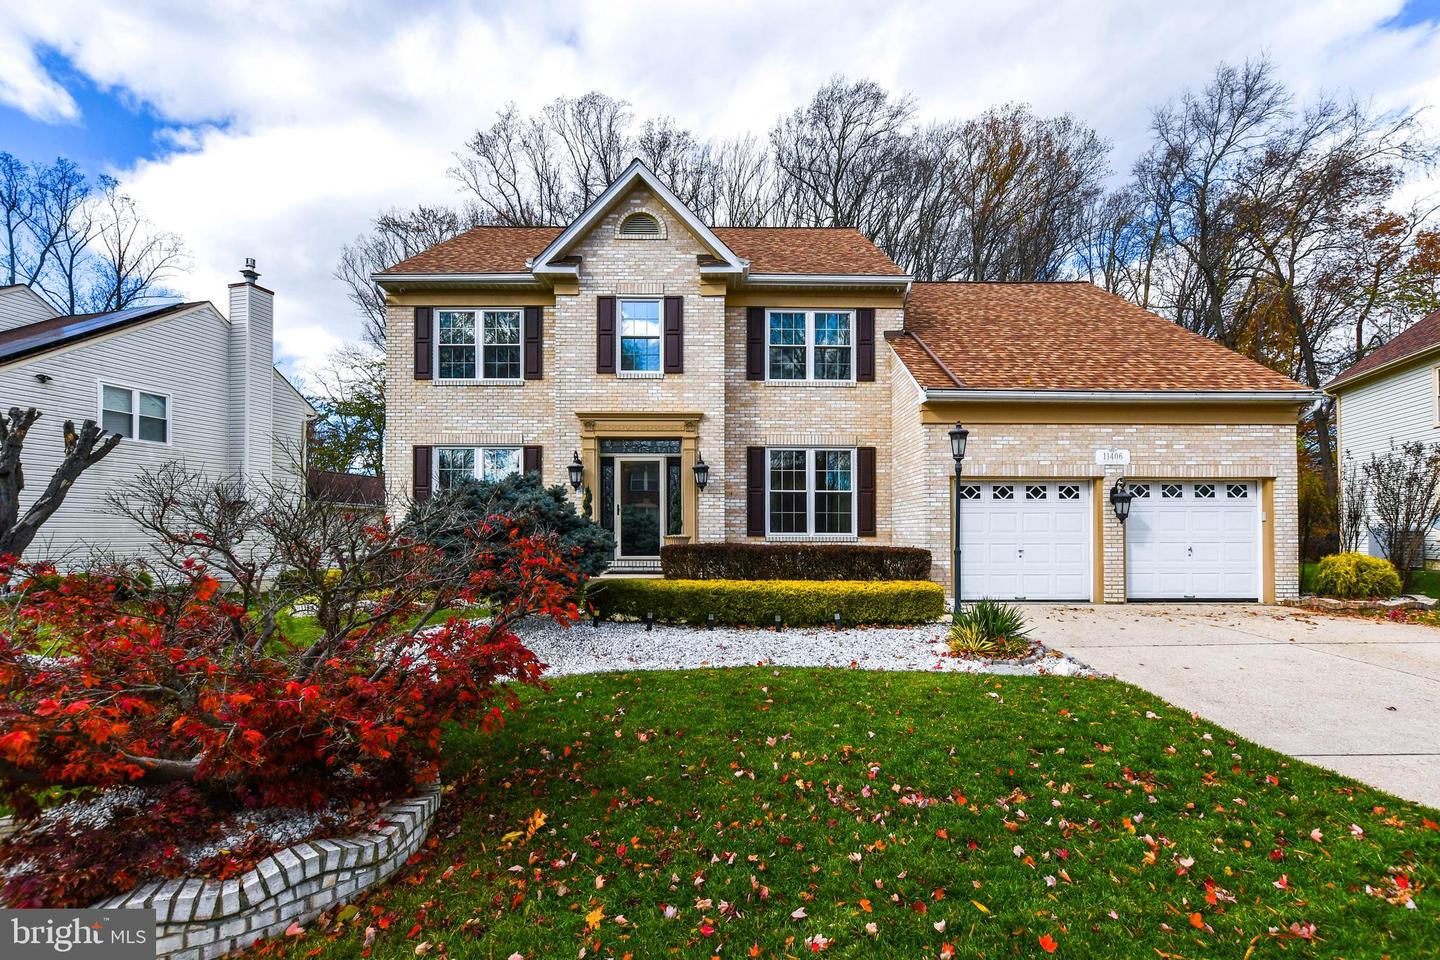
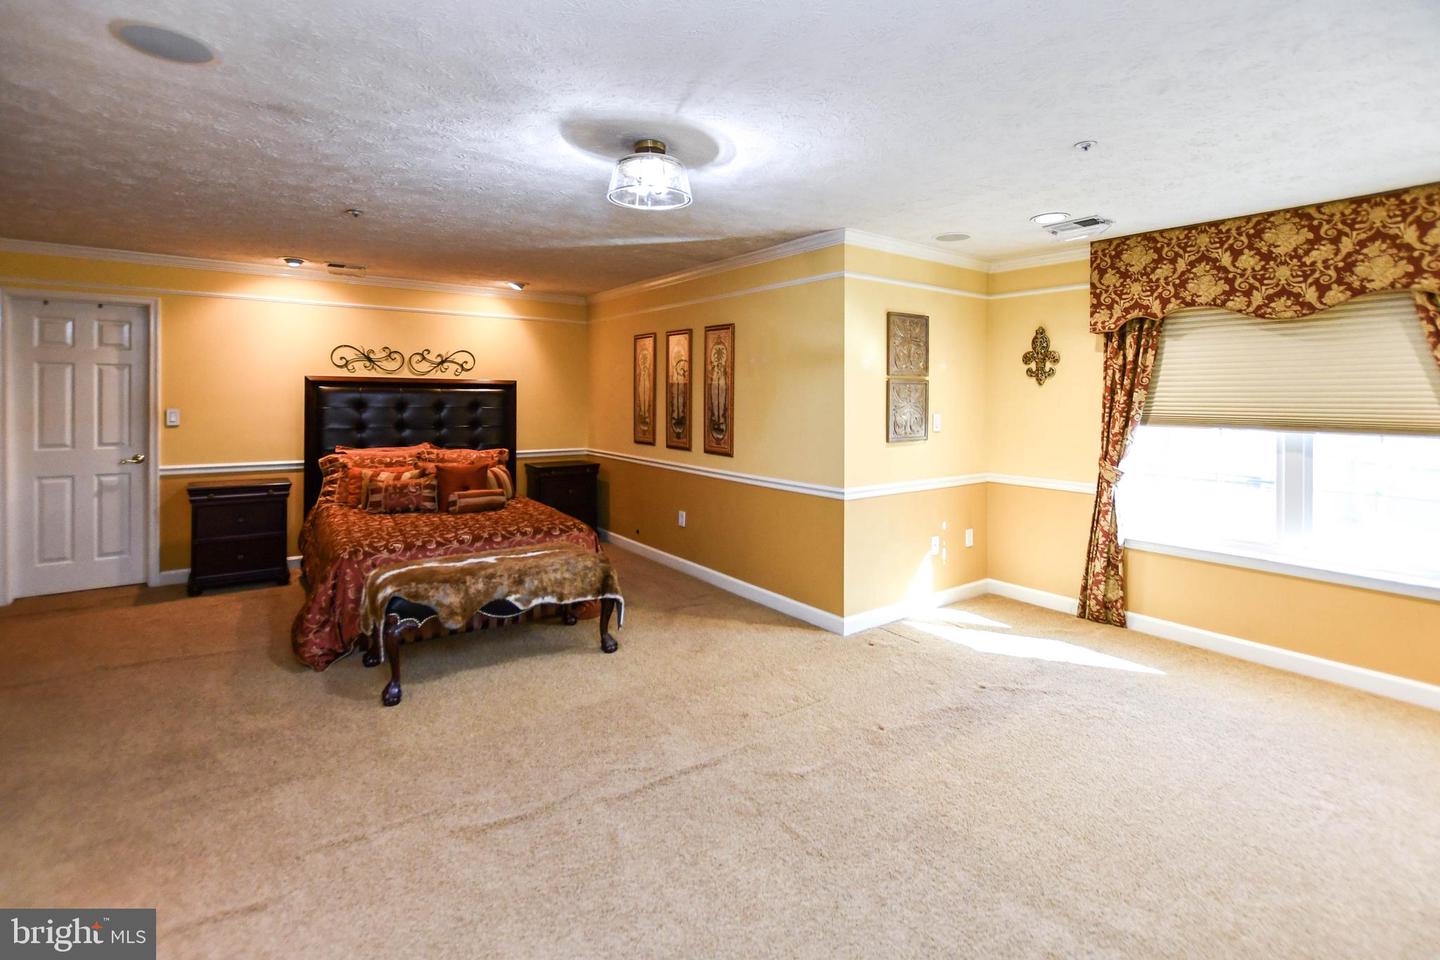
Welcome to this beautifully maintained 4-bedroom, 3.5-bath colonial home, perfectly situated in a peaceful cul-de-sac and surrounded by lush, professionally landscaped grounds both front and back. Offering elegance, comfort, and exceptional functionality, this home is designed for both everyday living and memorable entertainment. The main level features a warm and inviting layout, including separate living and dining rooms, a private library, and gleaming hardwood floors. The spacious kitchen is a chef’s delight with a center island, granite countertops, granite backsplash, stainless steel appliances, built-in granite bookcase, and heated ceramic flooring. The adjoining family room offers a cozy fireplace, perfect for gatherings. A convenient laundry room with washer and dryer and a guest half bath completes this level. Upstairs, you’ll find four well-appointed bedrooms and two full baths, including a luxurious primary suite with a sitting area, recessed lighting, and an en-suite spa-inspired bath with jet tub and steam shower. One of the secondary bedrooms features a custom built-in bookcase ideal for display or study space. The fully finished basement is designed for entertaining and productivity, showcasing custom columns, recessed lighting, a built-in office, and an impressive custom wet bar. Additional highlights include a home theater room, full bath, storage room with shelving, scrub sink room, fireplace, and walkout access to the backyard. A built-in refrigerator closet, lighting panel, and house generator add convenience and peace of mind. Outdoor living shines with an expansive patio, built-in grill and outdoor kitchen area, and underground sprinkler system perfect for hosting gatherings or enjoying peaceful evenings outdoors. The property also includes a 2-car garage with additional driveway parking. Additional features include whole-house surround sound system, security system with 7 cameras, and more. Located minutes from major commuter routes, shopping, dining, and local parks. This home offers the perfect blend of privacy, comfort, and accessibility. A truly exceptional property you’ll love to call this home.
/u.realgeeks.media/fortmeadehomes/team_photos_and_logos/Jessica_Hood_Fort_Meade_REALTOR.jpg)
Additional Information
- Other Structures
- Above Grade, Below Grade
- Structure List
- Above Grade, Below Grade
- Garage Spaces
- 2
- Style
- Colonial
- Interior Features
- Carpet, Dining Area, Kitchen - Island, Kitchen - Gourmet, Recessed Lighting, Sprinkler System, Upgraded Countertops, Walk-in Closet(s), Wet/Dry Bar, Window Treatments, Bathroom - Walk-In Shower
- Basement
- Yes
- Fireplaces
- 2
- Cooling Fuel
- Other
- Cooling
- Central A/C
- Heating Fuel
- Natural Gas
- Heating
- Other
- Hot Water
- Natural Gas
- Sewer Septic
- Public Sewer
- Water
- Public
- Tax Year
- 2024
- Possession
- 0-30 Days CD, 31-60 Days CD
- Days on Market
- 54
- Acres
- 0.25
- Parking
- Concrete Driveway
- Ownership
- Fee Simple