16140 Kenny Road, Laurel, MD 20707
- $529,000
- 4
- BD
- 3
- BA
- 1,642
- SqFt




- Sold Price
- $529,000
- List Price
- $519,990
- Closing Date
- Mar 27, 2026
- MLS#
- MDPG2182546
- Year Built
- 1972
- Status
- CLOSED
- Type
- Single Family Residential
- Bedrooms
- 4
- Baths All
- 3
- Baths Full
- 3
- Living Area
- 1,642
- Total SqFt
- 2698
- County
- Prince Georges
- Subdivision
- Rocky Gorge Estates
Property Description
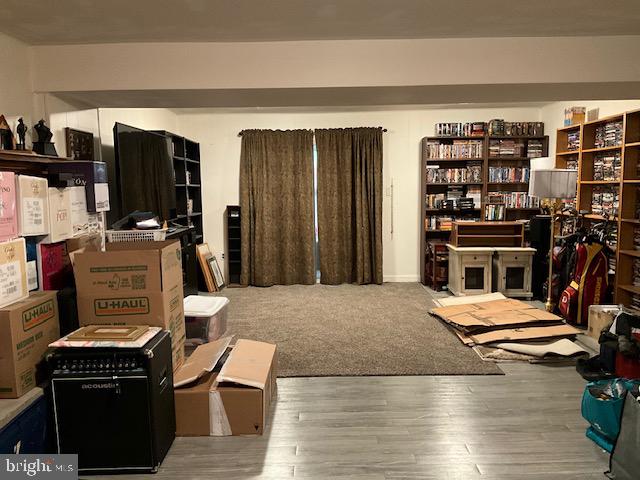
Price Improvement ! Welcome to Rocky Gorge Estates! This lovely split foyer offers more than you will expect. The primary bedroom expands the depth of the house where peace and quiet and natural lighting awaits you. Your spacious suite features 3 closets, 3 windows facing both west and south, Spanish tiled bath/shower and adequate room for your king sized bed, a love seat, armed chair, dresser, bookcase and night stands. In addition, your home is the last one on the block and a stream runs behind the home which offers both privacy and serenity. Enter through double doors, you will feel the warmth of a tiled foyer, the thoughtful entrance ceiling fan circulates warmth when both fireplaces are lit on both floors, the kitchen w/Italian tiles, living, dining and family rooms provide the perfect entertaining and relaxation space for family and friends. On the lower level, continue through the family room and access the indoor 9 foot deep heated pool, your second mini kitchen, booths to enjoy snacks, skylights, and access to your patio. For your convenience a full bath is located on this level, an ensuite bedroom, the 4th bedroom and laundry/storage/utility room. NOTE: square footage does not include two-level addition and will be updated once floor plans are complete (11/10), electric stove can easily replaced with gas stove hook-up already installed. Features: Hard wood floor, commercial grade refrigerator and separate commercial grade freezer, 50 gallon water heater 2010, windows 2023, newer washer/dryer, brick fireplaces, FP blower, wood stove, spiral staircase. Seller providing an extended home warranty.
/u.realgeeks.media/fortmeadehomes/team_photos_and_logos/Jessica_Hood_Fort_Meade_REALTOR.jpg)
Additional Information
- Elementary School
- Bond Mill
- Other Structures
- Above Grade, Below Grade
- Structure List
- Above Grade, Below Grade
- Garage Spaces
- 1
- Pool
- Yes
- Style
- Split Foyer
- Interior Features
- Attic, Additional Stairway, Carpet, Ceiling Fan(s), Combination Dining/Living, Curved Staircase, Family Room Off Kitchen, Floor Plan - Open, Kitchen - Gourmet, Pantry, Primary Bath(s), Window Treatments, Wood Floors
- Basement
- Yes
- Fireplaces
- 2
- Cooling Fuel
- Electric
- Cooling
- Central A/C
- Heating Fuel
- Natural Gas
- Heating
- Forced Air
- Hot Water
- Natural Gas
- Sewer Septic
- Public Sewer
- Water
- Public
- Tax Year
- 2025
- Possession
- Settlement
- Days on Market
- 83
- Acres
- 0.24
- Parking
- Concrete Driveway
- Ownership
- Fee Simple