13025 Silver Maple Court, Bowie, MD 20715
- $445,500
- 3
- BD
- 4
- BA
- 2,023
- SqFt




- Sold Price
- $445,500
- List Price
- $439,000
- Closing Date
- May 26, 2026
- MLS#
- MDPG2186860
- Year Built
- 1992
- Status
- CLOSED
- Type
- Townhome
- Bedrooms
- 3
- Baths All
- 4
- Baths Full
- 2
- Baths Half
- 2
- Living Area
- 2,023
- Total SqFt
- 2023
- County
- Prince Georges
- Subdivision
- Bowie Forest
Property Description
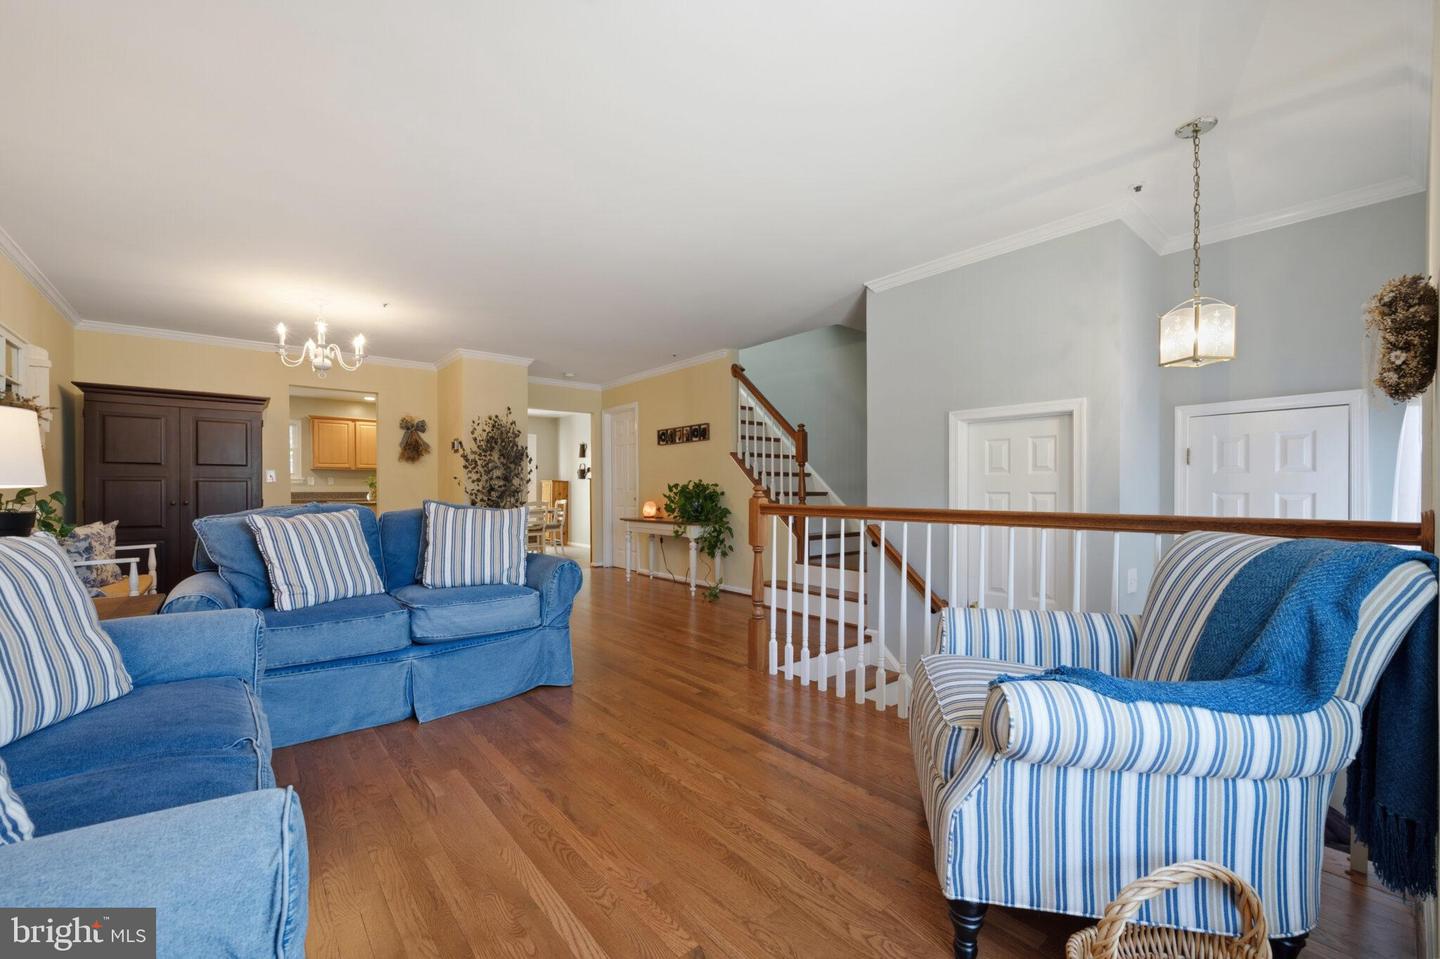
Welcome to an exceptional offering in the coveted Bowie Forest community—where timeless charm meets elevated everyday living. Lovingly cared for by the same owners for over three decades, this refined townhouse is a rare blend of warmth, space, and thoughtful upgrades, creating a home that feels both enduring and effortlessly elegant. At the heart of the residence, the gourmet kitchen is designed to inspire. Anchored by a center island and complemented by rich hardwood flooring, a pantry, and generous table space, it’s a setting equally suited for quiet mornings and lively gatherings. A graceful bay window and overhead skylight pour in natural light, giving the space an airy, sun-kissed glow. Just beyond, step into your private outdoor retreat—a serene backdrop for al fresco dining, morning coffee rituals, or evening entertaining under the stars. The home’s expansive layout continues with a beautifully finished lower level, where a cozy fireplace invites relaxation and a convenient half bath enhances functionality. Whether envisioned as a sophisticated lounge, recreation space, or a quiet home office, this level adapts seamlessly to your lifestyle. Throughout the home, generously proportioned rooms and a well-designed floor plan strike the perfect balance between comfort and versatility. Recent enhancements elevate both form and function, including a new HVAC system (2019), water heater (2020), and tastefully renovated primary and guest bathrooms (2020). The kitchen is further refined with a stainless steel over-the-range microwave and a smart electric range featuring air fry and convection capabilities (2022), while refinished hardwood floors (2025) add a fresh, polished touch. A forthcoming bay window replacement (2025) will continue to enhance the home’s luminous ambiance. Perfectly positioned in the heart of Bowie, residents enjoy effortless access to premier shopping, dining, scenic parks, and major commuter routes—all while tucked within a peaceful, established neighborhood that feels worlds away from the everyday rush. This is more than a home—it’s a story of care, comfort, and quiet luxury, ready for its next chapter. Offers due Monday, April 13th by 5pm EST
/u.realgeeks.media/fortmeadehomes/team_photos_and_logos/Jessica_Hood_Fort_Meade_REALTOR.jpg)
Additional Information
- Other Structures
- Above Grade, Below Grade
- Structure List
- Above Grade, Below Grade
- Garage Spaces
- 1
- Style
- Colonial
- Interior Features
- Dining Area, Breakfast Area, Ceiling Fan(s), Combination Kitchen/Dining, Family Room Off Kitchen, Floor Plan - Open, Kitchen - Eat-In, Kitchen - Gourmet, Kitchen - Island, Kitchen - Table Space, Pantry, Skylight(s), Walk-in Closet(s), Window Treatments, Wood Floors
- Basement
- Yes
- Fireplaces
- 1
- Cooling Fuel
- Electric
- Cooling
- Central A/C
- Heating Fuel
- Electric
- Heating
- Heat Pump(s)
- Hot Water
- Electric
- Sewer Septic
- Public Sewer
- Water
- Public
- HOA Fee
- $111
- HOA Payment Frequency
- Monthly
- Tax Year
- 2025
- Possession
- Immediate, 0-30 Days CD, 31-60 Days CD, Settlement, Negotiable
- Days on Market
- 5
- Acres
- 0.03
- Parking
- Concrete Driveway, Private, Secure Parking
- Ownership
- Fee Simple
- HOA
- Yes
- Homeowner Association Fee
- 111