12403 Stafford Lane, Bowie, MD 20715
- $536,000
- 4
- BD
- 3
- BA
- 1,872
- SqFt










- Sold Price
- $536,000
- List Price
- $515,000
- Closing Date
- Jun 01, 2026
- MLS#
- MDPG2187976
- Year Built
- 1962
- Status
- CLOSED
- Type
- Single Family Residential
- Bedrooms
- 4
- Baths All
- 3
- Baths Full
- 2
- Baths Half
- 1
- Living Area
- 1,872
- Total SqFt
- 1872
- County
- Prince Georges
- Subdivision
- Somerset At Belair
Property Description
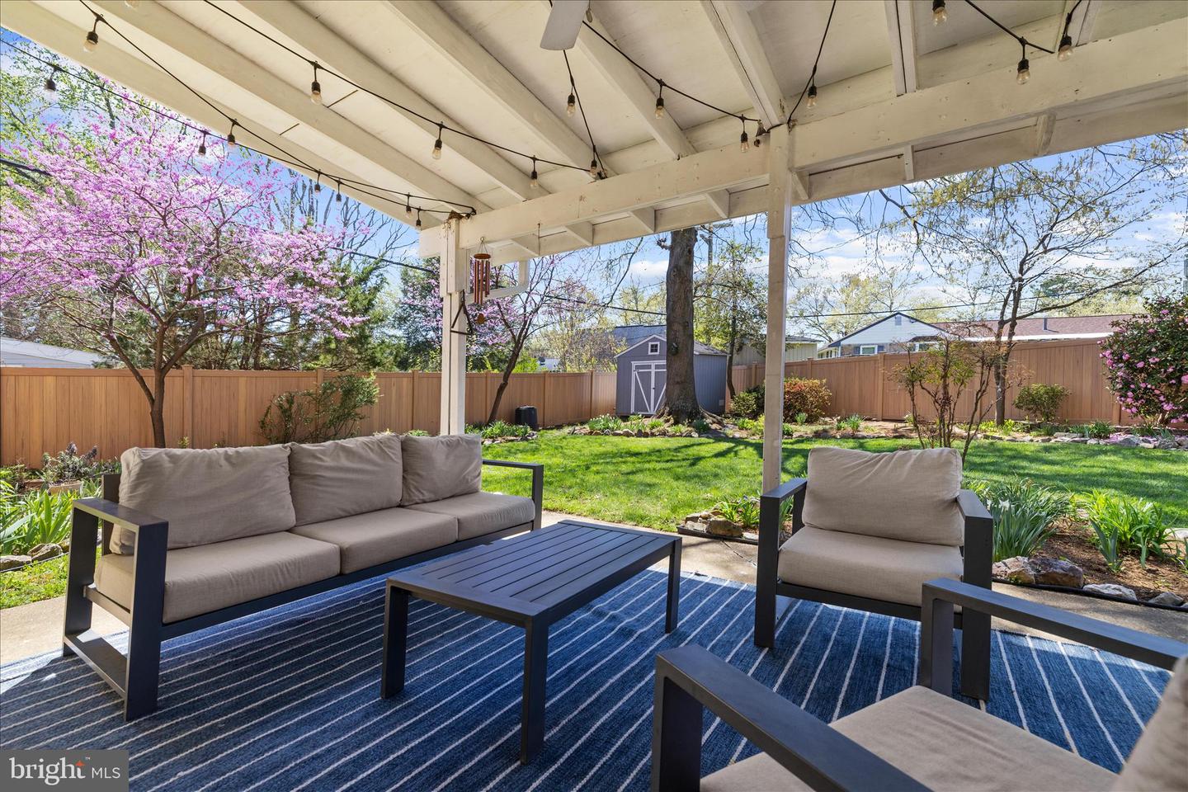
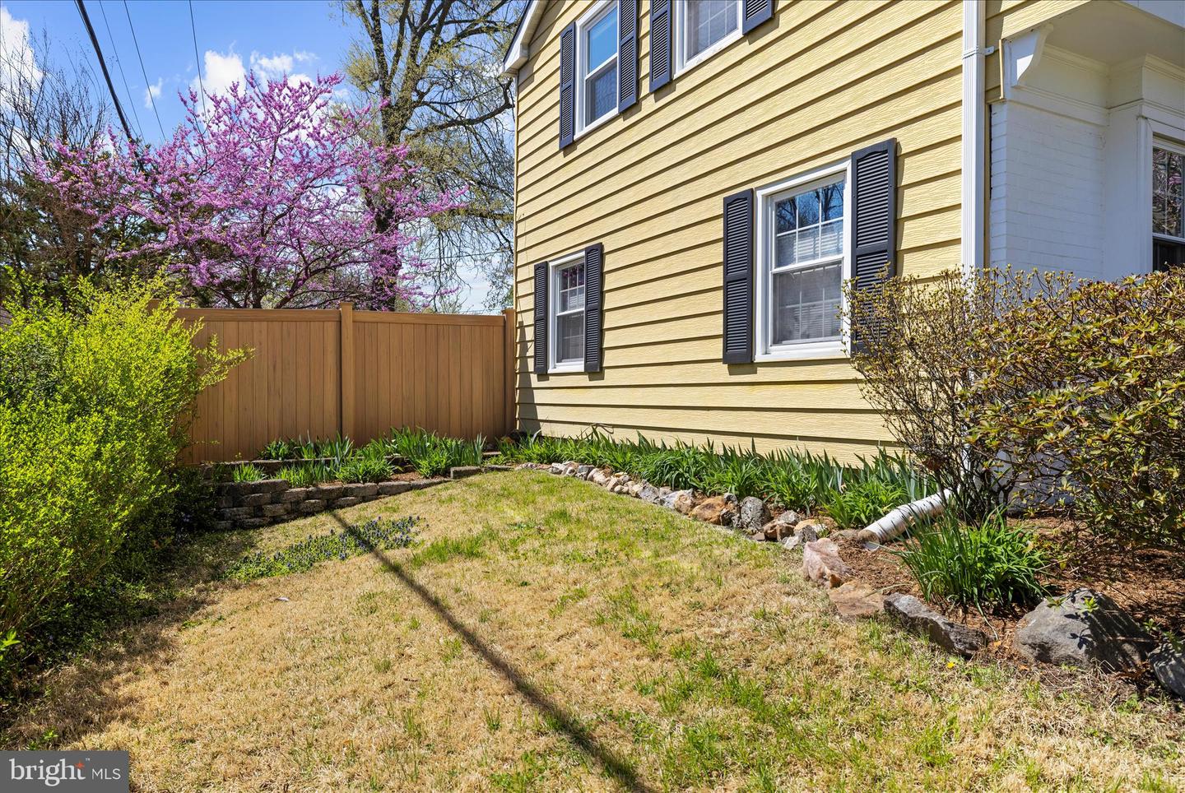
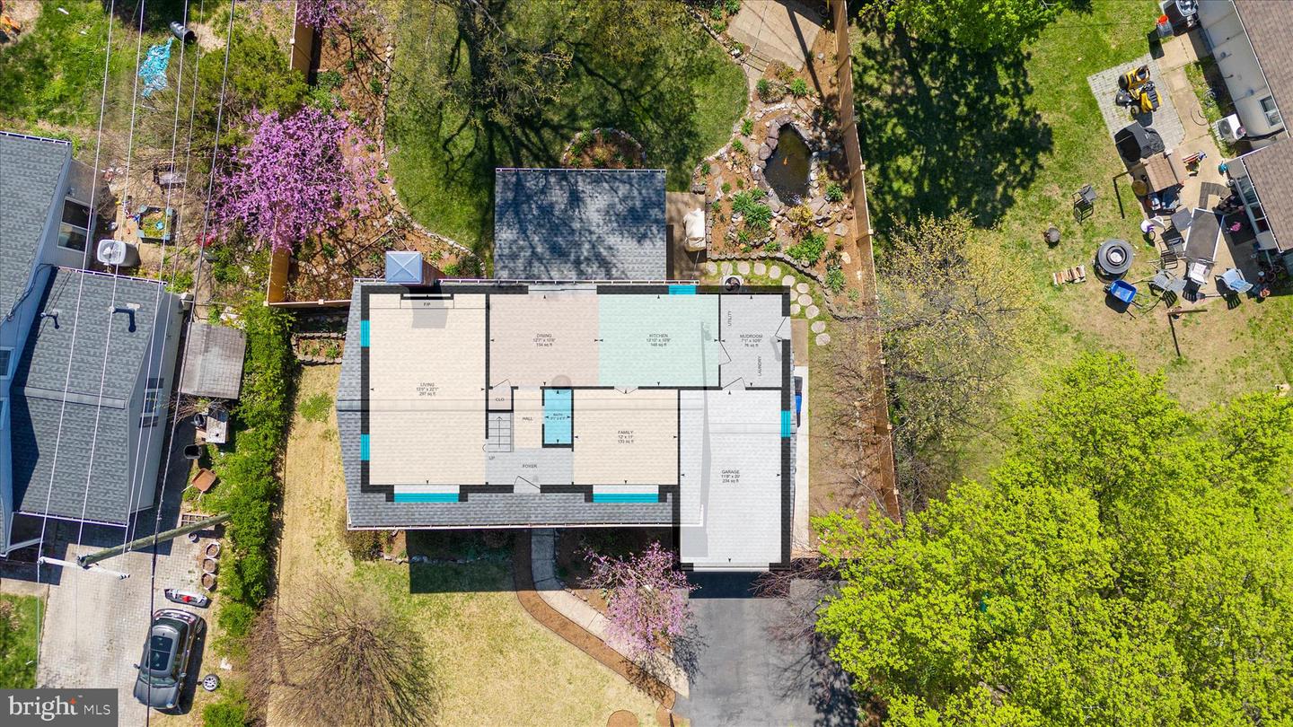
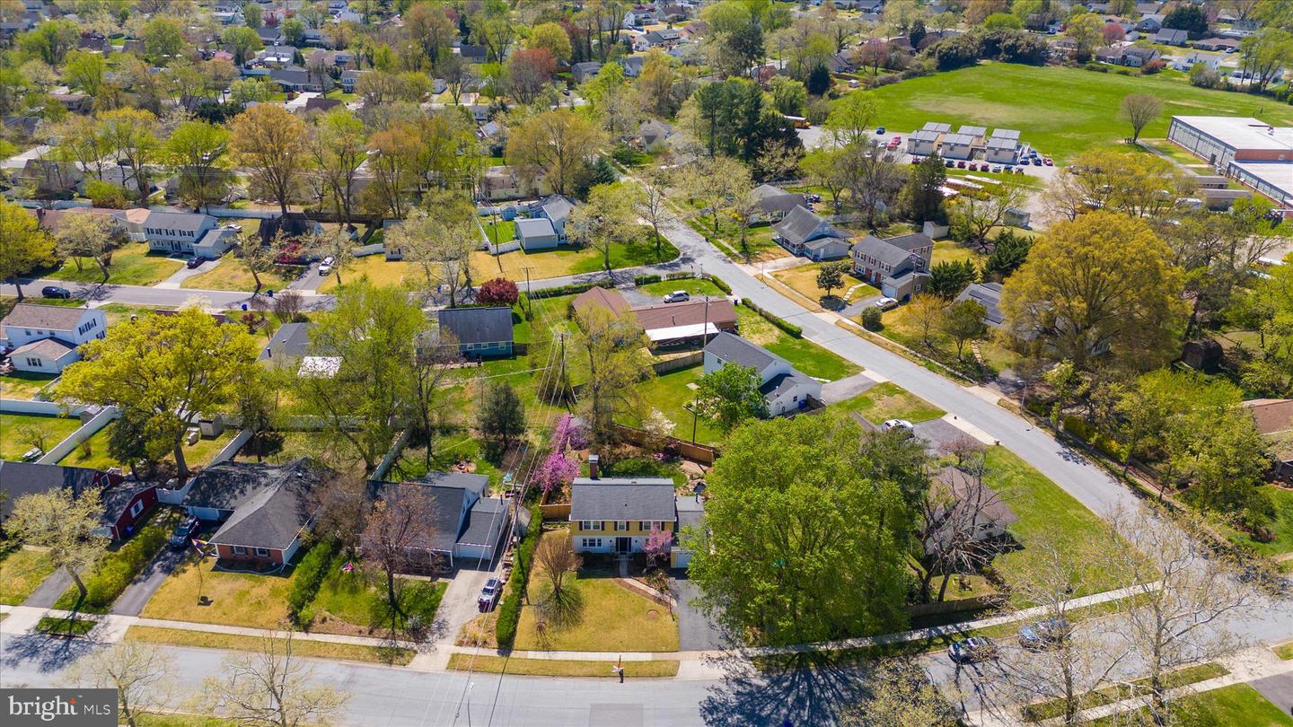
Meticulously maintained, this four-bedroom Colonial in the desirable Somerset at Belair subdivision offers true move-in-ready living. The remodeled kitchen features modern finishes, including stainless steel appliances, granite countertops, and white inset cabinetry, and all bathrooms have been updated. Recent improvements include Bruce Dundee “Butterscotch” hardwood floors in three of the four bedrooms, a 200-amp electrical service upgrade with new wiring and breakers, and a 2019 roof with GAF Timberline architectural shingles, plus updated counterflashing, a new chimney cap, and waterproof sealant. Additional upgrades include a ThermaStar Pella sliding patio door, new rear windows, new appliances (refrigerator, range/oven, dishwasher, microwave, washer, and dryer), a new water heater (2026), new front door, new gutters, new carpet, and fresh paint throughout. Outdoors, the backyard has been regraded and enhanced with a built-in concrete side walkway, rear privacy fence (2022), and well-established perennials that create a beautiful springtime retreat. No HOA. Enjoy convenient access to top-rated schools (including Tulip Grove Elementary), public parks/playgrounds down the street, pools, shopping, and dining, plus proximity to the Belair Mansion and Belair Bath & Tennis Club. Ideally located minutes to Bowie State University, the MARC station, and bus routes, with easy access to Route 50 and the BW Parkway for commuting to DC, Baltimore, Annapolis, BWI Airport, NSA, Fort Meade, and more.
/u.realgeeks.media/fortmeadehomes/team_photos_and_logos/Jessica_Hood_Fort_Meade_REALTOR.jpg)
Additional Information
- High School
- Bowie
- Other Structures
- Above Grade, Below Grade
- Structure List
- Above Grade, Below Grade
- Garage Spaces
- 1
- Style
- Colonial
- Interior Features
- Breakfast Area, Dining Area, Primary Bath(s), Floor Plan - Traditional, Carpet, Kitchen - Eat-In, Upgraded Countertops
- Fireplaces
- 1
- Cooling Fuel
- Electric
- Cooling
- Central A/C
- Heating Fuel
- Central, Natural Gas
- Heating
- Forced Air
- Hot Water
- Electric
- Sewer Septic
- Public Sewer
- Water
- Public
- Tax Year
- 2025
- Possession
- Settlement
- Days on Market
- 3
- Acres
- 0.21
- Ownership
- Fee Simple