2706 Bartlett Lane, Bowie, MD 20715
- $520,000
- 4
- BD
- 3
- BA
- 2,040
- SqFt




- Sold Price
- $520,000
- List Price
- $529,900
- Closing Date
- Mar 25, 2026
- MLS#
- MDPG2190972
- Year Built
- 1962
- Status
- CLOSED
- Type
- Single Family Residential
- Bedrooms
- 4
- Baths All
- 3
- Baths Full
- 2
- Baths Half
- 1
- Living Area
- 2,040
- Total SqFt
- 2040
- County
- Prince Georges
- Subdivision
- Buckingham At Belair
Property Description
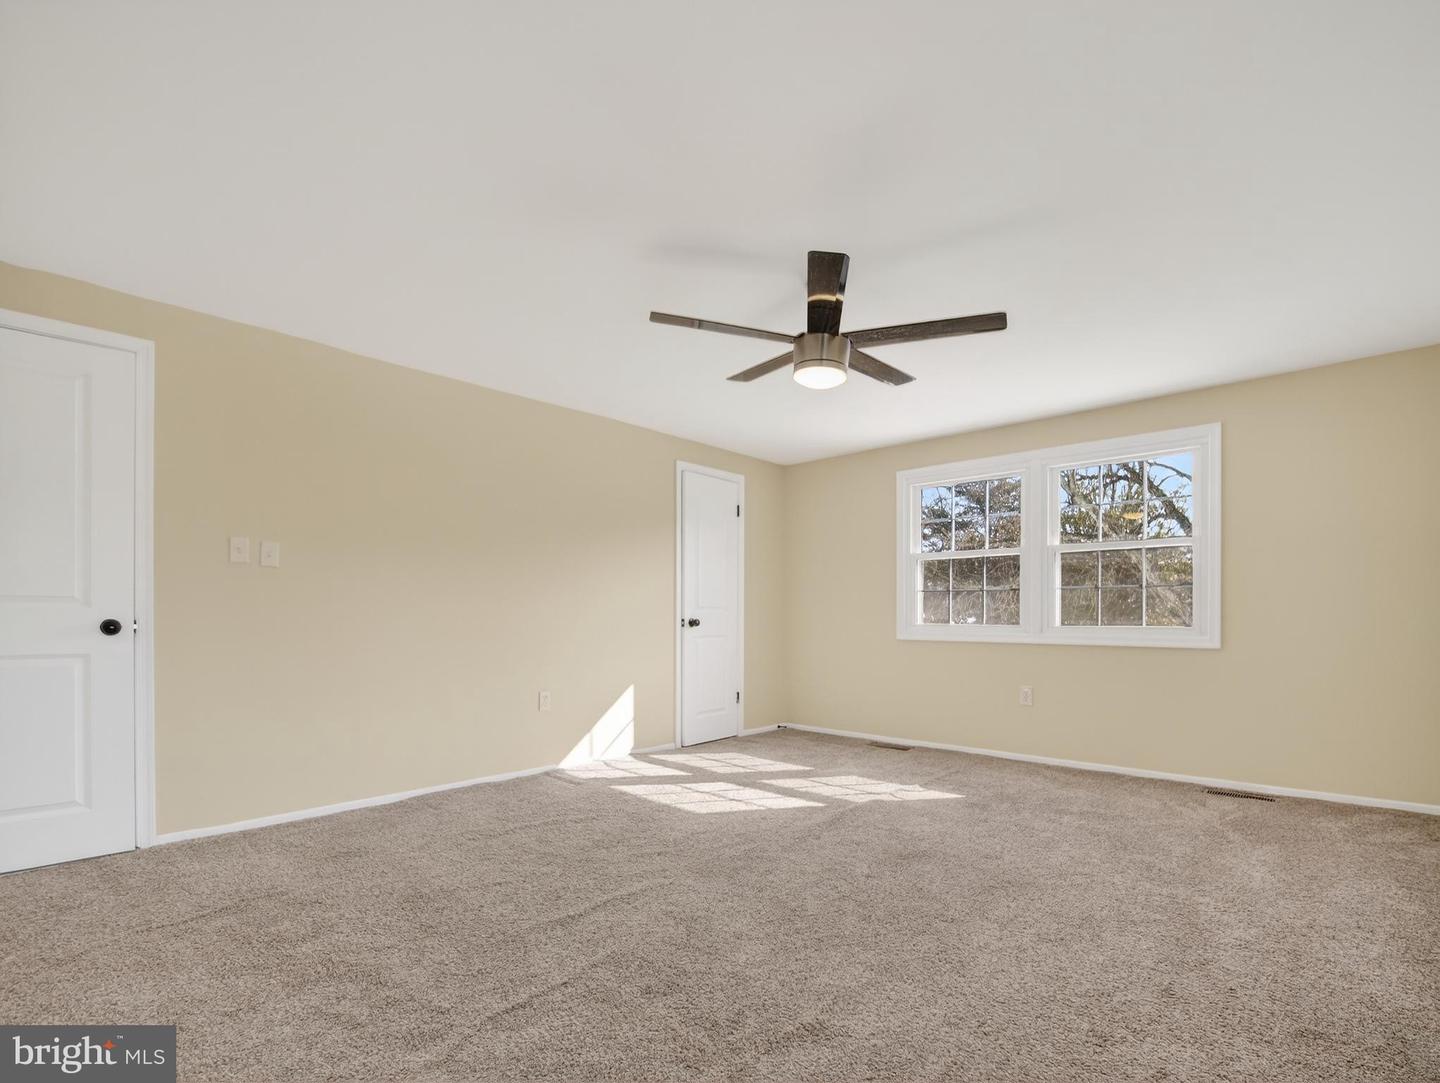
Welcome home to this recently upgraded 4-bedroom, 2 full and 1 half bath colonial in the sought-after Buckingham at Belair community. <br /><br /> From the moment you arrive, the charming front porch invites you to slow down and feel at home—perfect for morning coffee or unwinding at the end of the day. Inside, the home is filled with abundant natural light and enhanced by recessed lighting throughout, creating a bright and welcoming atmosphere. Neutral finishes and a warm, inviting layout make it ideal for both everyday living and entertaining. Generously sized bedrooms provide comfortable retreats, while the main living areas flow seamlessly for indoor gatherings.<br /><br /> Step outside to enjoy ample outdoor entertaining space on the expansive 0.34-acre lot—ideal for hosting, relaxing, or creating your own backyard oasis. Additional highlights include a private driveway, off-street parking, public water and sewer, and natural gas heating. Ideally located near Bowie Town Center with easy access to shopping, dining, grocery stores, and everyday conveniences, plus major commuter routes.
/u.realgeeks.media/fortmeadehomes/team_photos_and_logos/Jessica_Hood_Fort_Meade_REALTOR.jpg)
Additional Information
- Other Structures
- Above Grade, Below Grade
- Structure List
- Above Grade, Below Grade
- Style
- Colonial
- Cooling Fuel
- Electric
- Cooling
- Other
- Heating Fuel
- Natural Gas
- Heating
- Other
- Hot Water
- Natural Gas
- Sewer Septic
- Public Sewer
- Water
- Public
- Tax Year
- 2025
- Possession
- Settlement
- Days on Market
- 13
- Acres
- 0.34
- Ownership
- Fee Simple