15303 Pine Tree Way, Bowie, MD 20721
- $655,000
- 4
- BD
- 3
- BA
- 2,128
- SqFt






- Sold Price
- $655,000
- List Price
- $650,000
- Closing Date
- Jun 18, 2026
- MLS#
- MDPG2192342
- Year Built
- 1987
- Status
- CLOSED
- Type
- Single Family Residential
- Bedrooms
- 4
- Baths All
- 3
- Baths Full
- 2
- Baths Half
- 1
- Living Area
- 2,128
- Total SqFt
- 3128
- County
- Prince Georges
- Subdivision
- Tall Oaks Crossing
Property Description
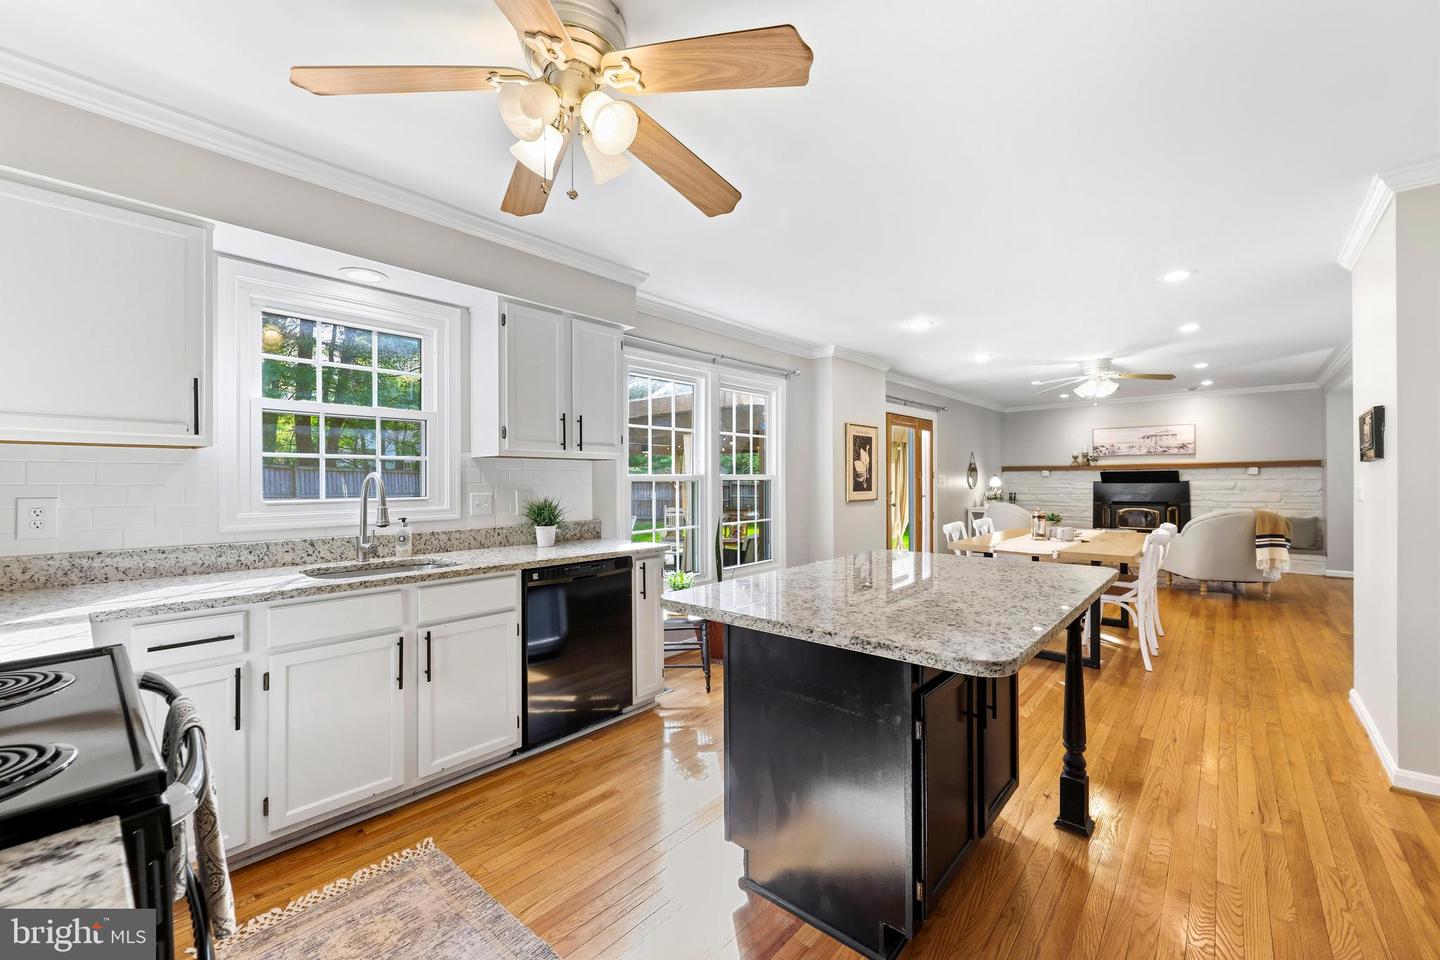
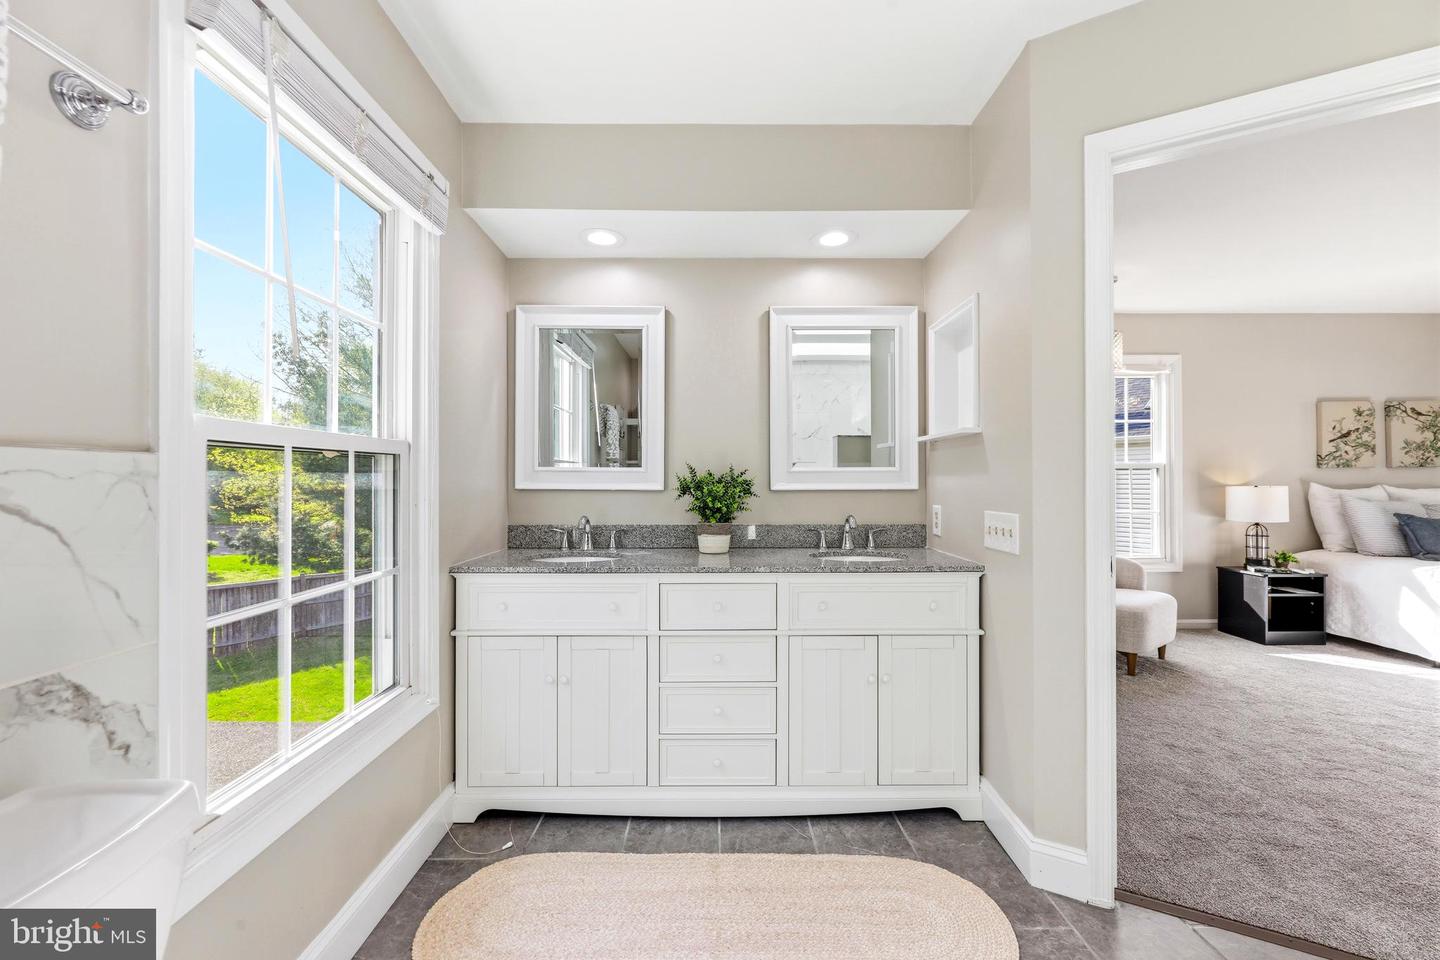
BACKUP OFFERS ACCEPTED so still come see this beauty. Tall Oaks Crossing | Bowie, Maryland There is something special about the feeling of coming home — and at 15303 Pine Tree Way, that feeling begins as you turn into the tree-lined streets of Tall Oaks Crossing, one of Bowie’s most established and welcoming communities. This timeless brick Colonial, set on a beautifully sized .24-acre lot, offers over 3,100 square feet of finished living space, a two-car garage, and a layout designed to adapt to the way you live today — and tomorrow. At the front of the home, a private room with French doors provides exceptional flexibility. Whether used as a home office, formal dining room, main-level bedroom, playroom, or guest space, it offers the rare ability to create a main-floor living option if needed — all while maintaining privacy and elegance. At the heart of the home, the spacious, updated kitchen is designed for gathering. A large granite island anchors the room — perfect for morning coffee, homework time, casual meals, and entertaining with friends — while the open flow keeps everyone connected. Warm hardwood floors lead into inviting living spaces, and the family room fireplace creates that natural place to come together at the end of the day. Upstairs, new carpet adds a fresh, move-in-ready feel throughout the four-bedroom level. The primary suite is a true retreat, featuring a spa-like renovated bath and a walk-in closet that makes daily routines feel effortless. The beautifully updated bathrooms throughout mean there is nothing left to do but unpack and enjoy. The finished walk-up basement offers incredible flexibility — ideal for movie nights, a home gym, guest space, or the work-from-home lifestyle. Step outside and you’ll find one of the home’s most special features — a large, privately fenced backyard with large shed and a covered entertaining patio that extends your living space outdoors and creates the perfect setting for gatherings, quiet mornings, and everything in between. Tall Oaks Crossing is known for its mature trees, welcoming streets, ponds and central Bowie location — offering convenient access to Washington, D.C., Annapolis, Fort Meade, Baltimore, and major commuter routes, while still feeling tucked into a true neighborhood setting. Nearby parks, shopping, dining, and local schools — Pointer Ridge Elementary, Benjamin Tasker Middle, and Bowie High — make daily life both easy and connected. With its thoughtful updates such as renovated kitchen and baths, new carpet and fresh paint, flexible spaces, and warm, inviting setting, this is a home where everything has already been done for you — and where life simply begins. This is what it feels like to come home.
/u.realgeeks.media/fortmeadehomes/team_photos_and_logos/Jessica_Hood_Fort_Meade_REALTOR.jpg)
Additional Information
- Other Structures
- Above Grade, Below Grade
- Structure List
- Above Grade, Below Grade
- Garage Spaces
- 2
- Style
- Colonial
- Interior Features
- Bathroom - Tub Shower, Bathroom - Walk-In Shower, Breakfast Area, Carpet, Ceiling Fan(s), Chair Railings, Combination Kitchen/Dining, Combination Dining/Living, Dining Area, Family Room Off Kitchen, Floor Plan - Open, Floor Plan - Traditional, Formal/Separate Dining Room, Kitchen - Eat-In, Kitchen - Island, Kitchen - Table Space, Pantry, Primary Bath(s), Recessed Lighting, Skylight(s), Store/Office, Upgraded Countertops, Walk-in Closet(s), Wood Floors
- Basement
- Yes
- Fireplaces
- 1
- Cooling Fuel
- Electric
- Cooling
- Other
- Heating Fuel
- Electric
- Heating
- Heat Pump(s)
- Hot Water
- Electric
- Sewer Septic
- Public Sewer
- Water
- Public
- HOA Fee
- $52
- HOA Payment Frequency
- Monthly
- Tax Year
- 2025
- Possession
- Negotiable
- Days on Market
- 2
- Acres
- 0.24
- Parking
- Concrete Driveway, Private
- Ownership
- Fee Simple
- HOA
- Yes
- Homeowner Association Fee
- 52