13313 Mockingbird Lane, Bowie, MD 20720
- $599,990
- 4
- BD
- 4
- BA
- 2,450
- SqFt










- Sold Price
- $599,990
- List Price
- $599,990
- Closing Date
- May 19, 2026
- MLS#
- MDPG2194680
- Year Built
- 1997
- Status
- CLOSED
- Type
- Single Family Residential
- Bedrooms
- 4
- Baths All
- 4
- Baths Full
- 3
- Baths Half
- 1
- Living Area
- 2,450
- Total SqFt
- 3440
- County
- Prince Georges
- Subdivision
- Highbridge
Property Description
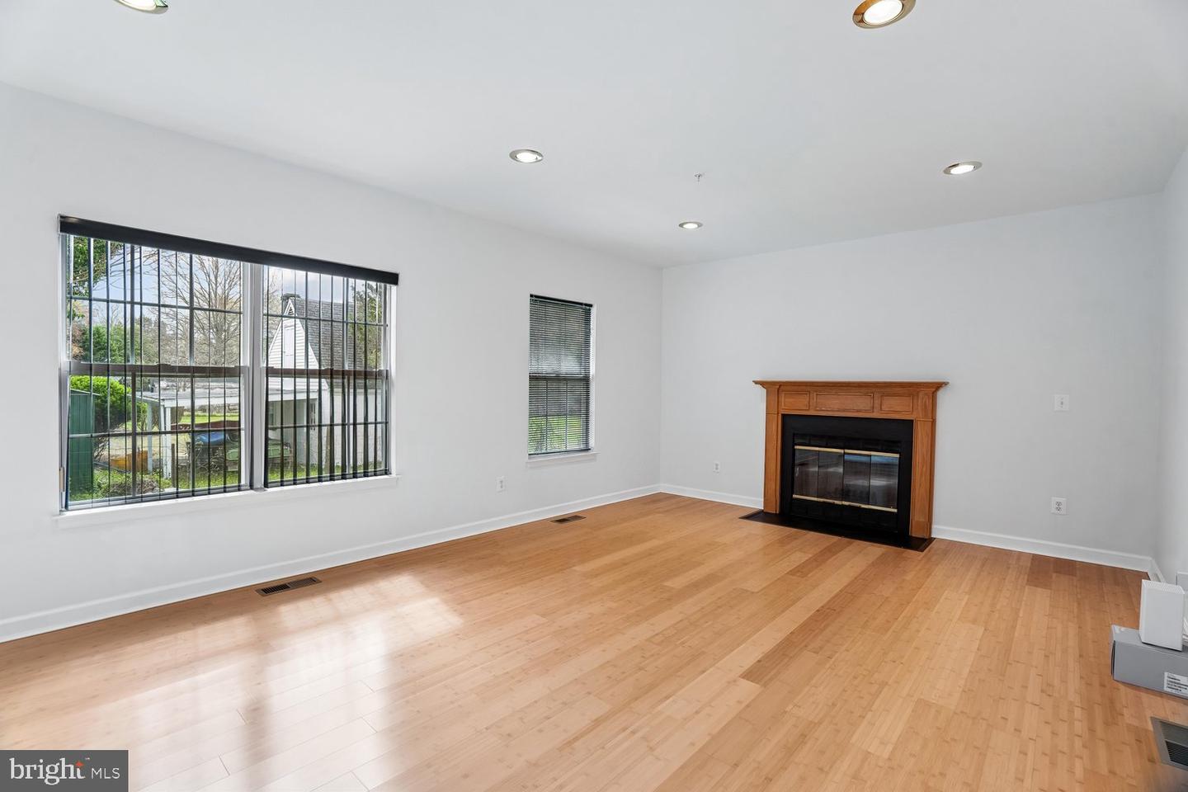
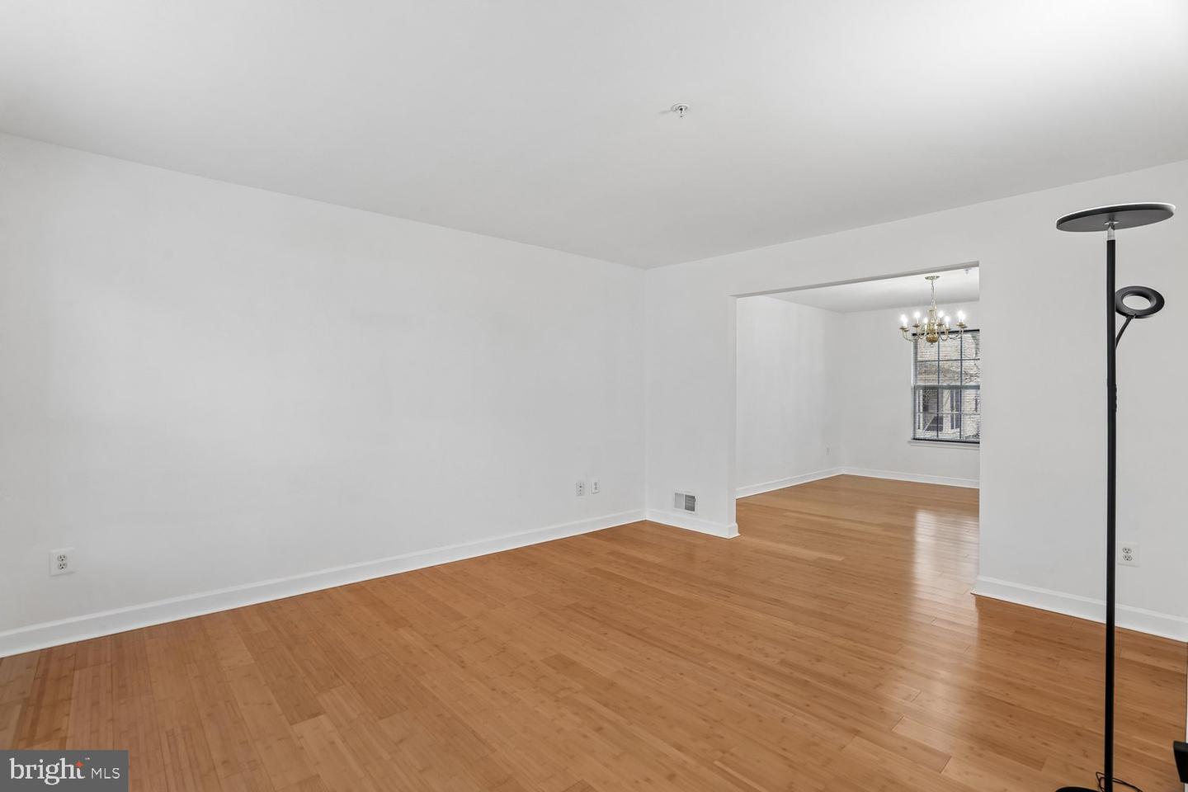
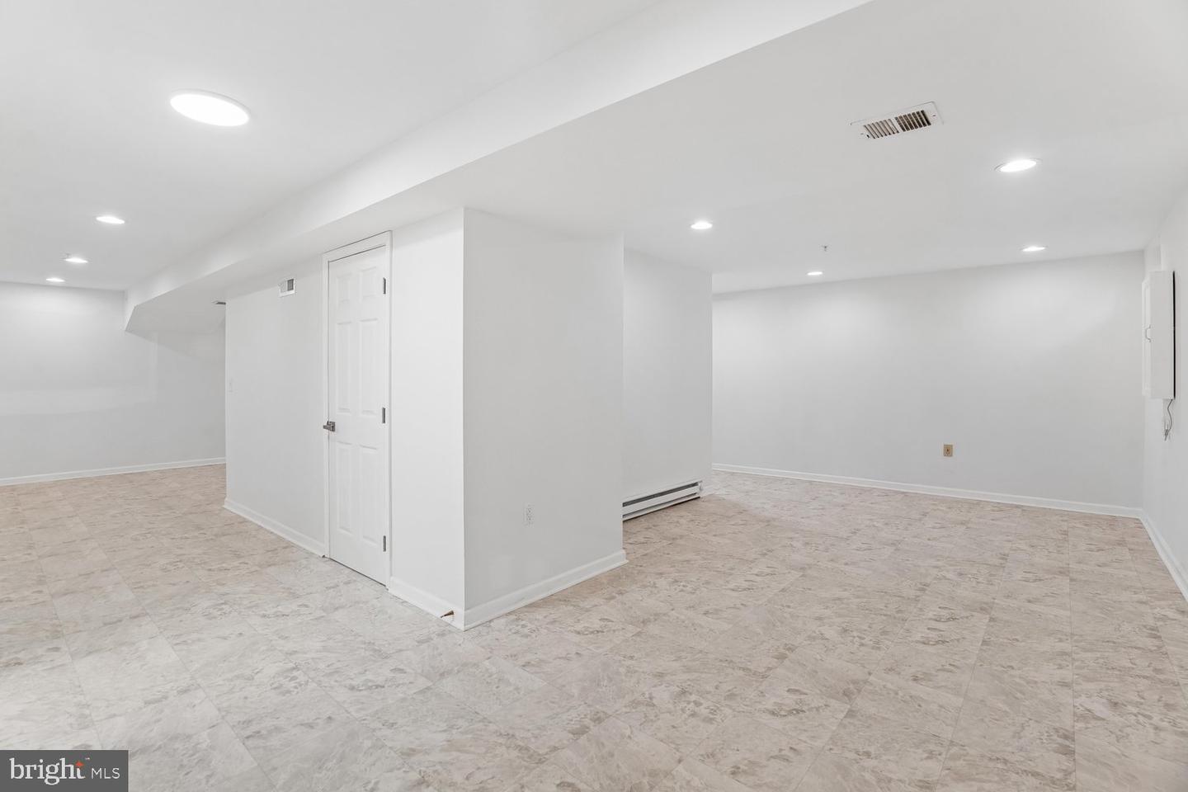
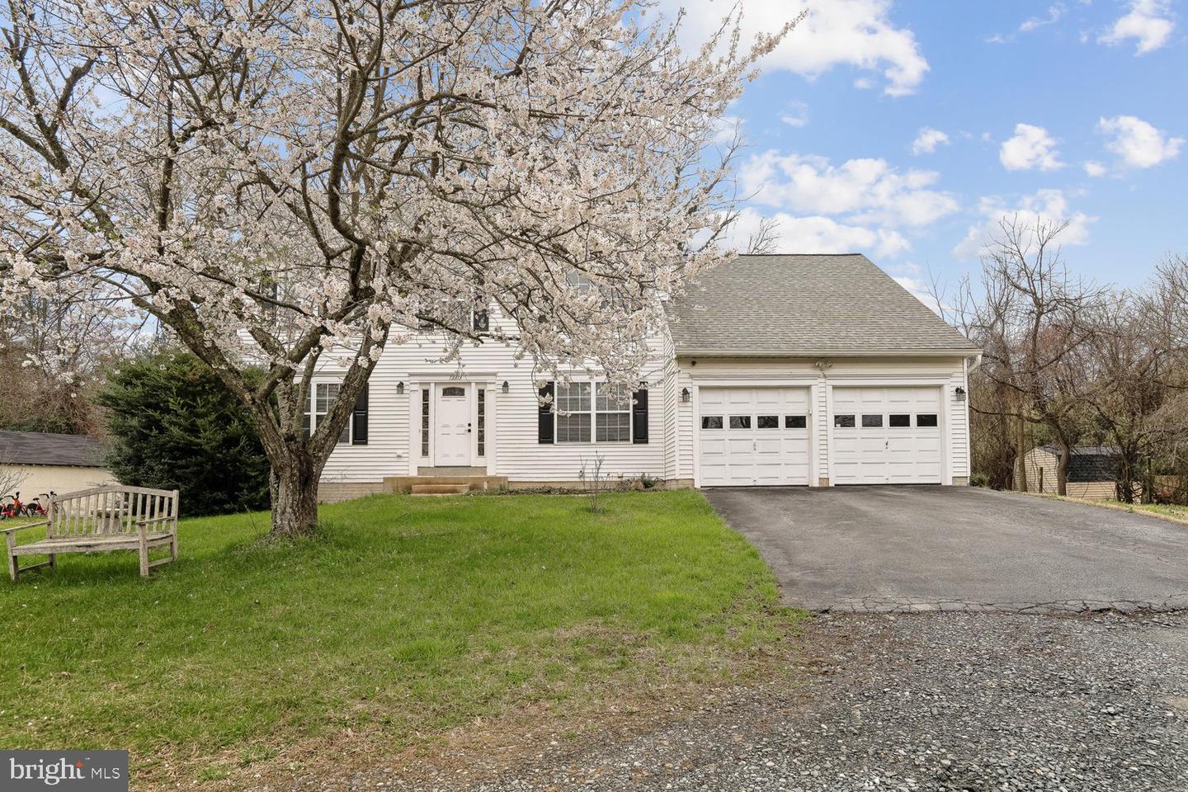
Eligible for $10,000 Grant! See details below. Stunning colonial home for sale in a quiet neighborhood featuring a spacious open floor plan and true move-in ready condition. Recent upgrades include new bamboo hardwood flooring on the main and upper levels, plus new flooring in the fully finished basement with approximately 990 additional square feet of living space. This well-maintained home features a bright, open kitchen that flows seamlessly into the adjoining dining and family rooms—ideal for both everyday living and entertaining. The main level also offers a comfortable living room, a dedicated office, and a convenient powder room. The upper level includes 4 spacious bedrooms and 2 full bathrooms, highlighted by a large owner’s suite with a private ensuite bath and dual closets. The finished basement with full bathroom provides flexible space ideal for a home office, guest suite, gym, or recreation room. Located directly across from the popular WB&A Trail, a 5.6-mile walking and biking trail, perfect for outdoor enthusiasts. Convenient location near top-rated schools, shopping, restaurants, parks, and just minutes to the Bowie MARC Train Station—ideal for commuters. Additional features include a 2-car attached garage, paved driveway, and ample parking. Additional Information: Roof and Gutters 2022, HVAC 2022, Hot Water Heater 2021, Bamboo floors throughout 2024, Washer/Dryer 2023, Oven 2024, Basement Floor 2026, Garage Door Openers 2024, Installed fireplace refractory panels 2023, Nest Thermostat 2023, New Bathroom Faucets (all) 2023. $10,000 Grant Available! Ask your agent for details, document attached to listing. 3% down loan with no PMI! Do not have to be a first time home buyer! Must qualify.
/u.realgeeks.media/fortmeadehomes/team_photos_and_logos/Jessica_Hood_Fort_Meade_REALTOR.jpg)
Additional Information
- Other Structures
- Above Grade, Below Grade
- Structure List
- Above Grade, Below Grade
- Garage Spaces
- 2
- Style
- Colonial
- Interior Features
- Bathroom - Tub Shower, Breakfast Area, Dining Area, Family Room Off Kitchen, Floor Plan - Open, Formal/Separate Dining Room, Kitchen - Table Space, Wood Floors
- Basement
- Yes
- Fireplaces
- 1
- Cooling Fuel
- Electric
- Cooling
- Other
- Heating Fuel
- Electric
- Heating
- Heat Pump(s)
- Hot Water
- Electric
- Sewer Septic
- Public Sewer
- Water
- Public
- Tax Year
- 2025
- Possession
- Settlement
- Days on Market
- 14
- Acres
- 0.26
- Parking
- Private, Paved Driveway
- Ownership
- Fee Simple