11236 Westport Drive, Bowie, MD 20720
- $395,000
- 3
- BD
- 4
- BA
- 1,160
- SqFt






- Sold Price
- $395,000
- List Price
- $395,000
- Closing Date
- May 29, 2026
- MLS#
- MDPG2195920
- Year Built
- 1985
- Status
- CLOSED
- Type
- Townhome
- Bedrooms
- 3
- Baths All
- 4
- Baths Full
- 3
- Baths Half
- 1
- Living Area
- 1,160
- Total SqFt
- 1160
- County
- Prince Georges
- Subdivision
- Westport
Property Description
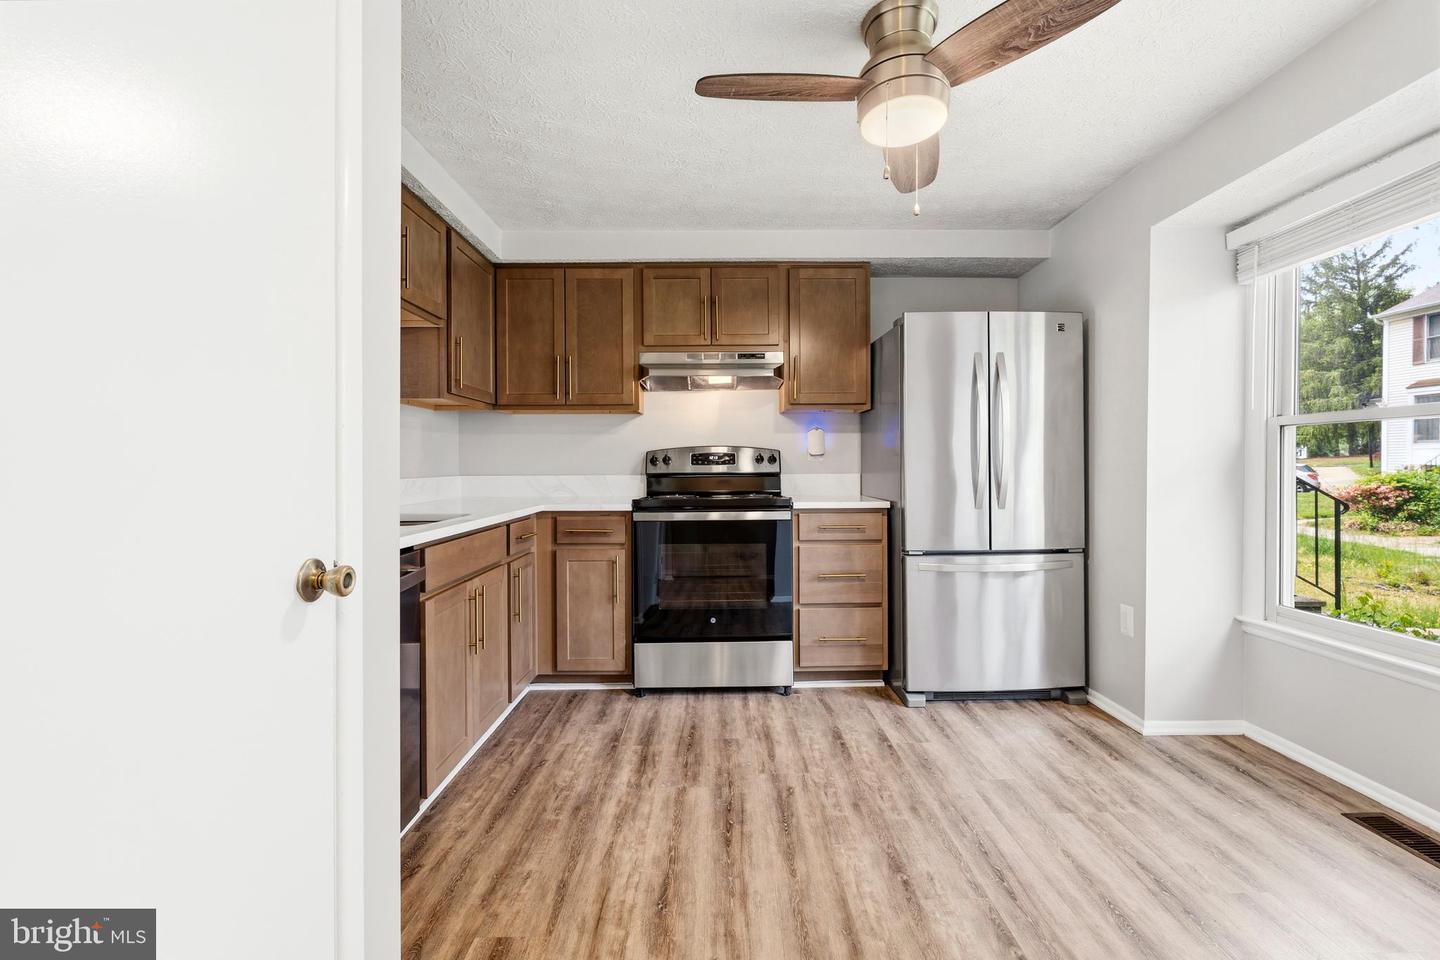
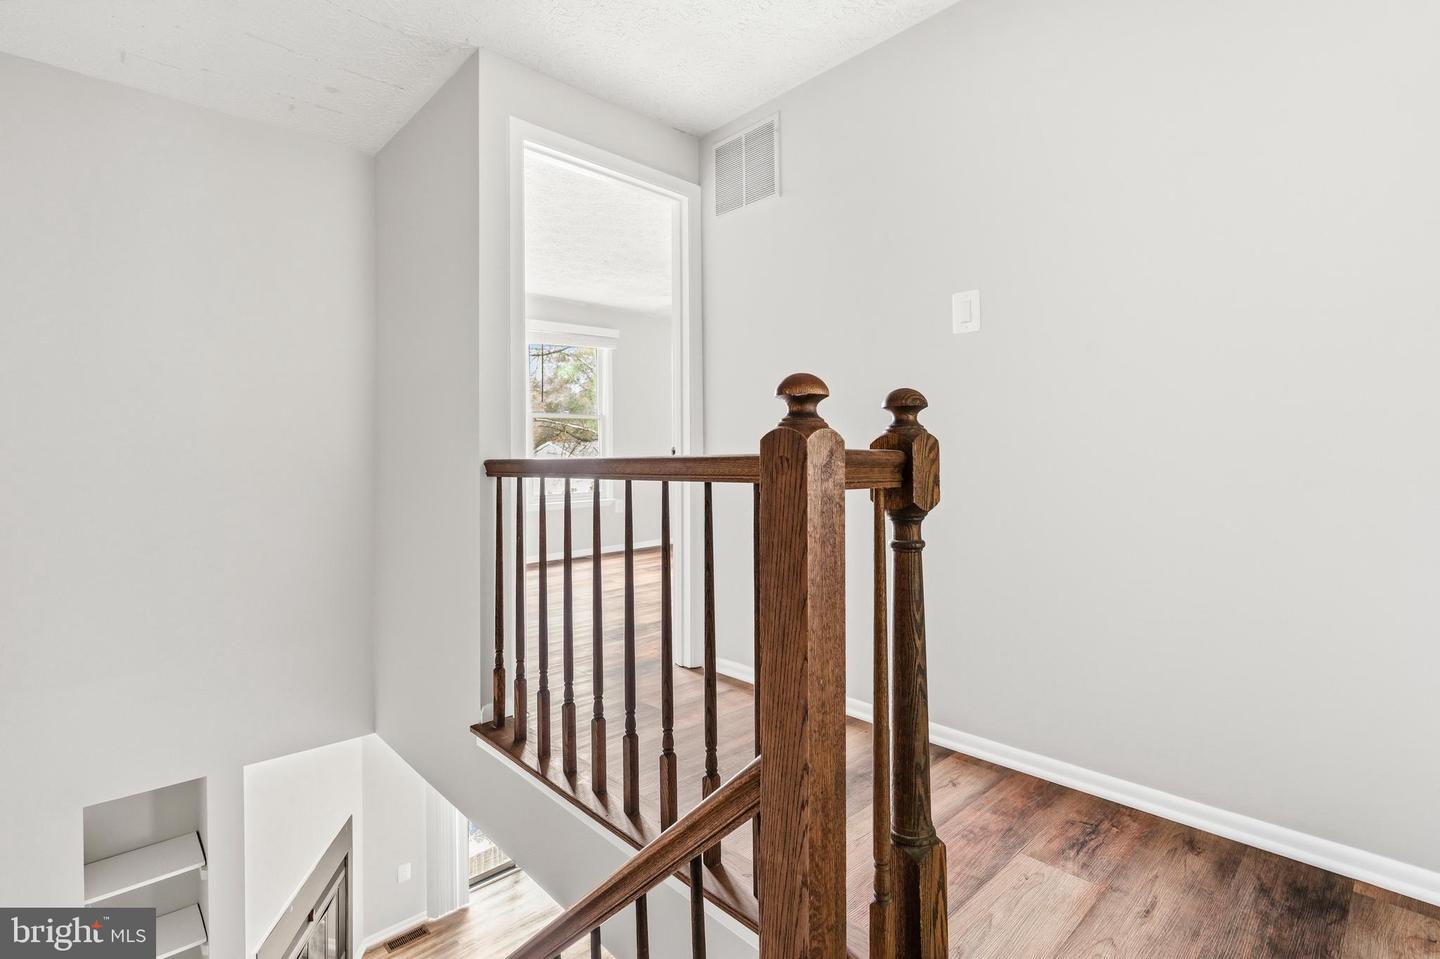
Welcome to 11236 Westport Drive — a tastefully updated townhome in one of Bowie's most convenient pockets, where modern finishes meet everyday livability. From the moment you step inside, the home feels fresh: wide-plank luxury vinyl flooring runs throughout, soft gray walls open up the floor plan, and natural light pours in from every direction. The renovated kitchen is the heart of the home — warm walnut-finish shaker cabinets with brass hardware, sleek quartz countertops with marble veining, stainless steel appliances, and a stylish faucet over an undermount sink. A pass-through to the living room keeps the space connected, while the bay-window eat-in area is the perfect spot for morning coffee. A convenient powder room serves guests on the main level. The spacious living room is anchored by a wood-burning fireplace and flows seamlessly to a private rear deck — ideal for grilling, entertaining, or quiet evenings outside. Upstairs, two comfortable bedrooms feature ceiling fans, generous closets, and the same beautiful flooring, along with a stunning renovated full bath showcasing floor-to-ceiling marble-style tile, a designer herringbone niche, a modern floating vanity, and updated fixtures throughout. The lower level offers true flexibility — a third bedroom that doubles beautifully as a rec room, family room, home office, or guest suite, giving you room to live and work the way you want. Move-in ready and meticulously updated, 11236 Westport offers the perfect blend of style, space, and location — minutes from Bowie Town Center, Routes 50 and 301, MARC commuter rail, and quick access to Annapolis, DC, and Baltimore. Homes this turnkey don't last. Schedule your private tour today.
/u.realgeeks.media/fortmeadehomes/team_photos_and_logos/Jessica_Hood_Fort_Meade_REALTOR.jpg)
Additional Information
- Other Structures
- Above Grade, Below Grade
- Structure List
- Above Grade, Below Grade
- Pool
- Yes
- Style
- Traditional
- Interior Features
- Combination Dining/Living, Kitchen - Table Space, Primary Bath(s), Floor Plan - Traditional
- Basement
- Yes
- Fireplaces
- 1
- Cooling Fuel
- Electric
- Cooling
- Other
- Heating Fuel
- Electric
- Heating
- Heat Pump(s)
- Hot Water
- Electric
- Sewer Septic
- Public Sewer
- Water
- Public
- HOA Fee
- $87
- HOA Payment Frequency
- Monthly
- Tax Year
- 2025
- Possession
- 0-30 Days CD, Settlement
- Days on Market
- 9
- Acres
- 0.04
- Ownership
- Fee Simple
- HOA
- Yes
- Homeowner Association Fee
- 87