9018 Armstrong Ln Unit #D, Upper Marlboro, MD 20772
- $475,000
- 3
- BD
- 3
- BA
- 1,584
- SqFt






- List Price
- $475,000
- MLS#
- MDPG2196794
- Year Built
- 2021
- Status
- ACTIVE
- Type
- Townhome
- Bedrooms
- 3
- Baths All
- 3
- Baths Full
- 2
- Baths Half
- 1
- Living Area
- 1,584
- Total SqFt
- 1584
- County
- Prince Georges
- Subdivision
- Armstrong Village
Property Description
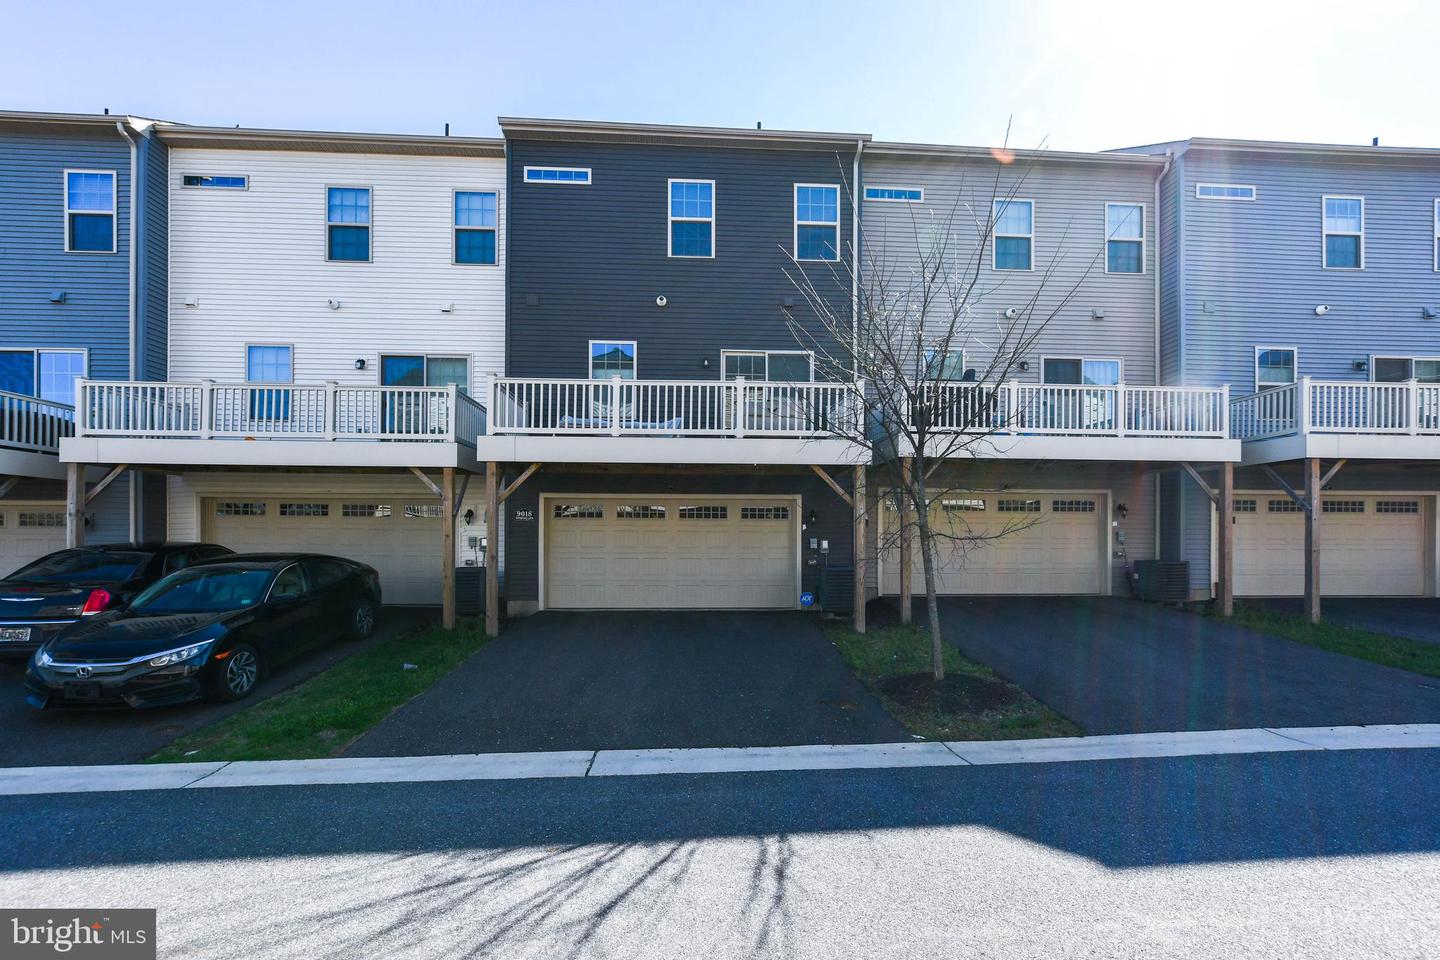
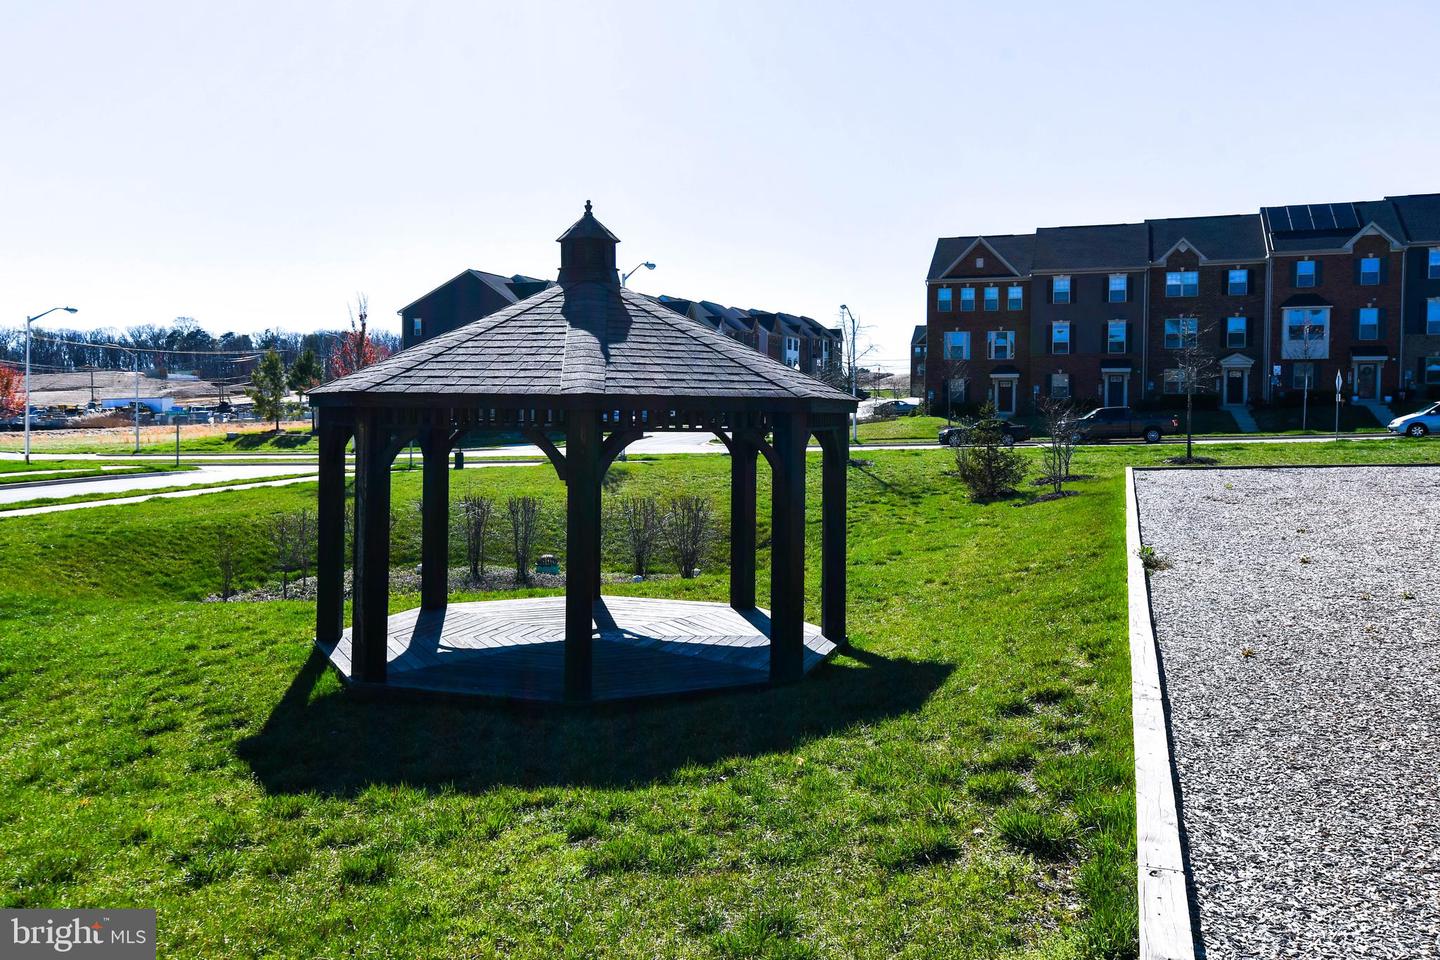
This stunning 1584 sq ft. town home offers the latest features for your convenience. As you enter the lower level of the home through the main entryway or attached 2-car garage, you'll be greeted by a spacious foyer. Moving up to the middle level, you'll be delighted by the bright and open-concept kitchen, featuring a sizable island that seamlessly connects to the living room. The kitchen is a dream come true for culinary enthusiasts, with granite counter-tops, espresso stained cabinets, stainless steel appliances, an oversized island and a custom backsplash. Hardwoods floors highlight this space which is perfect for entertaining guests. The main level also includes a spacious deck perfect for outdoor grilling and dining. The upper floor contains the owner's suite, a generously sized getaway that offers a large walk-in closet and an en-suite bathroom complete with a dual vanity. The laundry room is conveniently located just down the hall, easily accessible from both the owner's suite and secondary bedrooms. The home includes a programmable thermostat to adjust your temperature from your smartphone and much more! Lastly, the amenities in this community are OUTSTANDING! Multiple playgrounds, a gazebo for entertaining AND a future town center. Quick access to 1-495, Suitland Parkway, and Pennsylvania Ave makes getting around the Washington DC Area a breeze.
/u.realgeeks.media/fortmeadehomes/team_photos_and_logos/Jessica_Hood_Fort_Meade_REALTOR.jpg)
Additional Information
- Other Structures
- Above Grade, Below Grade
- Structure List
- Above Grade, Below Grade
- Garage Spaces
- 2
- Style
- Colonial
- Interior Features
- Breakfast Area, Carpet, Combination Kitchen/Living, Dining Area, Floor Plan - Open, Kitchen - Eat-In, Kitchen - Gourmet, Kitchen - Island, Pantry, Primary Bath(s), Recessed Lighting, Sprinkler System, Bathroom - Stall Shower, Bathroom - Tub Shower, Upgraded Countertops, Walk-in Closet(s)
- Cooling Fuel
- Electric
- Cooling
- Central A/C
- Heating Fuel
- Natural Gas
- Heating
- Central
- Hot Water
- Natural Gas, Tankless
- Sewer Septic
- Public Sewer
- Water
- Public
- HOA Fee
- $110
- HOA Payment Frequency
- Monthly
- Tax Year
- 2025
- Possession
- Settlement
- Days on Market
- 180
- Acres
- 0.04
- Parking
- Asphalt Driveway
- Unit Number
- D
- Ownership
- Fee Simple
- HOA
- Yes
- Homeowner Association Fee
- 110