3407 Whippitt Way, Hyattsville, MD 20782
- $499,990
- 3
- BD
- 5
- BA
- 2,031
- SqFt




- Sold Price
- $499,990
- List Price
- $544,990
- Closing Date
- Jul 02, 2026
- MLS#
- MDPG2197458
- Year Built
- 2025
- Status
- CLOSED
- Type
- Townhome
- Bedrooms
- 3
- Baths All
- 5
- Baths Full
- 3
- Baths Half
- 2
- Living Area
- 2,031
- Total SqFt
- 2031
- County
- Prince Georges
- Subdivision
- Gateway West
Property Description
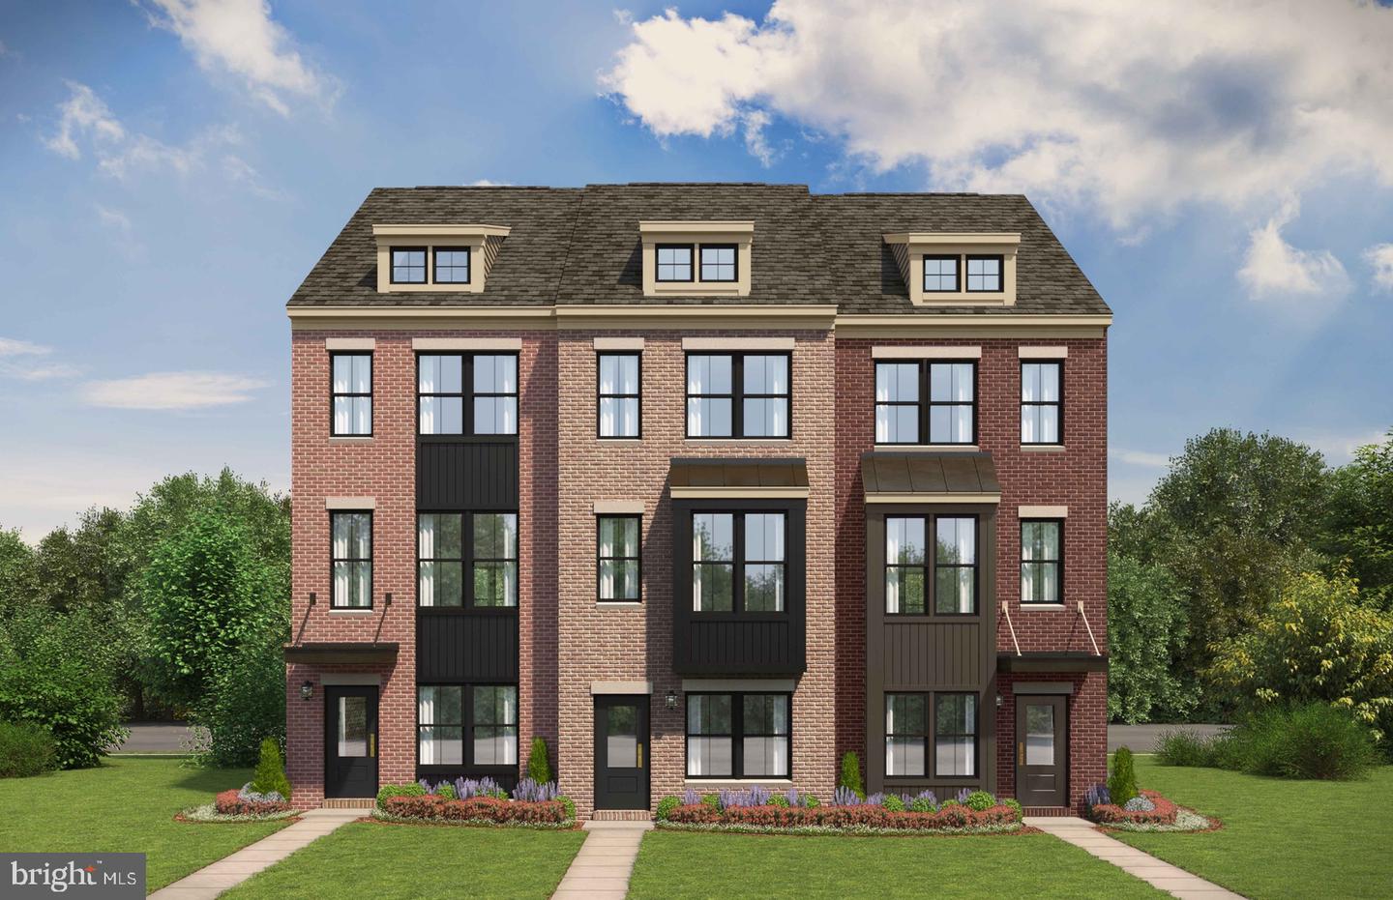
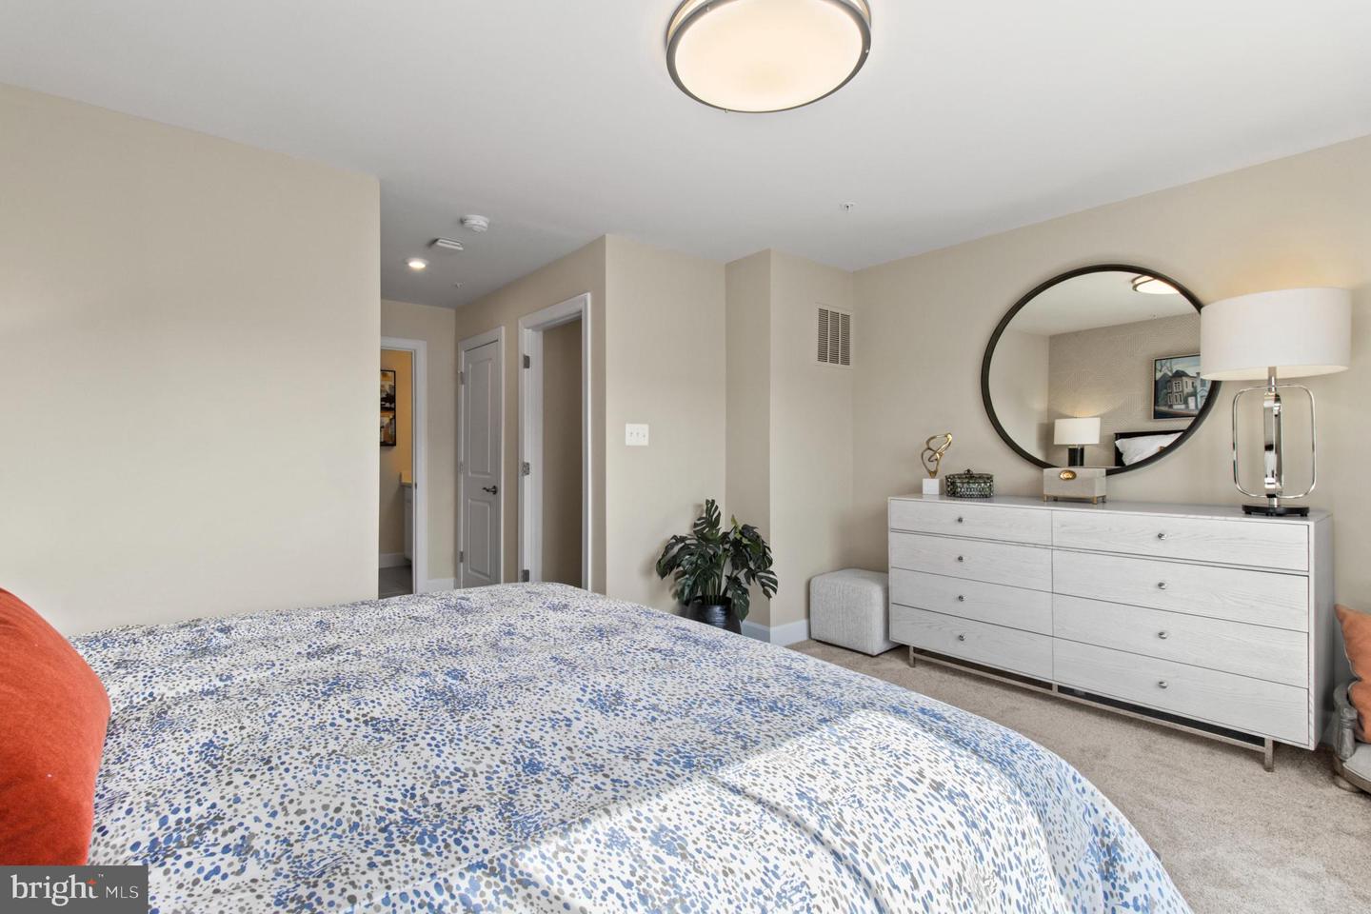
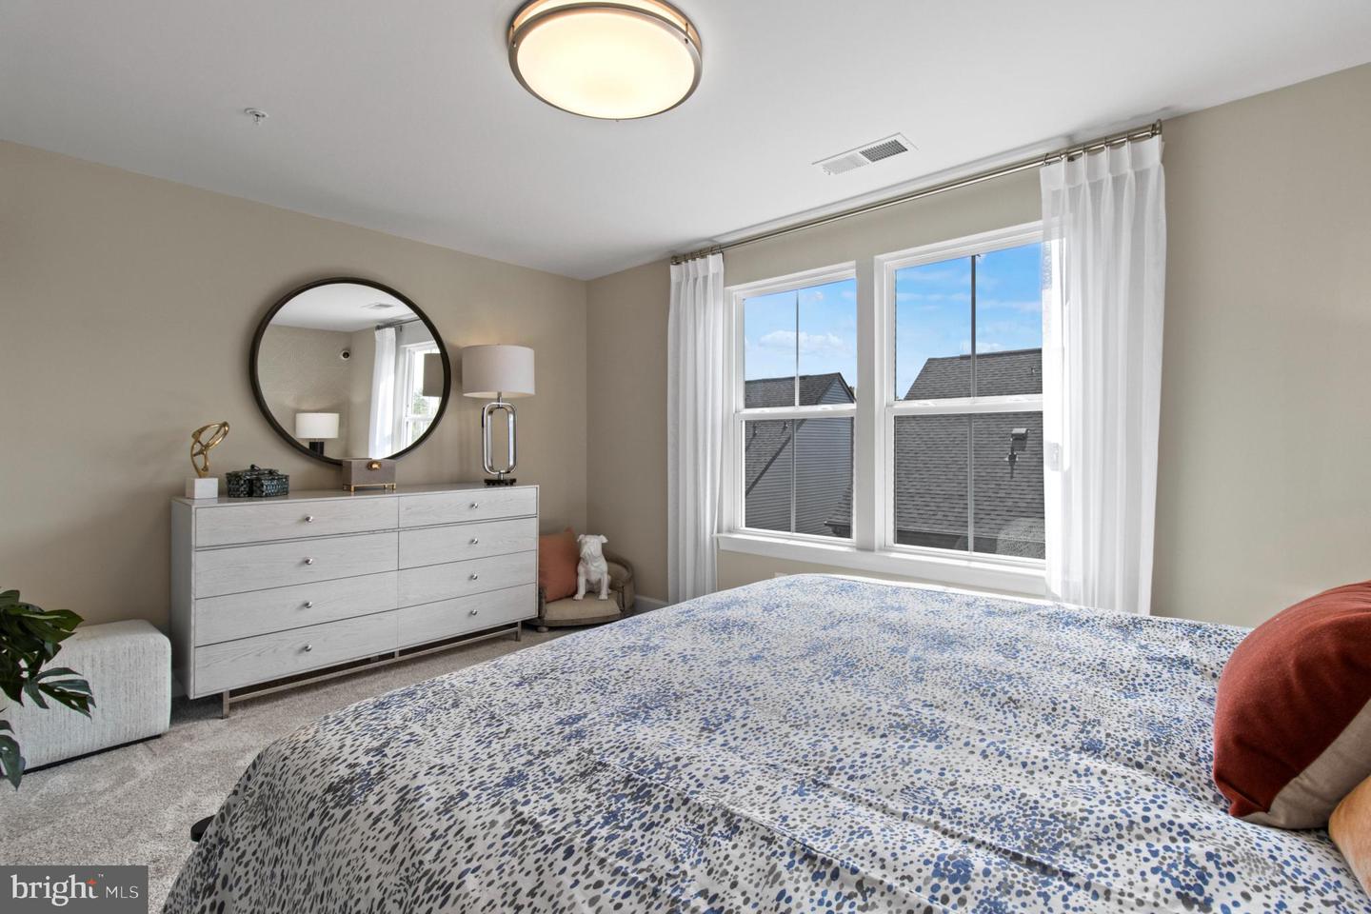
Experience The Hugo, a seamless blend of style and comfort. This exceptional home features 3 bedrooms, 3 full bathrooms and 2 half bath, offering ample space for all. It also includes a spacious one-car garage. As you step inside, you’ll be greeted by a meticulously crafted interior, showcasing elegance in every detail. The main floor boasts an open-concept design, perfect for effortless entertaining. The kitchen, a chef’s paradise, is equipped with modern appliances, white linen cabinetry, spacious quartz countertops, and plenty of storage, making it ideal for both everyday meals and culinary creativity. Just outside, a private 12' x 6' deck provides a serene space for enjoying your morning coffee or relaxing in peace. Upstairs, the primary bedroom offers a tranquil retreat, complete with a generous ensuite bathroom, which features a shower in lieu of a tub. A spacious second bedroom and a beautifully appointed hallway bathroom ensure privacy and comfort for family or guests. With its thoughtful layout and ample space, The Hugo provides a private haven for every resident. Discover a lifestyle where sophistication and comfort come together, making every moment spent at home extraordinary. This home won’t last long! Tour our model home today to see everything this incredible property has to offer. *Photos are of a similar home.
/u.realgeeks.media/fortmeadehomes/team_photos_and_logos/Jessica_Hood_Fort_Meade_REALTOR.jpg)
Additional Information
- Elementary School
- University Park
- Middle School
- Nicholas Orem
- High School
- Northwestern
- Other Structures
- Above Grade
- Structure List
- Above Grade
- Garage Spaces
- 1
- New Construction
- Yes
- Style
- Traditional
- Interior Features
- Entry Level Bedroom, Kitchen - Island, Walk-in Closet(s), Combination Dining/Living, Combination Kitchen/Living, Floor Plan - Open
- Cooling Fuel
- Electric
- Cooling
- Central A/C
- Heating Fuel
- Electric
- Heating
- Central
- Hot Water
- Electric
- Sewer Septic
- Public Sewer
- Water
- Public
- HOA Fee
- $79
- HOA Payment Frequency
- Monthly
- Tax Year
- 2026
- Possession
- Settlement
- Days on Market
- 43
- Ownership
- Fee Simple
- HOA
- Yes
- Community Amenities
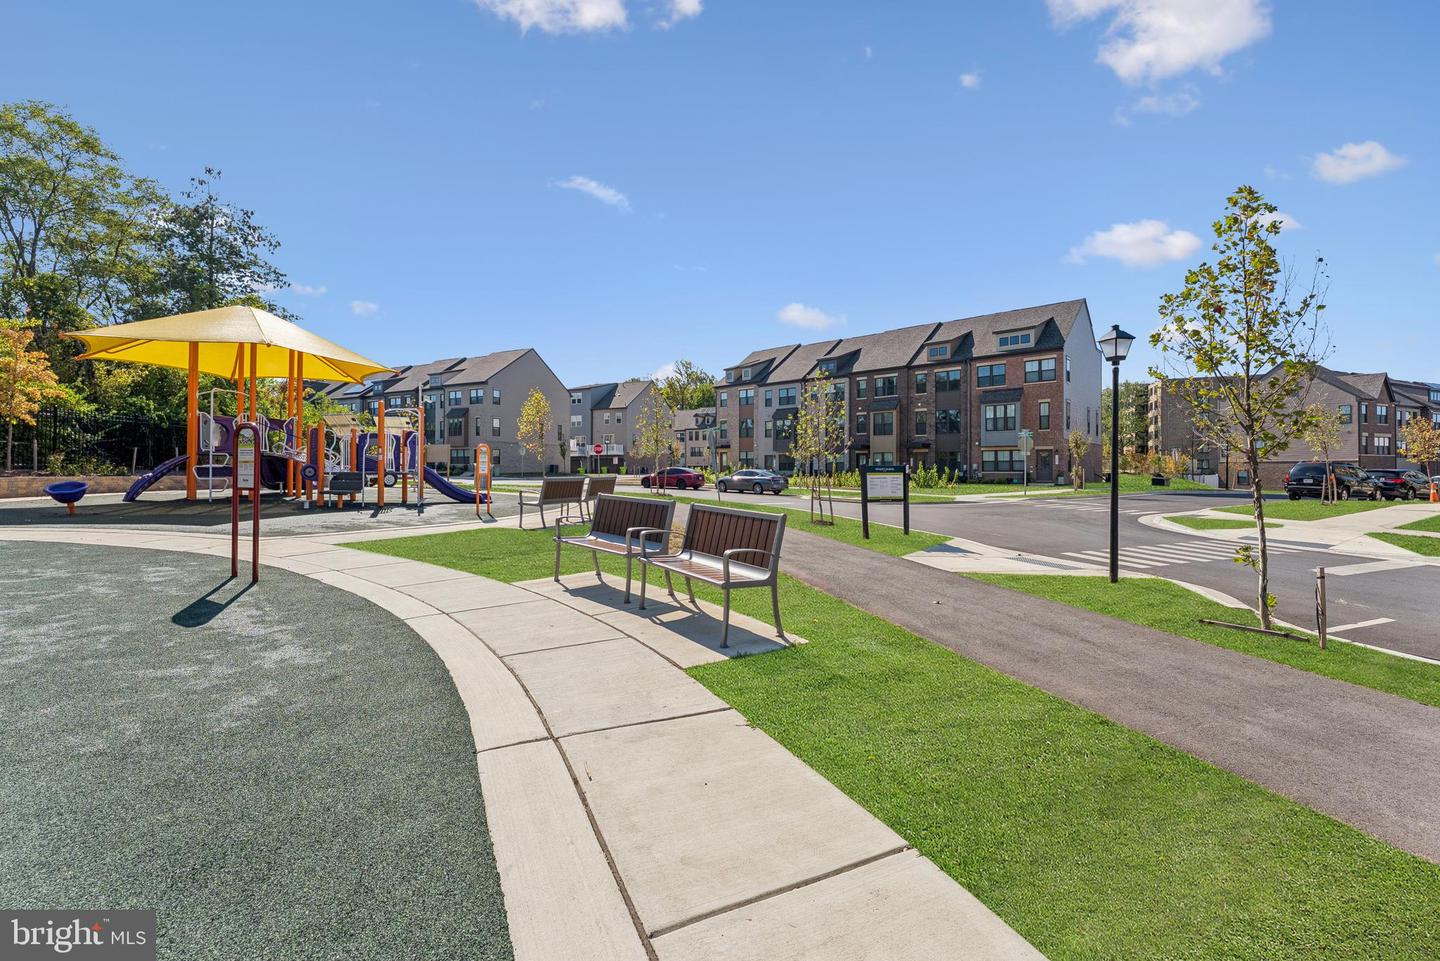
- Tot Lots/Playground
- Homeowner Association Fee
- 79