5401 Richardsons Endeavor Drive, Bowie, MD 20720
- $759,000
- 5
- BD
- 4
- BA
- 3,128
- SqFt




- Sold Price
- $759,000
- List Price
- $759,000
- Closing Date
- Jun 02, 2026
- MLS#
- MDPG2197476
- Year Built
- 2003
- Status
- CLOSED
- Type
- Single Family Residential
- Bedrooms
- 5
- Baths All
- 4
- Baths Full
- 3
- Baths Half
- 1
- Living Area
- 3,128
- Total SqFt
- 4688
- County
- Prince Georges
- Subdivision
- Fairwood
Property Description
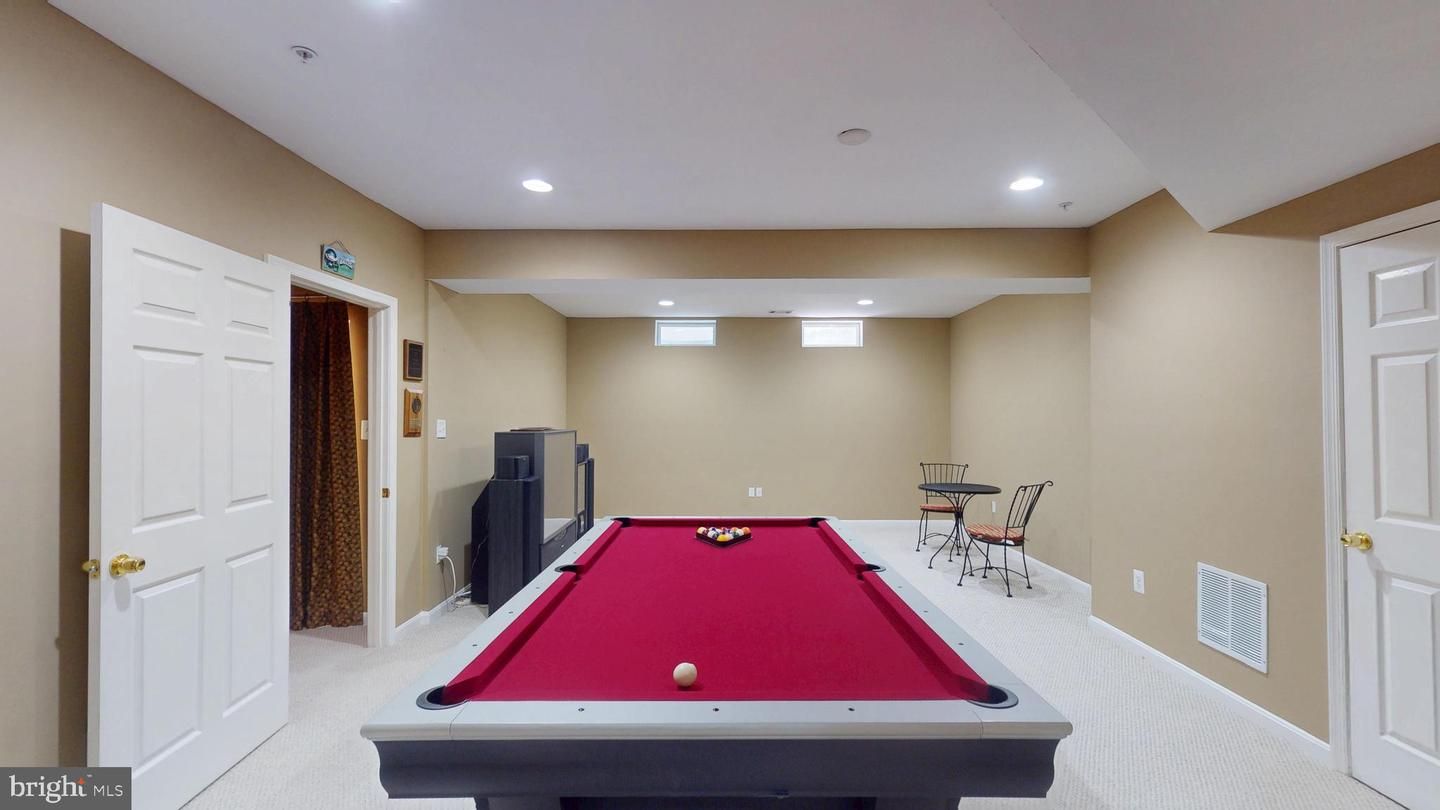
Welcome to this stunning brick front colonial in the highly sought after Fairwood community, ideally situated at the end of a quiet cul de sac and nestled on a beautifully landscaped lot backing to mature trees. From the moment you arrive, the stately curb appeal makes a lasting impression with its classic architecture, manicured lawn, and spacious two car garage. In the evening, the professionally designed exterior lighting creates a warm, inviting glow that highlights the home’s beautiful façade. Inside, the main level features a thoughtfully designed layout ideal for both everyday living and entertaining. Enjoy a bright and airy kitchen with center island that flows seamlessly into the family room and sunroom, creating the perfect gathering space. The sunroom leads to a backyard deck overlooking peaceful, tree lined surroundings. A separate dining room, sitting room, and a versatile main level bedroom or office, along with a convenient half bath, complete this level. Upstairs, you will find three additional bedrooms and a full hall bathroom. Delight in the spacious primary suite with an ensuite bathroom featuring a soaking tub, separate shower, double vanities and a large double walk in closet. A conveniently located laundry room completes the upper level. The fully finished lower level offers incredible additional living space, featuring a theatre room, open loft style recreation area, additional bedroom, full bathroom, exercise and utility space, and ample storage, ideal for a media room, home retreat, or multi generational living. Featuring 5 bedrooms and 3.5 bathrooms, this home offers the perfect balance of space, comfort, and versatility, creating a setting where both everyday moments and special gatherings can truly be enjoyed. Located in the vibrant Fairwood community, residents enjoy a lifestyle rich in amenities including a community pool, tennis courts, playgrounds, and scenic hiker and biker trails. Convenient shopping, dining, and everyday essentials are located less than 5 minutes away. This is the one you have been waiting for. Schedule your private showing and experience all that this exceptional home has to offer.
/u.realgeeks.media/fortmeadehomes/team_photos_and_logos/Jessica_Hood_Fort_Meade_REALTOR.jpg)
Additional Information
- Other Structures
- Above Grade, Below Grade
- Structure List
- Above Grade, Below Grade
- Garage Spaces
- 2
- Pool
- Yes
- Style
- Colonial
- Interior Features
- Bathroom - Soaking Tub, Bathroom - Walk-In Shower, Bathroom - Tub Shower, Breakfast Area, Carpet, Ceiling Fan(s), Dining Area, Entry Level Bedroom, Family Room Off Kitchen, Floor Plan - Open, Formal/Separate Dining Room, Kitchen - Eat-In, Kitchen - Gourmet, Kitchen - Island, Kitchen - Table Space, Pantry, Primary Bath(s), Upgraded Countertops, Walk-in Closet(s), Built-Ins
- Basement
- Yes
- Fireplaces
- 1
- Cooling Fuel
- Electric
- Cooling
- Central A/C, Ceiling Fan(s), Heat Pump(s)
- Heating Fuel
- Natural Gas, Electric
- Heating
- Heat Pump(s)
- Hot Water
- Natural Gas
- Sewer Septic
- Public Sewer
- Water
- Public
- HOA Fee
- $171
- HOA Payment Frequency
- Monthly
- Tax Year
- 2025
- Possession
- Settlement, 0-30 Days CD, Immediate, Negotiable
- Days on Market
- 5
- Acres
- 0.18
- Parking
- Paved Driveway, Concrete Driveway
- Ownership
- Fee Simple
- HOA
- Yes
- Community Amenities
- Club House, Common Grounds, Jog/Walk Path, Pool - Outdoor, Putting Green, Security, Tennis Courts, Tot Lots/Playground
- Homeowner Association Fee
- 171