4410 Ockford Lane, Bowie, MD 20715
- $530,000
- 4
- BD
- 3
- BA
- 1,872
- SqFt




- Sold Price
- $530,000
- List Price
- $545,000
- Closing Date
- Jun 26, 2026
- MLS#
- MDPG2197596
- Year Built
- 1966
- Status
- CLOSED
- Type
- Single Family Residential
- Bedrooms
- 4
- Baths All
- 3
- Baths Full
- 2
- Baths Half
- 1
- Living Area
- 1,872
- Total SqFt
- 1872
- County
- Prince Georges
- Subdivision
- Overbrook
Property Description
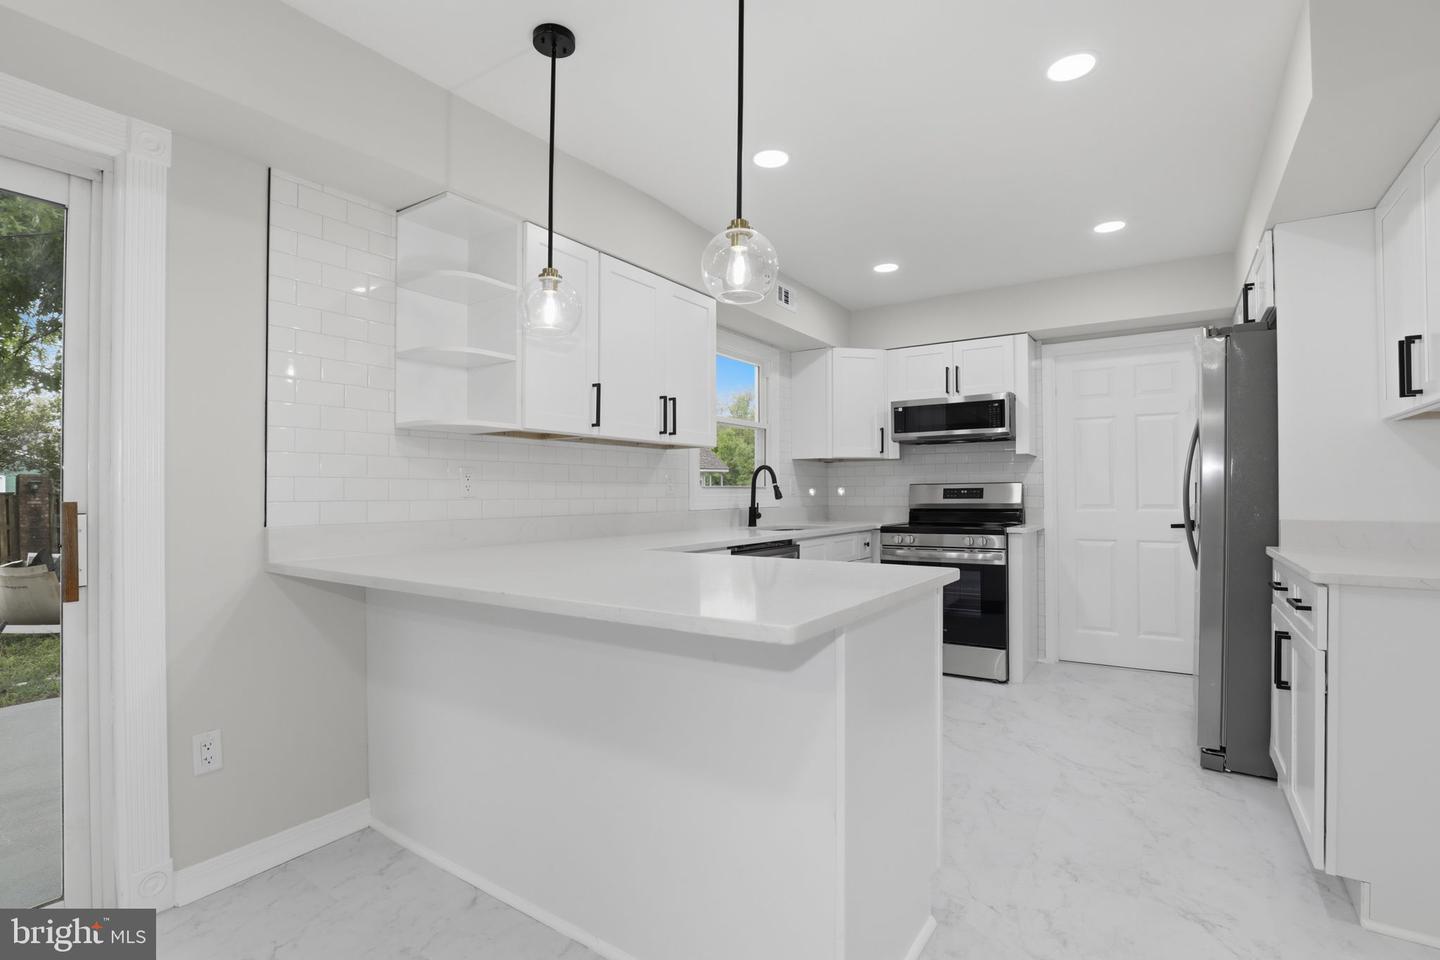
OPEN Saturday and Sunday 12-3pm! Why wait for new construction when you can have it all—right now, without the extra costs and no HOA fee? Welcome to this completely renovated, move-in-ready home offering the feel of brand-new construction without the upfront premiums, delays, and added closing costs. Every inch of this home has been thoughtfully redesigned with high-end finishes and a custom, non-cookie-cutter feel that truly sets it apart. Step inside to discover a luxury design throughout, featuring brand-new LVP and tile flooring, a stunning kitchen with impeccable craftsmanship, and a spacious sit-in island perfect for entertaining or everyday living. All appliances—including laundry—are brand new, giving you a true “new home” experience from day one. The primary suite is a showstopper, showcasing a beautifully designed bathroom with custom floor tile and a striking shower wall design—something you simply won’t find in standard builder-grade homes. Outside, enjoy a lifestyle upgrade with a new concrete patio, a huge storage shed, and a fully fenced yard—perfect for relaxing, entertaining, or letting pets roam freely. The detached screened-in sunroom adds even more functional living space, creating the perfect indoor-outdoor retreat. With major systems like HVAC, roof, windows, and water heater all brand new, this home delivers peace of mind along with style. This is not your typical renovation. This is the one buyers have been waiting for
/u.realgeeks.media/fortmeadehomes/team_photos_and_logos/Jessica_Hood_Fort_Meade_REALTOR.jpg)
Additional Information
- Other Structures
- Above Grade, Below Grade
- Structure List
- Above Grade, Below Grade
- Garage Spaces
- 1
- Style
- Colonial
- Interior Features
- Combination Kitchen/Living, Dining Area, Primary Bath(s), Bathroom - Tub Shower, Bathroom - Walk-In Shower, Breakfast Area, Built-Ins, Ceiling Fan(s), Combination Dining/Living, Combination Kitchen/Dining, Efficiency, Family Room Off Kitchen, Floor Plan - Open, Formal/Separate Dining Room, Kitchen - Eat-In, Kitchen - Gourmet, Kitchen - Island, Kitchen - Efficiency, Kitchen - Table Space, Pantry, Recessed Lighting
- Fireplaces
- 1
- Cooling Fuel
- Electric
- Cooling
- Ceiling Fan(s), Central A/C
- Heating Fuel
- Natural Gas
- Heating
- Forced Air
- Hot Water
- Natural Gas
- Sewer Septic
- Public Sewer
- Water
- Public
- Tax Year
- 2025
- Possession
- 0-30 Days CD, Immediate
- Days on Market
- 32
- Acres
- 0.21
- Parking
- Asphalt Driveway, Lighted Parking, Parking Space Conveys, Paved Driveway, Paved Parking
- Ownership
- Fee Simple