13204 4th Street, Bowie, MD 20720
- $715,000
- 5
- BD
- 4
- BA
- 3,192
- SqFt




- Sold Price
- $715,000
- List Price
- $695,500
- Closing Date
- May 15, 2026
- MLS#
- MDPG2198210
- Year Built
- 2006
- Status
- CLOSED
- Type
- Single Family Residential
- Bedrooms
- 5
- Baths All
- 4
- Baths Full
- 3
- Baths Half
- 1
- Living Area
- 3,192
- Total SqFt
- 3192
- County
- Prince Georges
- Subdivision
- Bowie
Property Description
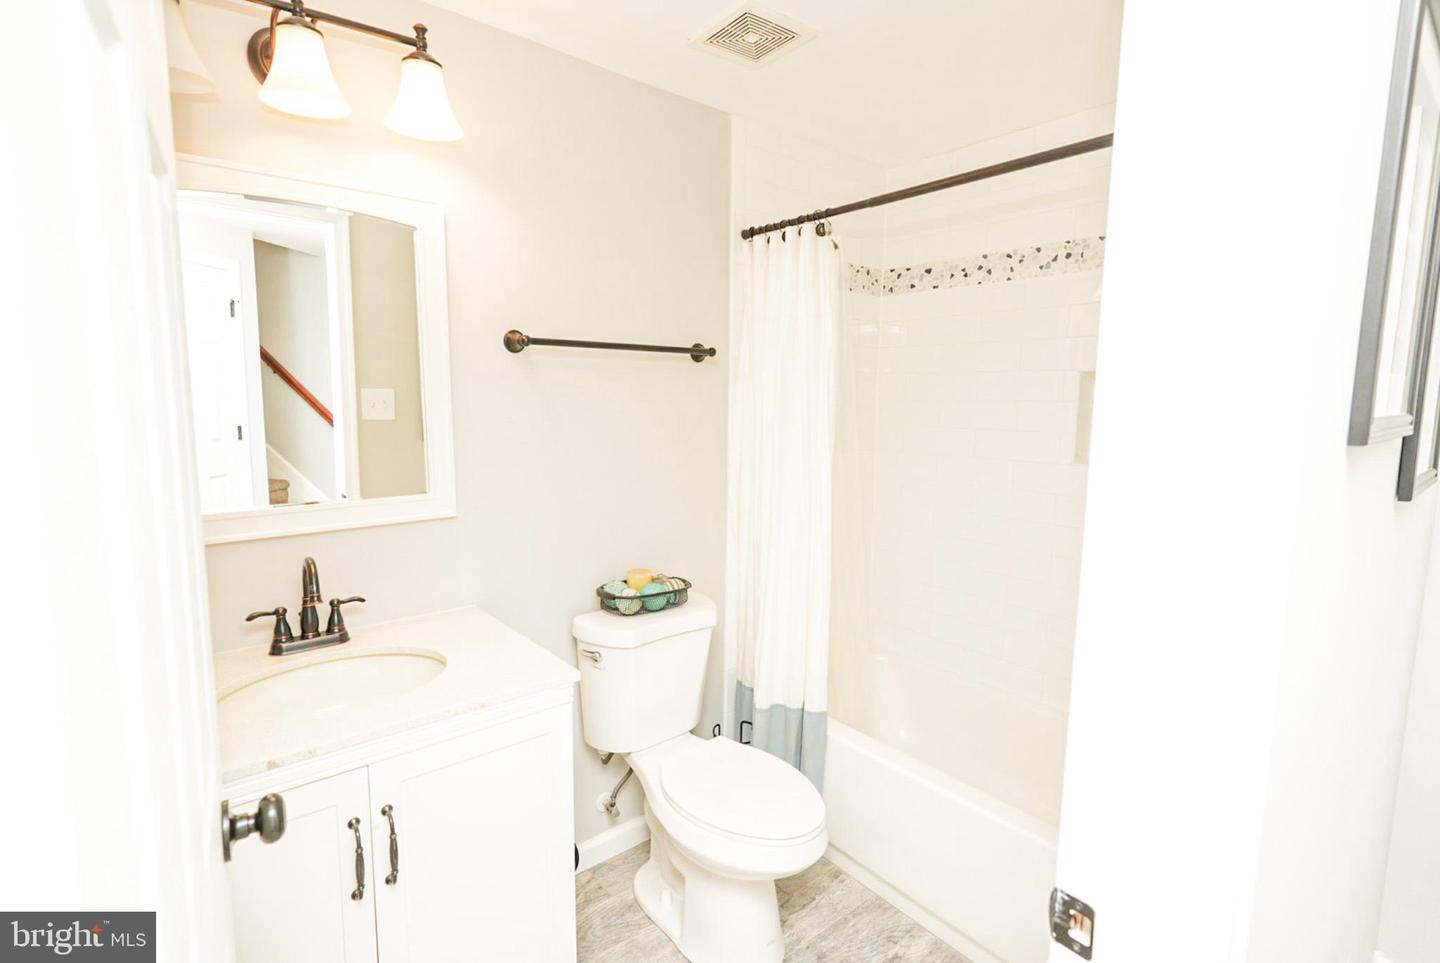
***RATIFYING OFFER*** WELCOME HOME TO BEAUTIFUL BOWIE! Experience the Elegance and Grandeur of this Spectacular Single Family Home. This Five Bedroom, Three Full and One Half Baths Property Offers Approximately 4,700+ Finished SQFT of Living Space. MAIN LEVEL Front Entrance Opens to a Grand Foyer with a Dramatic Staircase Leading to the Sleeping Quarters. The Heart of the Home Features a Separate Step-Down Living Room with Classical Roman Columns, Crown Moldings, & Picturesque Bay Window; Formal Dining Room Boast Crown Molding & Chair Railing; French-Door-Entry Office; Two-Story Sun-Drenched Family Room Surrounded with Floor-to-Ceiling Windows; and Generously Sized Gourmet Kitchen Offers Lots of Cabinetry, Granite Counters, Island with Cooktop, Stainless Steel Appliances, Recess and Pendant Lighting, Spacious Eat-In Area, Walk-In Pantry, and Work Desk with Built-ins for Multi-Functionality. Adjacent to the Kitchen is the Sunroom with Additional Barstool Seating for Four and Windows for Viewing the Backyard; Off the Kitchen and Sunroom is Access to the Rear Deck. Kitchen Also Opens to the Family Room Warmed with a Gas Fireplace for Family Time and Entertainment; Pass through the Mud/Laundry Room to the Oversized Two-Car Garage. UPPER LEVEL Houses Four Bedrooms and Two Full Baths; Oversized Primary Bedroom is an Owners' Retreat with a Cathedral Ceiling and Walk-in Closet; Primary Luxury Ensuite Bathroom with Separate Vanities, Jetted Soaking Tub, Large Separate Shower, and a Private Water Closet.; Extended Hallway Adorned with Crown Molding, Gleaming Hardwood Flooring, and Open View of the Main Level. LOWER LEVEL Presents a Fully Finished Entertainers Basement with an Open Concept Recreation Room, Bonus Rm/Bedroom/Home Gym, Full Bath, Large Storage Room, and Sliding-Glass-Door to Double-Wide Walkup. Energy-Saving Solar Panels. Rear French Drainage System. Owner-occupied; Rent-back upto June 20th . Show by Approved Appointment Only! COME CLAIM YOUR DREAM HOME IN BEAUTIFUL BOWIE TODAY!
/u.realgeeks.media/fortmeadehomes/team_photos_and_logos/Jessica_Hood_Fort_Meade_REALTOR.jpg)
Additional Information
- Other Structures
- Above Grade, Below Grade
- Structure List
- Above Grade, Below Grade
- Garage Spaces
- 2
- Style
- Colonial, Traditional
- Interior Features
- Attic, Bathroom - Soaking Tub, Bathroom - Stall Shower, Bathroom - Tub Shower, Carpet, Ceiling Fan(s), Crown Moldings, Family Room Off Kitchen, Floor Plan - Open, Formal/Separate Dining Room, Kitchen - Gourmet, Kitchen - Island, Pantry, Primary Bath(s), Recessed Lighting, Solar Tube(s), Store/Office, Upgraded Countertops, Walk-in Closet(s), Window Treatments, Wood Floors
- Basement
- Yes
- Fireplaces
- 1
- Cooling Fuel
- Electric
- Cooling
- Other
- Heating Fuel
- Natural Gas, Solar
- Heating
- Central, Solar - Active
- Hot Water
- Natural Gas
- Sewer Septic
- Public Sewer
- Water
- Public
- Tax Year
- 2025
- Possession
- Seller Rent Back, Subject to Home Choice
- Days on Market
- 5
- Acres
- 0.24
- Ownership
- Fee Simple