14202 Derby Ridge Rd, Bowie, MD 20721
- $939,990
- 4
- BD
- 5
- BA
- 3,512
- SqFt




- List Price
- $939,990
- Price Change
- ▼ $59,910 1781512841
- MLS#
- MDPG2198870
- Year Built
- 2007
- Status
- ACTIVE
- Type
- Single Family Residential
- Bedrooms
- 4
- Baths All
- 5
- Baths Full
- 4
- Baths Half
- 1
- Living Area
- 3,512
- Total SqFt
- 5116
- County
- Prince Georges
- Subdivision
- Fairview Manor
Property Description
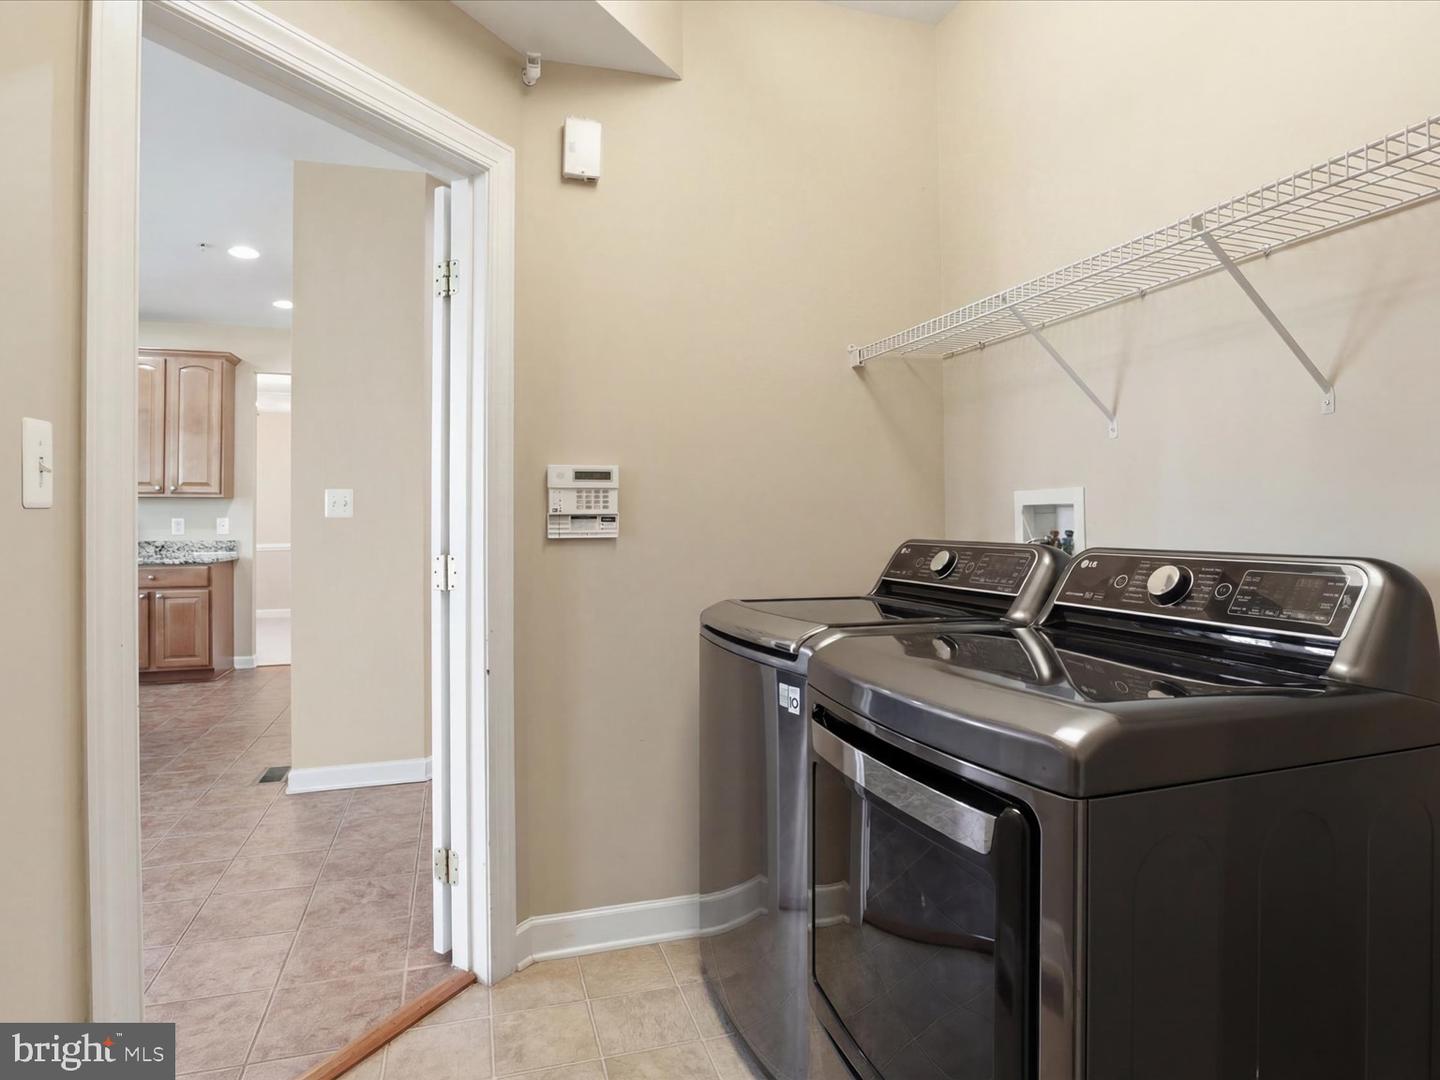
Welcome to this stunning brick-front Colonial in the highly sought-after Mount Oak community, offering over 5,400 finished square feet of exceptional living space. One of the homes most a valuable feature is its fully paid-off Suniva solar panel system, allowing the current owners to enjoy virtually no electric bills throughout the year when using normal household electricity, only a minimal utility meter charge.This impressive home features 4 spacious bedrooms, 4 full bathrooms, and 1 half bathroom. A grand two-story foyer creates a striking first impression and leads to elegant formal living and dining rooms. Just beyond the foyer, you will find a private home office, complete with beautiful furnishings, and a convenient powder room. The heart of the home is the expansive open-concept living area, featuring a large family room, gourmet kitchen, morning room, laundry room, and access to the attached 2-car garage. The kitchen is designed for both everyday living and entertaining, showcasing a large center island, granite countertops, stainless steel appliances, and abundant cabinetry. The adjoining sun-filled morning room provides future direct access to the backyard, and the spacious family room features a cozy gas fireplace. Additional highlights include a built-in security system, whole-home speaker system and five ceiling fans throughout the home.Now with a HUGE price improvement of sixty thousand dollars ($60,000.00) and new easy financing ( Low down FHA, No money down VA and a possible FHA Assumption etc). Security system can be disarmed with a prior approved appointment. For additional information, please call the helpful Listing Agent.WELCOME HOME!
/u.realgeeks.media/fortmeadehomes/team_photos_and_logos/Jessica_Hood_Fort_Meade_REALTOR.jpg)
Additional Information
- Elementary School
- Woodmore
- Middle School
- Benjamin Tasker
- High School
- Bowie
- Stories
- 3
- Other Structures
- Above Grade, Below Grade
- Structure List
- Above Grade, Below Grade
- Garage Spaces
- 2
- Style
- Colonial
- Interior Features
- Ceiling Fan(s), Chair Railings, Crown Moldings, Floor Plan - Open, Formal/Separate Dining Room, Intercom, Kitchen - Island, Pantry, Recessed Lighting, Sprinkler System, Walk-in Closet(s), Window Treatments, Wood Floors
- Basement
- Yes
- Fireplaces
- 1
- Cooling Fuel
- Electric
- Cooling
- Central A/C, Ceiling Fan(s)
- Heating Fuel
- Electric, Natural Gas
- Heating
- Forced Air, Heat Pump(s), Solar - Active
- Hot Water
- Natural Gas, 60+ Gallon Tank
- Sewer Septic
- Public Sewer, Grinder Pump
- Water
- Public
- HOA Fee
- $725
- HOA Payment Frequency
- Annually
- Tax Year
- 2025
- Possession
- 0-30 Days CD, Settlement
- Days on Market
- 114
- Acres
- 0.78
- Parking
- Asphalt Driveway
- Ownership
- Fee Simple
- HOA
- Yes
- Homeowner Association Fee
- 725
Mortgage Calculator
Listing courtesy of HomeSmart. Contact: 3013524065