2311 Clerklee Way, Bowie, MD 20721
- $748,000
- 5
- BD
- 4
- BA
- 2,984
- SqFt






- Sold Price
- $748,000
- List Price
- $735,000
- Closing Date
- Jun 03, 2026
- MLS#
- MDPG2199642
- Year Built
- 2011
- Status
- CLOSED
- Type
- Single Family Residential
- Bedrooms
- 5
- Baths All
- 4
- Baths Full
- 3
- Baths Half
- 1
- Living Area
- 2,984
- Total SqFt
- 4476
- County
- Prince Georges
- Subdivision
- Collington
Property Description
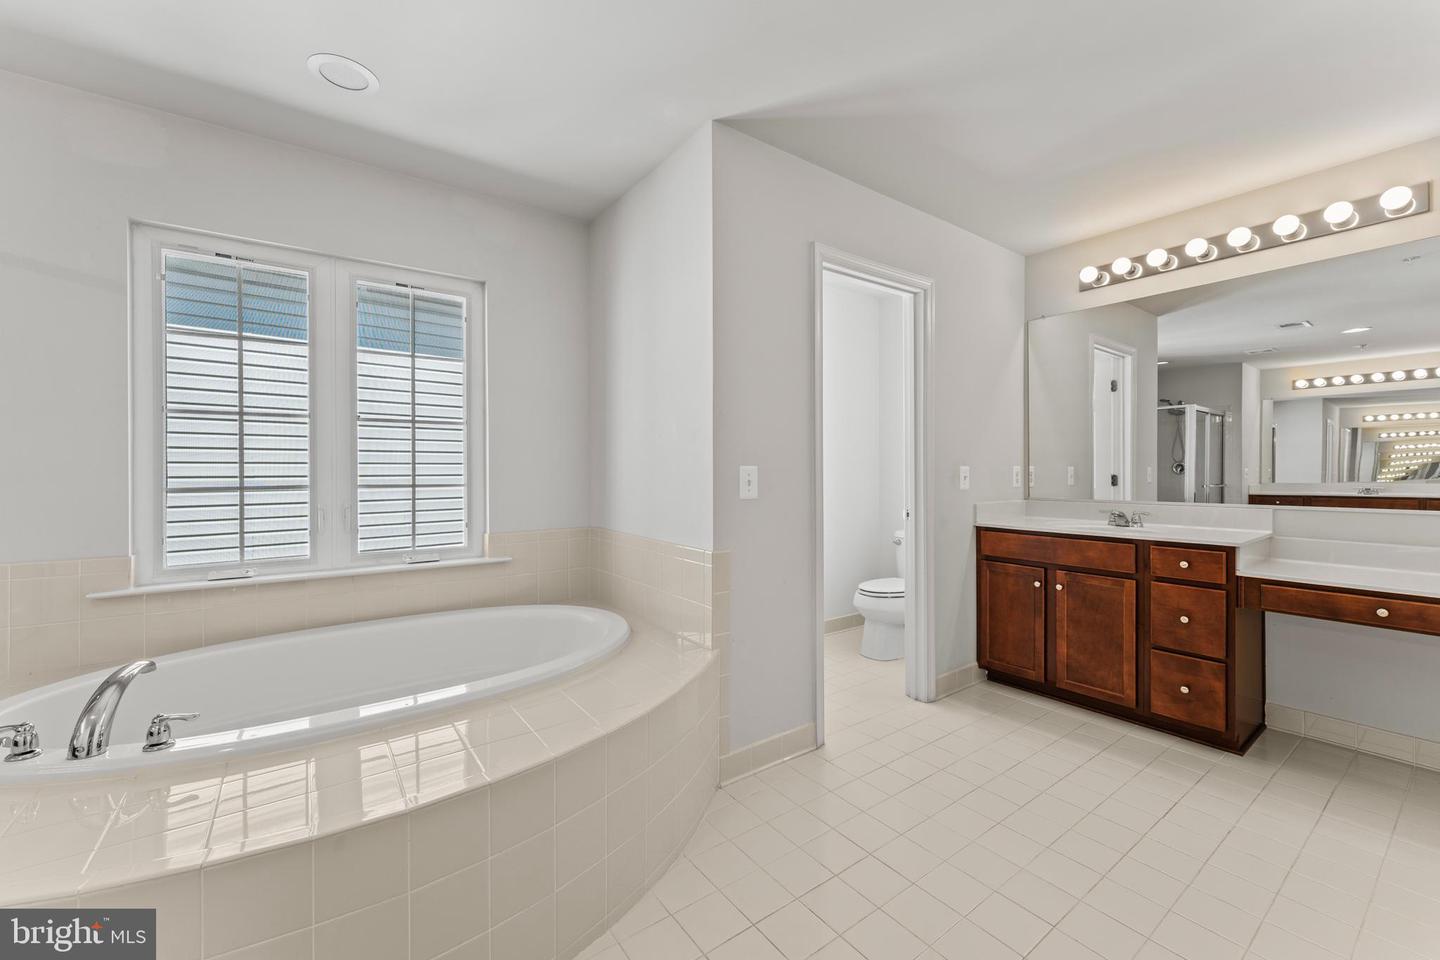
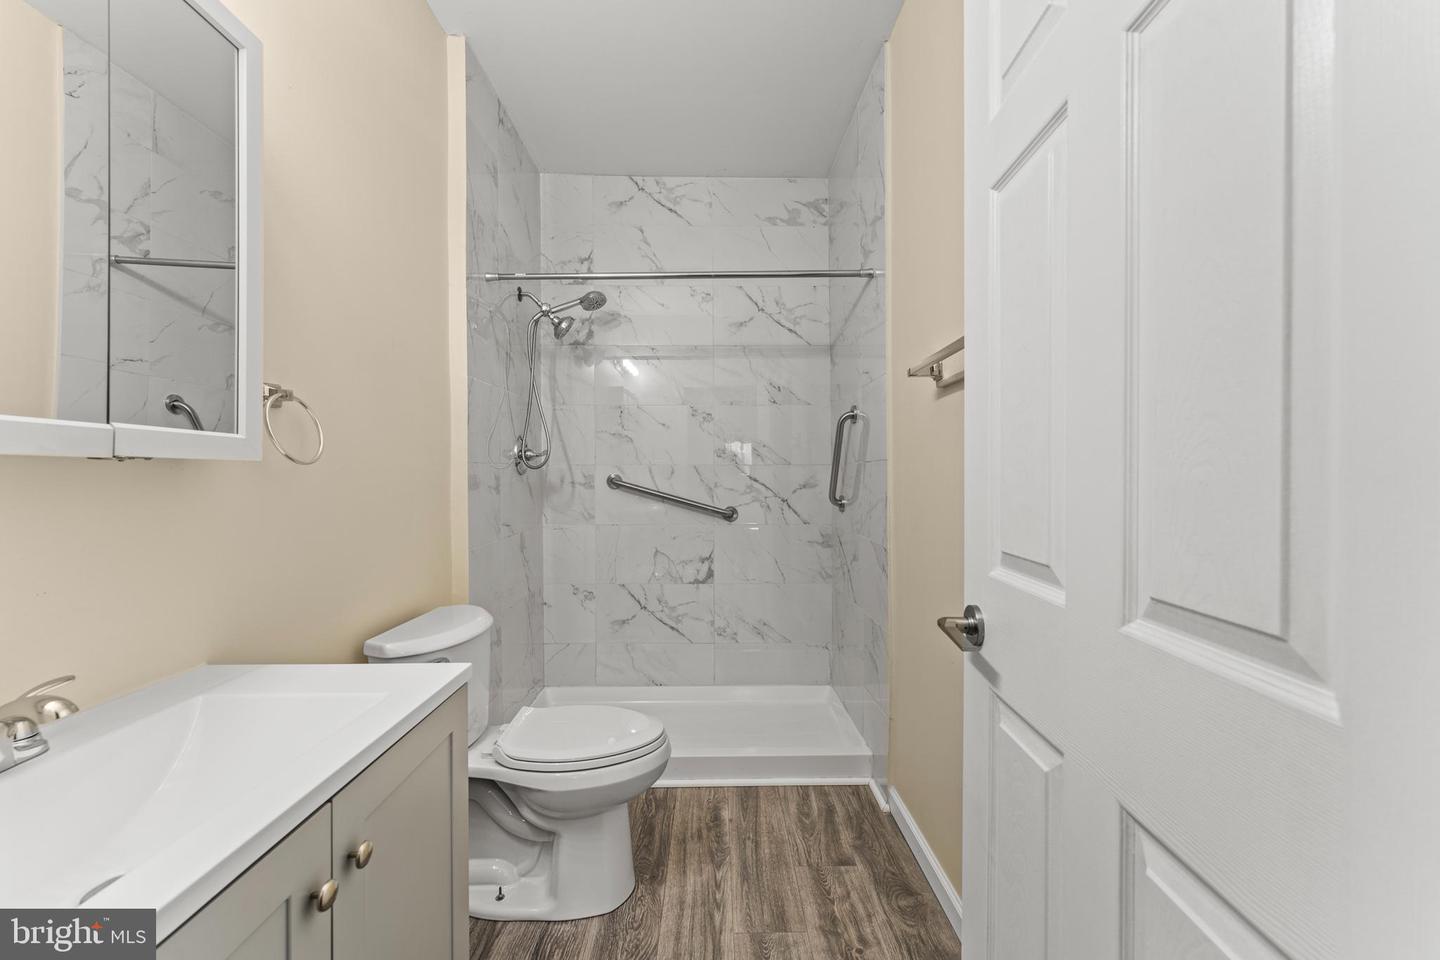
Welcome to this spacious 5-bedroom home in the Balk Hill Village community in Bowie, designed to give you room to live, work, and grow. Offering over 4,000 square feet, this Colonial delivers a layout that feels both open and functional. The main level features hardwood floors, abundant natural light, and multiple living areas that give you flexibility—whether you’re hosting, working from home, or simply need space to spread out. The kitchen sits at the center with granite countertops, ample cabinetry, and an island that naturally becomes the gathering point. It connects seamlessly to the dining and living areas, making everyday routines feel easy and connected. Upstairs, the primary suite offers a comfortable retreat with tray ceilings, a spacious layout, and an en-suite bath featuring a soaking tub, separate shower, and dual vanities. Additional bedrooms are well-sized and adaptable for guests, home office needs, or both. The finished basement adds exceptional versatility with a full kitchen, bedroom, full bath, and spacious recreation area—creating the potential for guest quarters, multi-generational living, or even rental income opportunities. Out back, the deck provides a low-maintenance outdoor space to enjoy, while the yard offers just enough room without the upkeep of a larger lot. Conveniently located just minutes from Woodmore Towne Centre, you’ll have easy access to shopping, dining, and everyday essentials including Wegmans, Costco, and more. Nearby parks and green space add to the overall lifestyle, offering options to get outside and stay active. This home offers the space, flexibility, and location that make everyday living feel more manageable—and more valuable.
/u.realgeeks.media/fortmeadehomes/team_photos_and_logos/Jessica_Hood_Fort_Meade_REALTOR.jpg)
Additional Information
- Elementary School
- Kingsford
- Middle School
- Ernest Everett Just
- High School
- Charles Herbert Flowers
- Other Structures
- Above Grade, Below Grade
- Structure List
- Above Grade, Below Grade
- Garage Spaces
- 1
- Style
- Colonial
- Interior Features
- Ceiling Fan(s)
- Basement
- Yes
- Cooling Fuel
- Electric
- Cooling
- Central A/C, Ceiling Fan(s)
- Heating Fuel
- Natural Gas
- Heating
- 90% Forced Air
- Hot Water
- Natural Gas
- Sewer Septic
- Public Sewer
- Water
- Public
- HOA Fee
- $94
- HOA Payment Frequency
- Monthly
- Tax Year
- 2025
- Possession
- Settlement
- Days on Market
- 16
- Acres
- 0.13
- Ownership
- Fee Simple
- HOA
- Yes
- Homeowner Association Fee
- 94