4225 Lavender Lane, Bowie, MD 20720
- $470,000
- 3
- BD
- 4
- BA
- 1,760
- SqFt




- Sold Price
- $470,000
- List Price
- $470,000
- Closing Date
- Jun 17, 2026
- MLS#
- MDPG2199774
- Year Built
- 2003
- Status
- CLOSED
- Type
- Townhome
- Bedrooms
- 3
- Baths All
- 4
- Baths Full
- 2
- Baths Half
- 2
- Living Area
- 1,760
- Total SqFt
- 1760
- County
- Prince Georges
- Subdivision
- Vista Gardens
Property Description
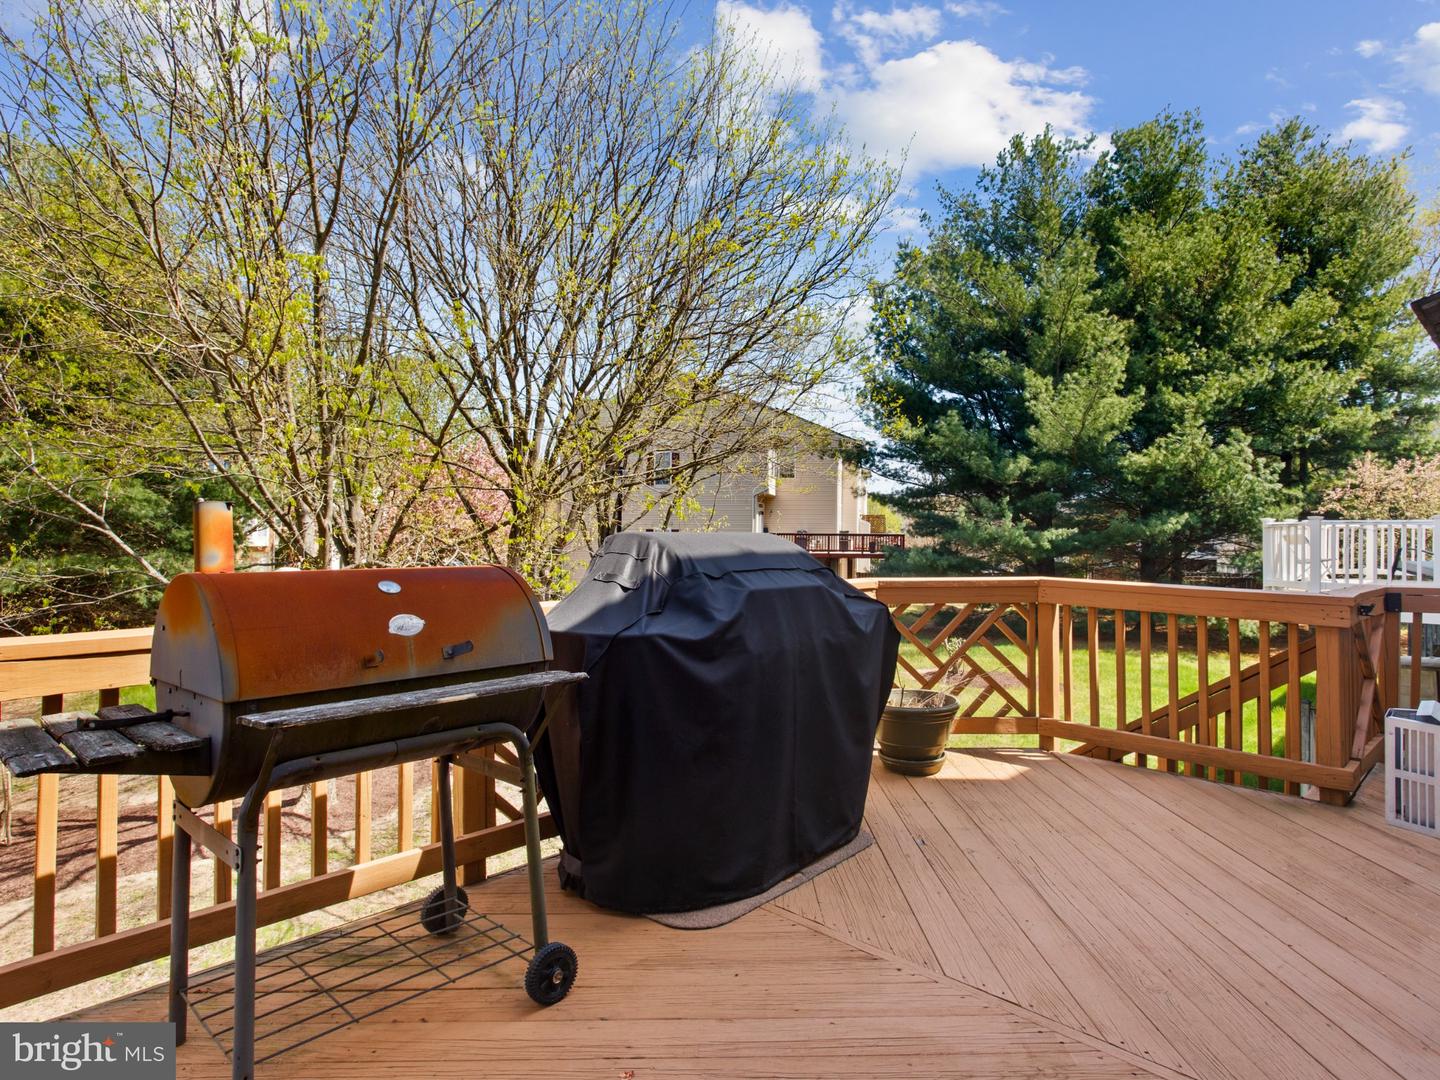
Welcome to 4225 Lavender Lane—a beautiful brick-front, three-level townhome in the desirable Vista Gardens subdivision. Thoughtfully designed with bump-outs on all three levels, this spacious residence offers 3 bedrooms, 2 full baths, and 2 half baths, blending comfort and functionality. Step inside the entry level, where you’re greeted by a generous living area perfect for relaxing or entertaining. This level also features a convenient half bath and a laundry room with ample storage, complete with a brand-new washer and dryer. The main level boasts an open-concept floor plan filled with natural light. The eat-in kitchen is the heart of the home, showcasing stainless steel appliances, a center island, and seamless flow into the formal dining area and cozy den. The den, anchored by a fireplace, opens onto a spacious deck with stairs leading down to the backyard—ideal for hosting gatherings or enjoying quiet evenings outdoors. A second half bath adds convenience on this level. Upstairs, the top level offers three well-appointed bedrooms. The primary suite is a true retreat, featuring a walk-in closet, a private en-suite bath with a soaking tub and separate shower, and a bump-out that creates a perfect sitting area. Two additional bedrooms share a full hall bathroom. Additional highlights include a one-car garage with built-in shelving, a driveway that accommodates 1–2 vehicles, and visitor and street parking. Recent updates include a new roof (2022) and brand-new flooring (2026). Ideally located just minutes from shopping, dining, major commuter routes, and public transportation, this home delivers the perfect balance of suburban tranquility and city accessibility. Don’t miss this low-maintenance gem—schedule your private showing today!
/u.realgeeks.media/fortmeadehomes/team_photos_and_logos/Jessica_Hood_Fort_Meade_REALTOR.jpg)
Additional Information
- Other Structures
- Above Grade, Below Grade
- Structure List
- Above Grade, Below Grade
- Garage Spaces
- 1
- Style
- Contemporary
- Interior Features
- Breakfast Area, Family Room Off Kitchen, Kitchen - Country, Kitchen - Island, Kitchen - Table Space, WhirlPool/HotTub, Wood Floors
- Basement
- Yes
- Fireplaces
- 1
- Cooling Fuel
- Electric
- Cooling
- Other, Heat Pump(s)
- Heating Fuel
- Natural Gas
- Heating
- Forced Air
- Hot Water
- Natural Gas
- Sewer Septic
- Public Sewer
- Water
- Public
- HOA Fee
- $115
- HOA Payment Frequency
- Monthly
- Tax Year
- 2026
- Possession
- 31-60 Days CD
- Days on Market
- 21
- Acres
- 0.04
- Ownership
- Fee Simple
- HOA
- Yes
- Community Amenities
- Common Grounds, Concierge
- Homeowner Association Fee
- 115