2717 Felter Lane, Bowie, MD 20715
- $474,900
- 4
- BD
- 2
- BA
- 1,856
- SqFt




- Sold Price
- $474,900
- List Price
- $474,900
- Closing Date
- Jun 26, 2026
- MLS#
- MDPG2200238
- Year Built
- 1963
- Status
- CLOSED
- Type
- Single Family Residential
- Bedrooms
- 4
- Baths All
- 2
- Baths Full
- 2
- Living Area
- 1,856
- Total SqFt
- 1856
- County
- Prince Georges
- Subdivision
- Foxhill At Belair
Property Description
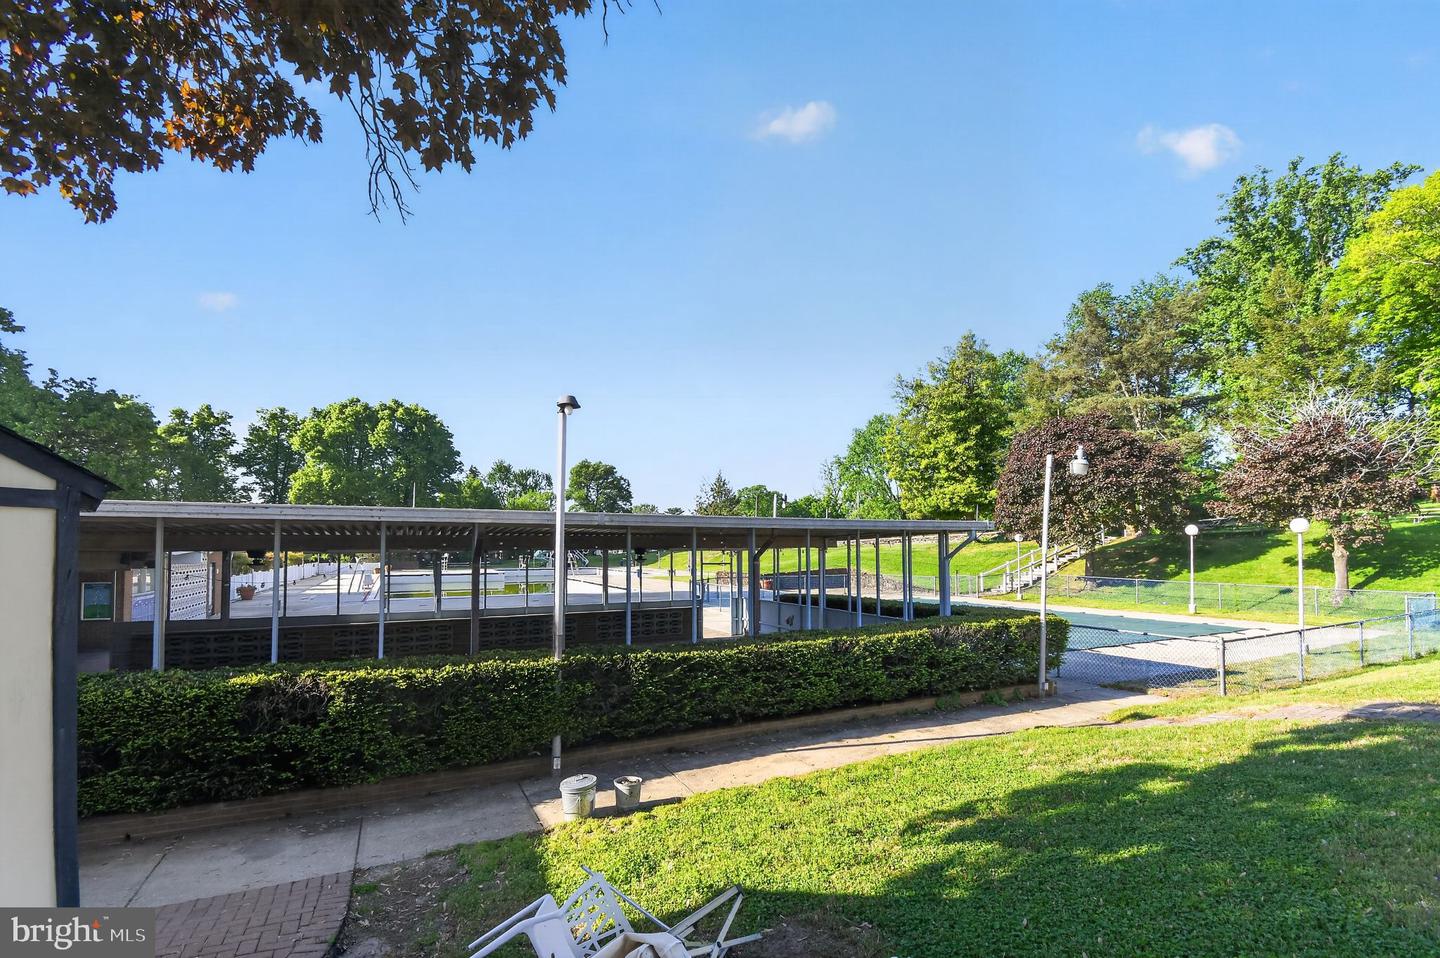
Welcome to this charming, updated rancher in the desirable Foxhill at Belair community of Bowie—completely move-in ready! Freshly painted throughout and featuring brand-new luxury vinyl plank flooring, this home offers a warm, modern, and inviting atmosphere from the moment you step inside. This spacious single-level home features four generously sized bedrooms and two full bathrooms, providing both comfort and functionality for everyday living and entertaining. The bright, functional kitchen flows seamlessly into the main living areas, making it ideal for gatherings. The original one-car garage has been thoughtfully converted into a versatile bonus space—perfect as a fourth bedroom, guest room, home office, or flex space to suit your needs. In addition, the property includes a detached two-car garage, offering ample parking, storage, or workshop potential. Ideally located within walking distance to Belair Bath and Tennis Club, as well as the historic Belair Mansion and Belair Stable Museum, this home blends convenience with local charm. Enjoy easy access to major commuter routes including U.S. Route 50, U.S. Route 301, Maryland Route 197, and Capital Beltway (I-495), along with nearby parks, shopping, and dining, including Bowie Town Center and Bowie Marketplace. Don’t miss the opportunity to own this beautifully updated home in an established and sought-after Bowie neighborhood! Home is being sold AS-IS
/u.realgeeks.media/fortmeadehomes/team_photos_and_logos/Jessica_Hood_Fort_Meade_REALTOR.jpg)
Additional Information
- Elementary School
- Tulip Grove
- Middle School
- Benjamin Tasker
- High School
- Bowie
- Other Structures
- Above Grade, Below Grade
- Structure List
- Above Grade, Below Grade
- Garage Spaces
- 2
- Style
- Ranch/Rambler
- Interior Features
- Carpet, Entry Level Bedroom, Floor Plan - Traditional, Upgraded Countertops
- Cooling Fuel
- Electric
- Cooling
- Central A/C
- Heating Fuel
- Natural Gas
- Heating
- Heat Pump(s)
- Hot Water
- Natural Gas
- Sewer Septic
- Public Sewer
- Water
- Public
- Tax Year
- 2025
- Possession
- Settlement
- Days on Market
- 26
- Acres
- 0.25
- Parking
- Asphalt Driveway
- Ownership
- Fee Simple