15518 Casulas Way, Laurel, MD 20707
- $604,000
- 3
- BD
- 4
- BA
- 1,950
- SqFt






- Sold Price
- $604,000
- List Price
- $585,500
- Closing Date
- Jun 30, 2026
- MLS#
- MDPG2200544
- Year Built
- 2003
- Status
- CLOSED
- Type
- Single Family Residential
- Bedrooms
- 3
- Baths All
- 4
- Baths Full
- 3
- Baths Half
- 1
- Living Area
- 1,950
- Total SqFt
- 2750
- County
- Prince Georges
- Subdivision
- Magnolia Woods
Property Description
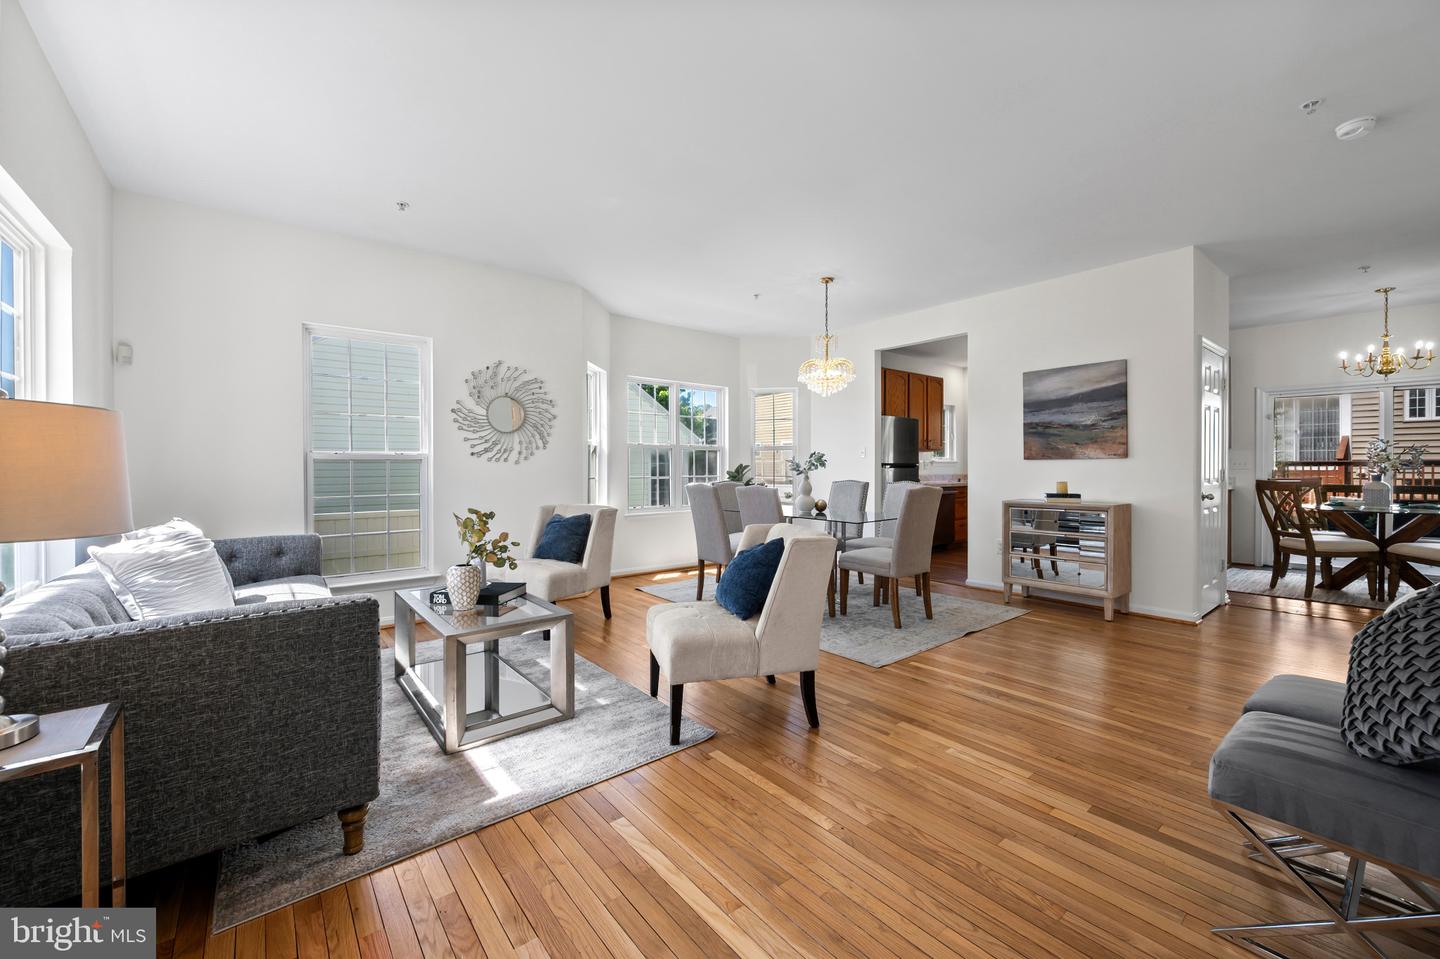
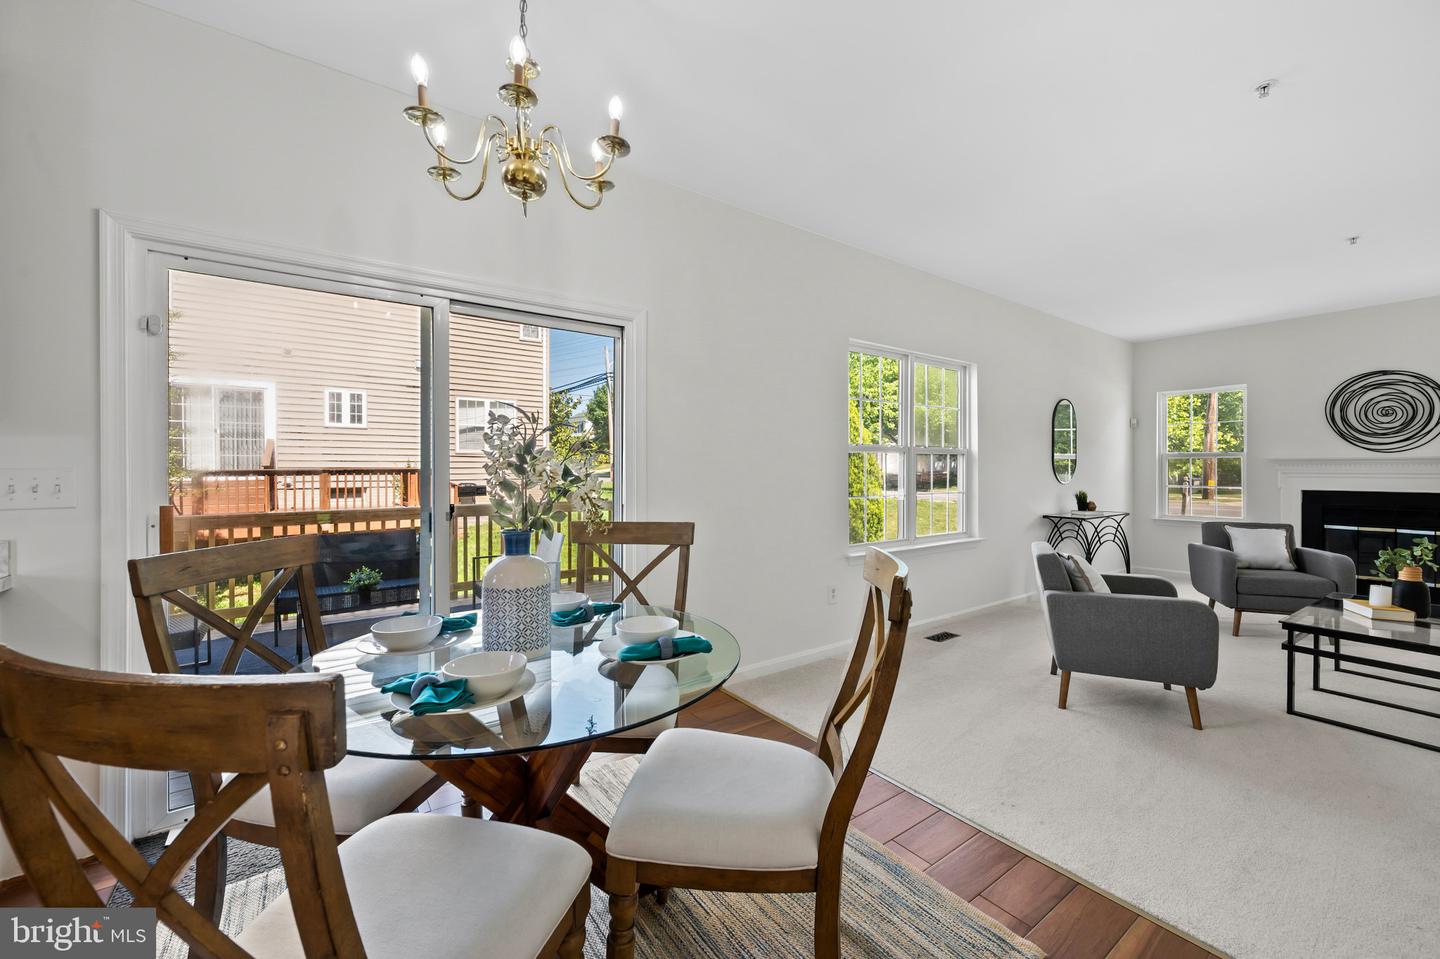
Welcome to 15518 Casulas Way — Magnolia Woods Subdivision, Laurel, MD This stunning single-family home in the sought-after Magnolia Woods subdivision offers 2,750 sq. ft. of beautifully updated living space on a 6,500 sq. ft. lot. From the moment you arrive, the charming front porch and freshly power-washed exterior set the tone for what’s inside. Step through the front door onto gleaming hardwood floors that flow through the welcoming living room and dining room combination — freshly painted throughout, this home feels bright, clean, and move-in ready. The renovated kitchen features ceramic flooring, eat-in table space, and opens seamlessly to the family room — perfect for everyday living and entertaining. The family room is carpeted, anchored by a cozy fireplace, and provides direct access to the deck and flat backyard, ideal for outdoor gatherings. Upstairs, carpeted steps and hallway lead to three generously sized bedrooms, each featuring hardwood floors and ample closet space. The primary suite is impressively large with a private bath featuring a stall shower. The hall bath serves the secondary bedrooms and boasts a double vanity sink and tub/shower combination. The laundry room is conveniently located next to the bathroom. The fully finished basement expands your living space considerably, offering a carpeted family room, a dedicated office, and a full bath — perfect for guests, working from home, or recreation. Additional highlights include a 2-car garage, new HVAC, new hot water heater, and a flat backyard with deck and storage shed. A true must-see in Magnolia Woods!
/u.realgeeks.media/fortmeadehomes/team_photos_and_logos/Jessica_Hood_Fort_Meade_REALTOR.jpg)
Additional Information
- Elementary School
- Scotchtown Hills
- Middle School
- Dwight D. Eisenhower
- High School
- Laurel
- Other Structures
- Above Grade, Below Grade
- Structure List
- Above Grade, Below Grade
- Garage Spaces
- 2
- Style
- Colonial
- Basement
- Yes
- Fireplaces
- 1
- Cooling Fuel
- Electric
- Cooling
- Central A/C, Ceiling Fan(s), Programmable Thermostat
- Heating Fuel
- Natural Gas
- Heating
- Forced Air
- Hot Water
- Natural Gas
- Sewer Septic
- Public Sewer
- Water
- Public
- Tax Year
- 2025
- Possession
- Immediate
- Days on Market
- 10
- Acres
- 0.15
- Parking
- Concrete Driveway
- Ownership
- Fee Simple