10611 Foxlake Drive, Bowie, MD 20721
- $678,500
- 5
- BD
- 4
- BA
- 2,587
- SqFt








- Sold Price
- $678,500
- List Price
- $680,000
- Closing Date
- Jun 22, 2026
- MLS#
- MDPG2201448
- Year Built
- 1993
- Status
- CLOSED
- Type
- Single Family Residential
- Bedrooms
- 5
- Baths All
- 4
- Baths Full
- 3
- Baths Half
- 1
- Living Area
- 2,587
- Total SqFt
- 3681
- County
- Prince Georges
- Subdivision
- Foxlake
Property Description
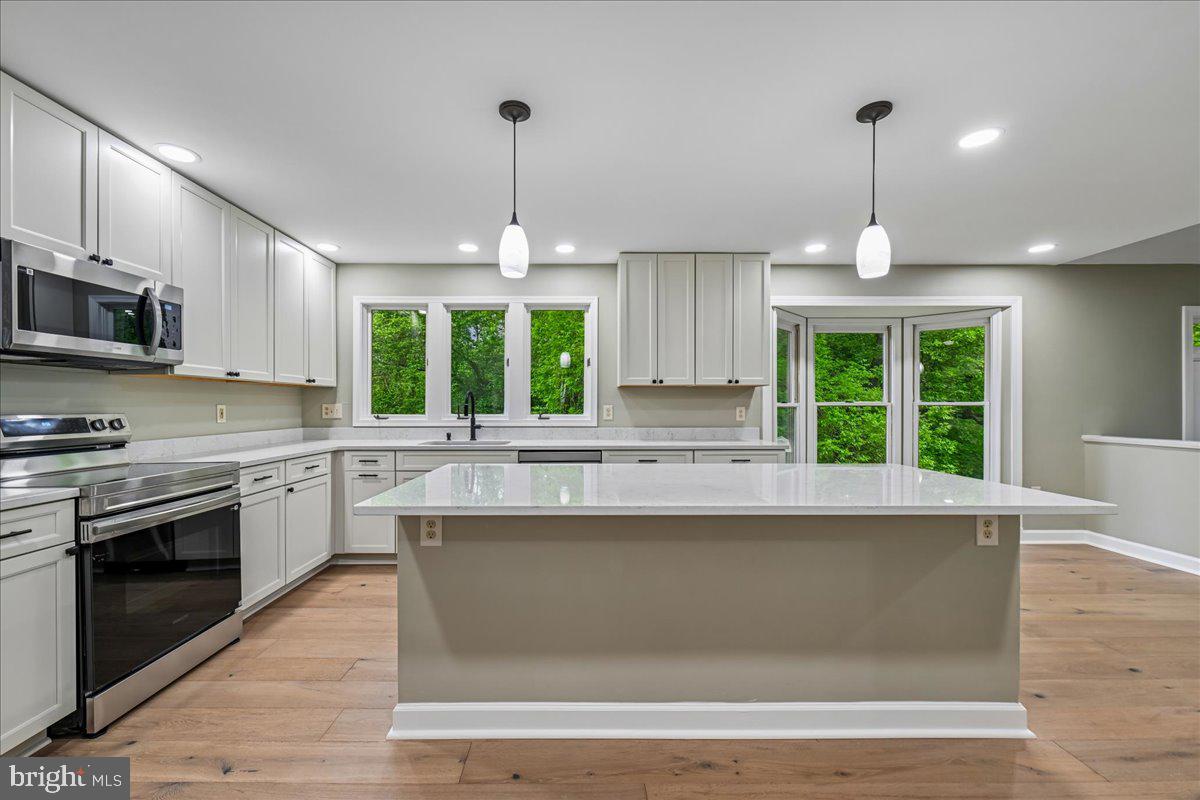
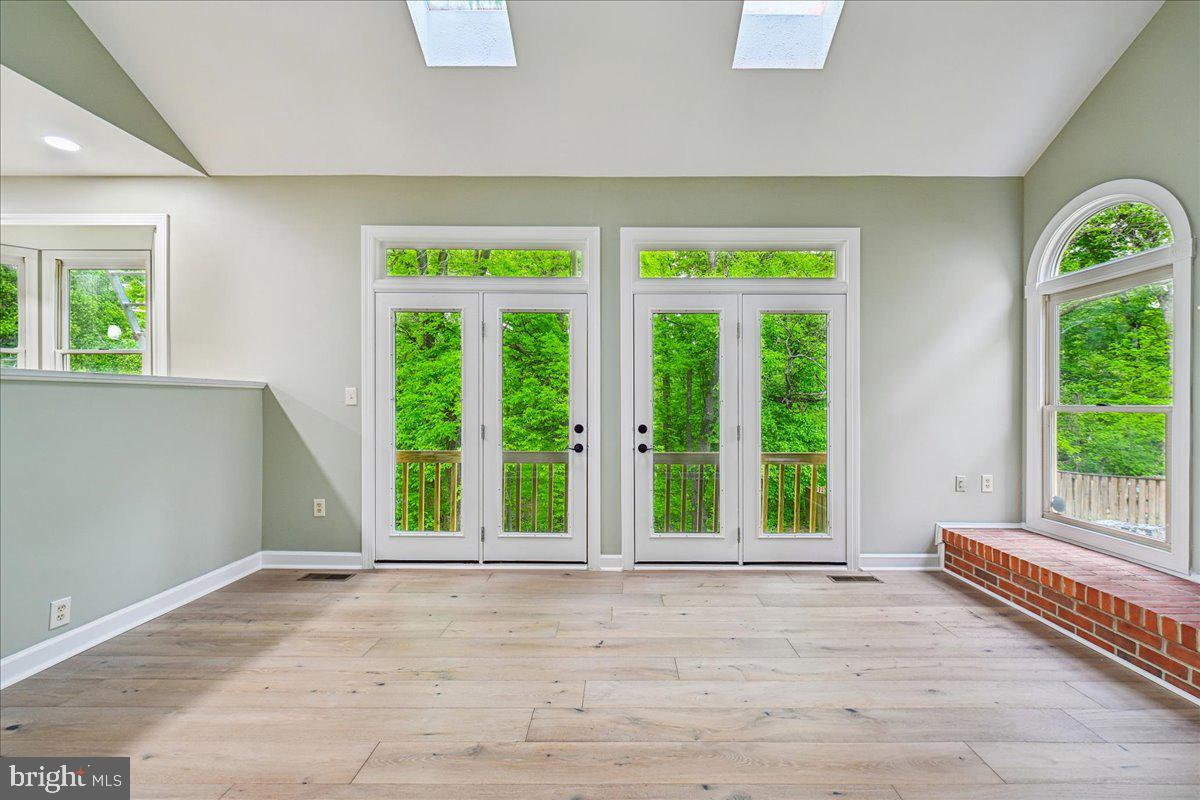
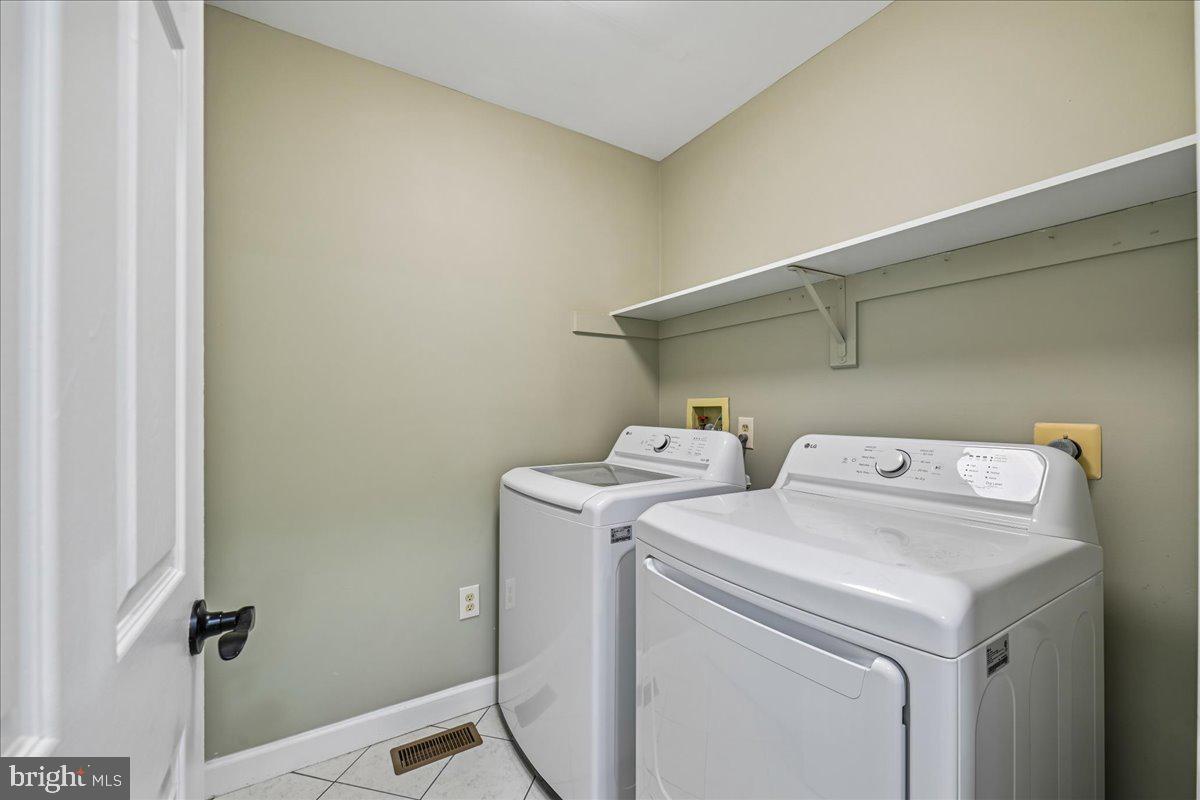
Rare opportunity in sought after Foxlake Community. This beautifully updated 5 bedroom 3.5 bath brick front Colonial offers the perfect blend of space, style, and modern upgrades, ideally situated on a quiet dead end street backing to woods for added privacy. Step inside to a dramatic 2 story foyer with brand new wide plank LVP flooring and a light filled open layout. The designer kitchen with Corian tops is the centerpiece featuring brand new stainless steel appliances, an oversized island, upgraded finishes, and a spacious breakfast nook ideal for everyday living and entertaining. The vaulted family room with skylights and a wood burning fireplace creates a warm and inviting atmosphere while the separate dining room that flows into a living room is perfect for gatherings. There is also an office space on the main level with built in cabinets. Upstairs features a luxurious primary suite with a spa inspired bath including an oversized shower, soaking tub, double vanity, and walk in closet. Rounding out with 3 additional generously sized secondary bedrooms offer flexibility for family, guests, or workspace. The finished walkout basement provides a bonus bedroom NTC, full bathroom, recreation room and abundant storage. New kitchen, renovated bathrooms, new flooring, new carpet, fresh paint, and recessed lighting making this home truly move in ready. Enjoy a private backyard backing to trees along with a 2 car garage. Convenient commuter location with easy access to major highways, shopping, dining, and Washington DC. Schedule your private showing today.
/u.realgeeks.media/fortmeadehomes/team_photos_and_logos/Jessica_Hood_Fort_Meade_REALTOR.jpg)
Additional Information
- Other Structures
- Above Grade, Below Grade
- Structure List
- Above Grade, Below Grade
- Garage Spaces
- 2
- Style
- Colonial
- Interior Features
- Dining Area, Window Treatments, Primary Bath(s), Floor Plan - Traditional, Bathroom - Soaking Tub, Bathroom - Stall Shower, Bathroom - Tub Shower, Bathroom - Walk-In Shower, Built-Ins, Carpet, Ceiling Fan(s), Combination Dining/Living, Family Room Off Kitchen, Floor Plan - Open, Kitchen - Gourmet, Kitchen - Island, Kitchen - Table Space, Recessed Lighting, Skylight(s), Walk-in Closet(s)
- Basement
- Yes
- Fireplaces
- 1
- Cooling Fuel
- Electric
- Cooling
- Central A/C
- Heating Fuel
- Natural Gas
- Heating
- Forced Air
- Hot Water
- Natural Gas
- Sewer Septic
- Public Sewer
- Water
- Public
- HOA Fee
- $264
- HOA Payment Frequency
- Quarterly
- Tax Year
- 2025
- Possession
- Settlement
- Days on Market
- 11
- Acres
- 0.20
- Parking
- Concrete Driveway
- Ownership
- Fee Simple
- HOA
- Yes
- Homeowner Association Fee
- 264