14823 Darbydale Drive, Bowie, MD 20721
- $695,000
- 5
- BD
- 4
- BA
- 2,436
- SqFt




- Sold Price
- $695,000
- List Price
- $695,000
- Closing Date
- Jun 05, 2026
- MLS#
- MDPG2201486
- Year Built
- 2001
- Status
- CLOSED
- Type
- Single Family Residential
- Bedrooms
- 5
- Baths All
- 4
- Baths Full
- 3
- Baths Half
- 1
- Living Area
- 2,436
- Total SqFt
- 3654
- County
- Prince Georges
- Subdivision
- Devonshire
Property Description
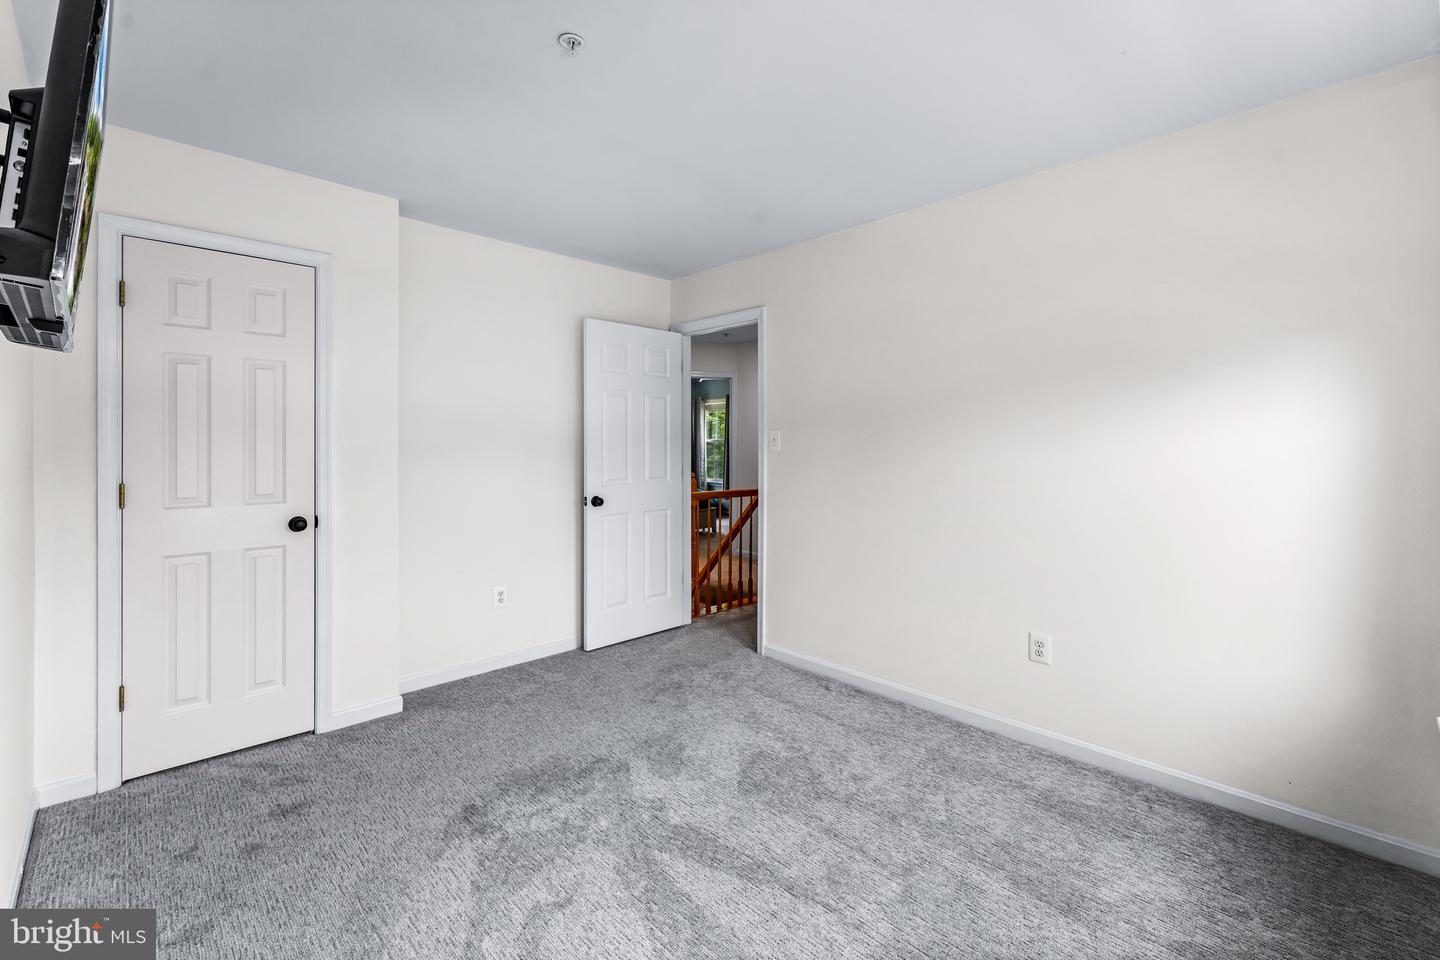
Welcome to this beautifully updated home in sought after neighborhood East Hampton. This is where comfort, style, and opportunity come together. Thoughtfully refreshed throughout, this property features a modernized kitchen, updated bathrooms, and fresh paint, creating a bright and move-in-ready space. Major upgrades have already been taken care of, including a new roof, HVAC system, and hot water heater—offering peace of mind for years to come. A spacious, park-like backyard perfect for entertaining, and a primary bedroom full of potential featuring generous space and walk-in closets. All bedrooms are well-sized and inviting. The fully finished lower level adds incredible versatility, complete with a full kitchen and washer/dryer hookups. Perfect for a private in-law suite or income-producing rental opportunity. Whether you're looking for your next home or a smart investment, this property delivers both lifestyle and potential. Don’t miss your chance to own a home that truly works for you.
/u.realgeeks.media/fortmeadehomes/team_photos_and_logos/Jessica_Hood_Fort_Meade_REALTOR.jpg)
Additional Information
- Other Structures
- Above Grade, Below Grade
- Structure List
- Above Grade, Below Grade
- Garage Spaces
- 2
- Style
- Traditional
- Basement
- Yes
- Fireplaces
- 1
- Cooling Fuel
- Electric
- Cooling
- Other
- Heating Fuel
- Natural Gas
- Heating
- Central
- Hot Water
- Natural Gas
- Sewer Septic
- Public Sewer
- Water
- Public
- HOA Fee
- $68
- HOA Payment Frequency
- Monthly
- Tax Year
- 2025
- Possession
- Settlement
- Days on Market
- 5
- Acres
- 0.31
- Ownership
- Fee Simple
- HOA
- Yes
- Homeowner Association Fee
- 68